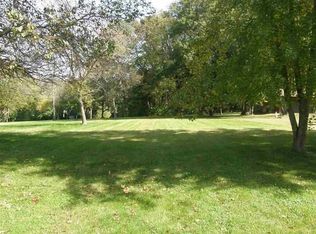
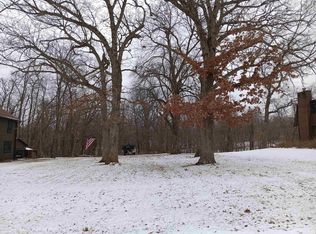
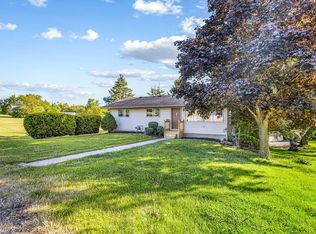
This custom-built Gastineau Log Home features soaring cathedral ceilings, 8" logs, a detached heated 2.5-car garage, and two garden sheds. A new oak stairway leads to the upper level, accented by beautiful mirrors, where bedrooms and a full bathroom await. The open-concept design adds charm and character, while the front and spacious back porches overlook a large private yard. Recent updates include a new furnace and air conditioner in 2024. The main floor boasts a generous kitchen, bathroom, laundry room, three skylights, and a gas stone fireplace in the great room adjoining the dining area. With over 2,110 sq ft of finished space, the lower level offers a family room, full bathroom, and bonus room, plus a radon mitigation system. A circular front driveway and newly seal-coated long back driveway welcome guests, enhanced by beautiful porches and professional landscaping. Come see what this home and Lake Summerset has to offer! Beautiful, hilly lake community with a multitude of amenities for friends and family to enjoy!
Pending
$269,900
452 Marstonmoor Rd, Davis, IL 61019
2beds
2,110sqft
Single Family Residence
Built in 1992
0.34 Acres Lot
$262,100 Zestimate®
$128/sqft
$98/mo HOA
What's special
Professional landscapingCircular front drivewayTwo garden shedsGenerous kitchenThree skylightsOpen-concept designLarge private yard
- 48 days
- 76
- 0
Likely to sell faster than
Zillow last checked:
Listing updated:
Listed by:
Patricia Tynan 815-543-2297,
Best Realty
Source: NorthWest Illinois Alliance of REALTORS®,MLS#: 202605648
Facts & features
Interior
Bedrooms & bathrooms
- Bedrooms: 2
- Bathrooms: 3
- Full bathrooms: 3
- Main level bathrooms: 1
Primary bedroom
- Level: Upper
- Area: 224
- Dimensions: 14 x 16
Bedroom 2
- Level: Upper
- Area: 110
- Dimensions: 11 x 10
Dining room
- Level: Main
- Area: 185.6
- Dimensions: 16 x 11.6
Family room
- Level: Lower
- Area: 122.72
- Dimensions: 11.8 x 10.4
Kitchen
- Level: Main
- Area: 148.5
- Dimensions: 16.5 x 9
Living room
- Level: Main
- Area: 332.5
- Dimensions: 25 x 13.3
Heating
- Natural Gas
Cooling
- Central Air
Appliances
- Included: Dryer, Refrigerator, Stove/Cooktop, Washer, Water Softener, Natural Gas Water Heater
- Laundry: Main Level
Features
- Basement: Full,Finished
- Has fireplace: Yes
- Fireplace features: Gas
Interior area
- Total structure area: 2,110
- Total interior livable area: 2,110 sqft
- Finished area above ground: 1,350
- Finished area below ground: 760
Property
Parking
- Total spaces: 2.5
- Parking features: Asphalt, Detached, Garage Door Opener
- Garage spaces: 2.5
Features
- Levels: One and One Half
- Stories: 1
- Patio & porch: Covered
- Has view: Yes
- View description: Country
Lot
- Size: 0.34 Acres
- Features: County Taxes
Details
- Additional structures: Garden Shed
- Parcel number: 061012128001
Construction
Type & style
- Home type: SingleFamily
- Property subtype: Single Family Residence
Materials
- Wood, Cedar
- Roof: Shingle
Condition
- Year built: 1992
Utilities & green energy
- Electric: Circuit Breakers
- Sewer: City/Community
- Water: City/Community
Community & HOA
Community
- Features: Gated
- Security: Radon Mitigation Active
- Subdivision: IL
HOA
- Has HOA: Yes
- Services included: Pool Access, Water Access, Clubhouse
- HOA fee: $1,175 annually
Location
- Region: Davis
Financial & listing details
- Price per square foot: $128/sqft
- Tax assessed value: $191,718
- Annual tax amount: $4,567
- Price range: $269.9K - $269.9K
- Date on market: 9/5/2026
- Cumulative days on market: 50 days
- Ownership: Fee Simple
Estimated market value
$262,100
$249,000 - $275,000
$2,216/mo
Price history
| Date | Event | Price |
|---|---|---|
| 9/21/2026 | Pending sale | $269,900$128/sqft |
Source:  NorthWest Illinois Alliance of REALTORS® #202605648 Report a problem NorthWest Illinois Alliance of REALTORS® #202605648 Report a problem | ||
| 9/5/2026 | Listed for sale | $269,900+65.6%$128/sqft |
Source: NorthWest Illinois Alliance of REALTORS® #202605648 Report a problem | ||
| 12/30/2021 | Sold | $163,000-3.8%$77/sqft |
Source: NorthWest Illinois Alliance of REALTORS® #202106994 Report a problem | ||
| 11/18/2021 | Pending sale | $169,500$80/sqft |
Source: NorthWest Illinois Alliance of REALTORS® #202106994 Report a problem | ||
| 11/11/2021 | Price change | $169,500-1.7%$80/sqft |
Source: NorthWest Illinois Alliance of REALTORS® #202106994 Report a problem | ||
| 10/23/2021 | Listed for sale | $172,500+40.2%$82/sqft |
Source: NorthWest Illinois Alliance of REALTORS® #202106994 Report a problem | ||
| 5/14/2018 | Sold | $123,000-1.2%$58/sqft |
Source: NorthWest Illinois Alliance of REALTORS® #201800783 Report a problem | ||
| 2/24/2018 | Listed for sale | $124,500+57.6%$59/sqft |
Source: Re/Max Property Source #201800783 Report a problem | ||
| 9/29/2015 | Sold | $79,000$37/sqft |
Source: Agent Provided Report a problem | ||
Public tax history
| Year | Property taxes | Tax assessment |
|---|---|---|
| 2024 | $4,399 +5.1% | $63,906 +16.1% |
| 2023 | $4,187 +0.5% | $55,049 +4.4% |
| 2022 | $4,165 | $52,716 +7.4% |
| 2021 | -- | $49,079 +2.9% |
| 2020 | -- | $47,710 +2% |
| 2019 | -- | $46,775 +2.7% |
| 2018 | $3,643 +3.1% | $45,548 +2.9% |
| 2017 | $3,533 +0.1% | $44,248 |
| 2016 | $3,528 +13.9% | $44,248 +0.8% |
| 2015 | $3,098 -1.3% | $43,918 -5.5% |
| 2013 | $3,139 | $46,459 -14.1% |
| 2010 | -- | $54,062 |
| 2009 | -- | $54,062 |
| 2008 | -- | $54,062 |
Find assessor info on the county website
Monthly payment
Est. payment
Payment breakdown
Explore the cost of this home by adjusting the details. Changes won't be saved.Climate risks
Neighborhood: 61019
Nearby schools
Schools provided by the listing agent
- Elementary: Dakota Elementary
- Middle: Dakota 201
- High: Dakota 201
- District: Dakota 201
Source: NorthWest Illinois Alliance of REALTORS®. This data may not be complete. We recommend contacting the local school district to confirm school assignments for this home.

Similar homes
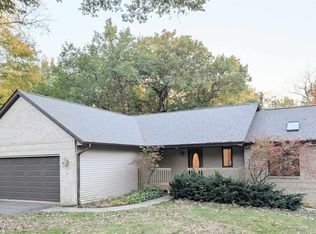
- $289,0003 bd2 ba2.2k sqft481 Marstonmoor Rd, Davis, IL 61019For Sale
 MLS ID #202606755, Scott Wilke. NorthWest Illinois Alliance of REALTORS®
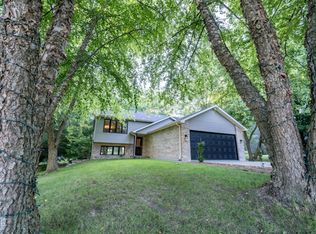
 - $299,0004 bd2 ba2.4k sqft788 Gainsboro Rd, Davis, IL 61019For Sale
 MLS ID #202606628, Tammy DeMus. NorthWest Illinois Alliance of REALTORS®
 - $269,0004 bd2 ba2k sqft1218 Lake Summerset Rd, Davis, IL 61019For Sale
 MLS ID #202606325, Scott Wilke. NorthWest Illinois Alliance of REALTORS®
 - $244,9003 bd3 ba1.8k sqft1659 Larchmont Rd, Davis, IL 61019For Sale
 MLS ID #202604664, Sheila Romey. NorthWest Illinois Alliance of REALTORS®
