Newly remodeled brick and vinyl ranch home featuring a walk-out basement and over 2,200 finished square feet, including 3 bedrooms and 2 full bathrooms on the main floor. Key features and recent upgrades include: - Kitchen updated with new marble countertops, stove, dishwasher, and light fixtures - Renovated bathrooms and luxury LVT/LVP flooring throughout the entire home - Fresh interior paint, new roof, new gutters, and new garage door - Spacious primary suite with a walk-in closet, plus two additional main-floor bedrooms - Open floor plan ideal for entertaining, complemented by a newly completed ~800 sq ft family/recreation room in the walkout lower lever. - Covered front porch and a large rear deck off the living room overlooking a private, wooded backyard. Broker owned property More pictures coming
For sale
$289,000
481 Marstonmoor Rd, Davis, IL 61019
3beds
2,282sqft
Single Family Residence
Built in 1999
0.36 Acres Lot
$279,700 Zestimate®
$127/sqft
$98/mo HOA
What's special
New garage doorTwo additional main-floor bedroomsPrivate wooded backyardCovered front porchWalk-out basementRenovated bathroomsNew gutters
- 19 hours
- 200
- 17
Zillow last checked:
Listing updated:
Listed by:
Scott Wilke 815-793-5831,
Best Realty
Source: NorthWest Illinois Alliance of REALTORS®,MLS#: 202606755
Facts & features
Interior
Bedrooms & bathrooms
- Bedrooms: 3
- Bathrooms: 2
- Full bathrooms: 2
- Main level bathrooms: 2
- Main level bedrooms: 3
Primary bedroom
- Level: Main
- Area: 204
- Dimensions: 17 x 12
Bedroom 2
- Level: Main
- Area: 156
- Dimensions: 12 x 13
Bedroom 3
- Level: Main
- Area: 154
- Dimensions: 14 x 11
Family room
- Level: Basement
- Area: 795
- Dimensions: 53 x 15
Kitchen
- Level: Main
- Area: 208
- Dimensions: 16 x 13
Living room
- Level: Main
- Area: 507.5
- Dimensions: 29 x 17.5
Heating
- Forced Air, Natural Gas
Cooling
- Central Air
Appliances
- Included: Dishwasher, Refrigerator, Stove/Cooktop, Natural Gas Water Heater
- Laundry: Main Level
Features
- Great Room, L.L. Finished Space, Marble Counters, Walk-In Closet(s)
- Basement: Full,Sump Pump,Basement Entrance,Finished,Full Exposure
- Number of fireplaces: 1
- Fireplace features: Wood Burning
Interior area
- Total structure area: 2,282
- Total interior livable area: 2,282 sqft
- Finished area above ground: 2,282
- Finished area below ground: 0
Property
Parking
- Total spaces: 2.5
- Parking features: Asphalt, Attached
- Garage spaces: 2.5
Features
- Patio & porch: Deck, Covered
Lot
- Size: 0.36 Acres
- Features: County Taxes, Full Exposure, Wooded
Details
- Parcel number: 061012127006
- Special conditions: Agent Owned/Interest
Construction
Type & style
- Home type: SingleFamily
- Architectural style: Ranch
- Property subtype: Single Family Residence
Materials
- Brick/Stone, Siding
- Roof: Shingle
Condition
- Year built: 1999
Utilities & green energy
- Electric: Circuit Breakers
- Sewer: City/Community
- Water: City/Community
Community & HOA
Community
- Features: Gated
- Subdivision: IL
HOA
- Has HOA: Yes
- Services included: Pool Access, Water Access
- HOA fee: $1,175 annually
Location
- Region: Davis
Financial & listing details
- Price per square foot: $127/sqft
- Tax assessed value: $215,370
- Annual tax amount: $5,602
- Price range: $289K - $289K
- Date on market: 10/23/2026
- Ownership: Fee Simple
- Road surface type: Hard Surface Road
Estimated market value
$279,700
$266,000 - $294,000
$1,534/mo
Price history
| Date | Event | Price |
|---|---|---|
| 10/23/2026 | Listed for sale | $289,000+65.1%$127/sqft |
Source:  NorthWest Illinois Alliance of REALTORS® #202606755 Report a problem | ||
| 6/25/2026 | Sold | $175,000-5.4%$77/sqft |
Source: NorthWest Illinois Alliance of REALTORS® #202602344 Report a problem | ||
| 6/10/2026 | Pending sale | $184,900$81/sqft |
Source: NorthWest Illinois Alliance of REALTORS® #202602344 Report a problem | ||
| 5/28/2026 | Listed for sale | $184,900$81/sqft |
Source: NorthWest Illinois Alliance of REALTORS® #202602344 Report a problem | ||
| 5/11/2026 | Pending sale | $184,900$81/sqft |
Source: NorthWest Illinois Alliance of REALTORS® #202602344 Report a problem | ||
| 4/28/2026 | Listed for sale | $184,900-27.5%$81/sqft |
Source: NorthWest Illinois Alliance of REALTORS® #202602344 Report a problem | ||
| 3/21/2024 | Listing removed | -- |
Source: NorthWest Illinois Alliance of REALTORS® #202400885 Report a problem | ||
| 3/5/2024 | Listed for sale | $254,900$112/sqft |
Source: NorthWest Illinois Alliance of REALTORS® #202400885 Report a problem | ||
Public tax history
| Year | Property taxes | Tax assessment |
|---|---|---|
| 2024 | $4,624 +6.2% | $71,790 +16.1% |
| 2023 | $4,355 +31.9% | $61,840 +7.2% |
| 2022 | $3,302 -0.9% | $57,674 +7.4% |
| 2021 | $3,333 -12.6% | $53,695 +2.9% |
| 2020 | $3,812 +12% | $52,197 +2% |
| 2019 | $3,404 -0.3% | $51,174 +2.7% |
| 2018 | $3,413 -0.3% | $49,829 +2.9% |
| 2017 | $3,422 +0.1% | $48,405 |
| 2016 | $3,417 -2% | $48,405 +0.7% |
| 2015 | $3,486 -1.1% | $48,045 -5.5% |
| 2013 | $3,526 | $50,827 -15.3% |
| 2010 | -- | $59,992 |
| 2009 | -- | $59,992 |
| 2008 | -- | $59,992 |
Find assessor info on the county website
Monthly payment
Est. payment
Payment breakdown
Explore the cost of this home by adjusting the details. Changes won't be saved.Climate risks
Neighborhood: 61019
Nearby schools
Schools provided by the listing agent
- Elementary: Dakota 201
- Middle: Dakota Junior Senior High
- High: Dakota Junior Senior High
- District: Dakota 201
Source: NorthWest Illinois Alliance of REALTORS®. This data may not be complete. We recommend contacting the local school district to confirm school assignments for this home.
Similar homes
- $299,0004 bd2 ba2.4k sqft788 Gainsboro Rd, Davis, IL 61019For Sale
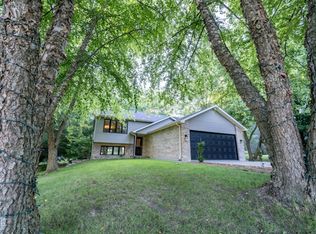 MLS ID #202606628, Tammy DeMus. NorthWest Illinois Alliance of REALTORS®
- $269,0004 bd2 ba2k sqft1218 Lake Summerset Rd, Davis, IL 61019For Sale
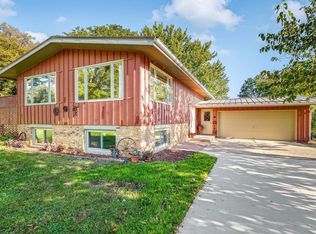 MLS ID #202606325, Scott Wilke. NorthWest Illinois Alliance of REALTORS®
- $329,4993 bd3 ba2.9k sqft572 Baintree Rd, Davis, IL 61019For Sale
 MLS ID #202605388, Christine Wilke. NorthWest Illinois Alliance of REALTORS®
- $244,9003 bd3 ba1.8k sqft1659 Larchmont Rd, Davis, IL 61019For Sale
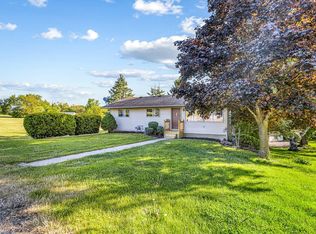 MLS ID #202604664, Sheila Romey. NorthWest Illinois Alliance of REALTORS®
