Nestled in the established Lake Katherine neighborhood beneath a canopy of mature trees, this beautifully updated tri-level home offers over 3,400 square feet of thoughtfully designed living space, with four bedrooms and three full baths in the main house plus a finished FROG above the detached garage with its own full bath and walk-in closet. The main level welcomes you with beautiful hardwood floors and an exceptional flow for both everyday living and entertaining. A side entrance from the carport opens directly into the informal dining area, while the adjacent formal dining room features a wet bar and double doors leading to the covered back deck. The renovated kitchen is both beautiful and functional, with granite countertops, a large island, hood range, updated appliances and abundant cabinetry and storage. The lower level offers a private primary retreat with built-ins, a spacious bath with double vanity, a separate den just around the corner and convenient laundry access. Upstairs, three additional bedrooms include one suite-style bedroom, along with another full hall bath. Outside, the beautifully landscaped property features mature trees lining the street and driveway and lush zoysia grass across the front and backyard. Additional improvements include a renovated room above the garage with hardwood floors and a completely rebuilt bath, a 2021/2022 HVAC system with replaced downstairs ductwork and added dehumidifier, tankless water heaters serving the main house and office, and extensive 2025 kitchen renovations. With its flexible floor plan, generous entertaining spaces, detached garage with finished FROG and prime Lake Katherine setting, this home offers a rare combination of character, updates and versatility. Disclaimer: CMLS has not reviewed and, therefore, does not endorse vendors who may appear in listings.
Pending
$975,000
4524 Landgrave Rd, Columbia, SC 29206
4beds
3,428sqft
Single Family Residence
Built in 1957
0.44 Acres Lot
$968,100 Zestimate®
$284/sqft
$-- HOA
What's special
Separate denBeautifully landscaped propertyBeautifully updated tri-level homeLarge islandSuite-style bedroomUpdated appliancesFlexible floor plan
- 23 days
- 2,142
- 142
Likely to sell faster than
Zillow last checked:
Listing updated:
Listed by:
Mary Ellen Maloney,
The Moore Company
Source: Consolidated MLS,MLS#: 644131
Facts & features
Interior
Bedrooms & bathrooms
- Bedrooms: 4
- Bathrooms: 3
- Full bathrooms: 3
Rooms
- Room types: FROG (With Closet)
Primary bedroom
- Features: Double Vanity, Bath-Private, Separate Shower, Built-in Features, Ceiling Fan(s), Closet-Private, Separate Water Closet
- Level: Lower
Bedroom 2
- Features: Bath-Private, Separate Shower, Bath-Shared, Ceiling Fan(s)
- Level: Second
Bedroom 3
- Features: Bath-Shared, Tub-Shower, Closet-Private, Floors-Hardwood
- Level: Second
Bedroom 4
- Features: Bath-Shared, Tub-Shower, Closet-Private, Floors-Hardwood
- Level: Second
Bedroom 5
- Features: Bath-Private, Walk-In Closet(s), FROG (Requires Closet)
- Level: Second
Dining room
- Features: Area, Floors-Hardwood, Molding, Wet Bar
- Level: Main
Kitchen
- Features: Bar, Eat-in Kitchen, Floors-Hardwood, Kitchen Island, Pantry, Granite Counters, Backsplash-Tiled, Cabinets-Painted, Recessed Lighting
- Level: Main
Living room
- Features: Fireplace, Floors-Hardwood, Molding, Books
- Level: Main,Lower
Heating
- Central
Cooling
- Central Air
Appliances
- Included: Built-In Range, Gas Range, Dishwasher, Disposal, Washer, Wine Cooler, Microwave Built In, Stove Exhaust Vented Exte, Tankless Water Heater
- Laundry: Heated Space, Utility Room, Lower Level
Features
- Bookcases, Ceiling Fan(s), Wet Bar
- Flooring: Hardwood, Engineered Hardwood
- Basement: Crawl Space
- Attic: Attic Access
- Number of fireplaces: 1
- Fireplace features: Outside
Interior area
- Total structure area: 3,428
- Total interior livable area: 3,428 sqft
Property
Parking
- Total spaces: 2
- Parking features: Detached, Garage Door Opener
- Garage spaces: 2
Features
- Levels: Tri-Level
- Stories: 3
Lot
- Size: 0.44 Acres
Details
- Parcel number: 139130304
Construction
Type & style
- Home type: SingleFamily
- Property subtype: Single Family Residence
Materials
- Brick-All Sides-AbvFound
Condition
- New construction: No
- Year built: 1957
Utilities & green energy
- Sewer: Public Sewer
- Water: Public
Community & HOA
Community
- Subdivision: LAKE KATHERINE
HOA
- Has HOA: No
Location
- Region: Columbia
Financial & listing details
- Price per square foot: $284/sqft
- Tax assessed value: $639,900
- Annual tax amount: $5,106
- Date on market: 10/1/2026
- Listing agreement: Exclusive Right To Sell
- Road surface type: Paved
Estimated market value
$968,100
$920,000 - $1.02M
$2,893/mo
Price history
| Date | Event | Price |
|---|---|---|
| 10/17/2026 | Pending sale | $975,000$284/sqft |
Source:  Consolidated MLS #644131 Report a problem | ||
| 10/2/2026 | Contingent | $975,000$284/sqft |
Source: Consolidated MLS #644131 Report a problem | ||
| 10/1/2026 | Listed for sale | $975,000+52.4%$284/sqft |
Source: Consolidated MLS #644131 Report a problem | ||
| 12/14/2020 | Sold | $639,900$187/sqft |
Source: Public Record Report a problem | ||
Public tax history
| Year | Property taxes | Tax assessment |
|---|---|---|
| 2022 | $5,106 -72.6% | $25,600 -33.3% |
| 2021 | $18,651 +557.6% | $38,390 +167.3% |
| 2020 | $2,836 -0.7% | $14,360 |
| 2019 | $2,856 +12.4% | $14,360 +15% |
| 2018 | $2,542 | $12,490 +5.8% |
| 2017 | $2,542 +8.7% | $11,800 |
| 2016 | $2,338 +3.7% | $11,800 |
| 2015 | $2,255 | $11,800 -96% |
| 2014 | $2,255 +0.1% | $295,000 +2400% |
| 2013 | $2,252 | $11,800 -12.4% |
| 2012 | -- | $13,470 |
| 2011 | -- | $13,470 |
| 2010 | -- | $13,470 |
| 2009 | -- | $13,470 +10.6% |
| 2008 | -- | $12,180 |
| 2007 | -- | $12,180 |
| 2006 | -- | $12,180 |
| 2005 | -- | $12,180 +23.4% |
| 2004 | -- | $9,870 |
| 2003 | -- | $9,870 |
| 2002 | -- | $9,870 |
| 2000 | -- | $9,870 |
Find assessor info on the county website
Monthly payment
Est. payment
Payment breakdown
Explore the cost of this home by adjusting the details. Changes won't be saved.Climate risks
Neighborhood: 29206
Nearby schools
Schools provided by the listing agent
- Elementary: Brennen
- Middle: Crayton
- High: A. C. Flora
- District: Richland One
Source: Consolidated MLS. This data may not be complete. We recommend contacting the local school district to confirm school assignments for this home.
Similar homes
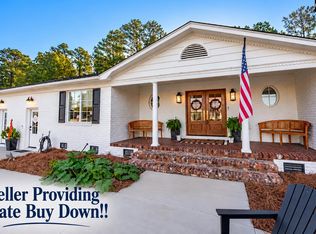
- $899,9005 bd3 ba3.1k sqft6309 Pinehill Rd, Columbia, SC 29206For Sale
 MLS ID #645639, Lauren C Gilstrap. Consolidated MLS
- $825,0005 bd5 ba3.8k sqft6507 Eastshore Rd, Columbia, SC 29206For Sale
 MLS ID #645630, Bobby Curtis. Consolidated MLS
- $874,5003 bd3 ba2.5k sqft1680 Shady Ln, Columbia, SC 29206For Sale
 MLS ID #644310, Caroline Glenn. Consolidated MLS
- $875,0003 bd4 ba2.5k sqft4100 Kilbourne Rd, Columbia, SC 29205For Sale
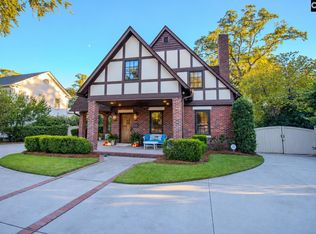 MLS ID #645543, Chachere Freeman. Consolidated MLS
