Spacious and well-designed, this townhome offers the convenience of main-floor living with plenty of additional space in the finished walkout lower level. The main floor features a primary suite with private 3/4 bath and walk-in closet, laundry, and a generous kitchen with ample storage. Step outside to the elevated deck and enjoy the beautiful hillside views and open setting. The lower level offers an expansive family room with walkout access, additional bedrooms and bath, plus a bonus room that could easily serve as a guest room, home office or gym space.
An oversized 2-car garage provides extra storage, and the location offers the perfect combination of a peaceful setting with downtown Rochester just minutes away.
Pending
Price cut: $10K (10/1)
$344,900
4528 Prairie View Pl NW, Rochester, MN 55901
3beds
2,580sqft
(TH) Side x Side
Built in 2006
3,441 Square Feet Lot
$339,300 Zestimate®
$134/sqft
$273/mo HOA
What's special
- 71 days
- 488
- 14
Likely to sell faster than
Zillow last checked:
Listing updated:
Listed by:
Mindy Grabau 952-855-4273,
Coldwell Banker Realty
Source: NorthstarMLS as distributed by MLS GRID,MLS#: 7127980
Facts & features
Interior
Bedrooms & bathrooms
- Bedrooms: 3
- Bathrooms: 3
- Full bathrooms: 1
- 3/4 bathrooms: 2
Bedroom
- Level: Main
Bedroom 2
- Level: Main
Bedroom 3
- Level: Lower
Bonus room
- Level: Lower
Dining room
- Level: Main
Family room
- Level: Lower
Kitchen
- Level: Main
Laundry
- Level: Main
Living room
- Level: Main
Heating
- Forced Air
Cooling
- Central Air
Appliances
- Included: Dishwasher, Disposal, Dryer, Gas Water Heater, Microwave, Range, Refrigerator, Washer, Water Softener Owned
- Laundry: Main Level
Features
- Basement: Block,Finished,Full,Walk-Out Access
- Has fireplace: No
Interior area
- Total structure area: 2,580
- Total interior livable area: 2,580 sqft
- Finished area above ground: 1,290
- Finished area below ground: 1,290
Property
Parking
- Total spaces: 2
- Parking features: Attached, Concrete, Garage Door Opener
- Attached garage spaces: 2
- Has uncovered spaces: Yes
Accessibility
- Accessibility features: Partially Wheelchair
Features
- Levels: One
- Stories: 1
Lot
- Size: 3,441 Square Feet
- Dimensions: 48 x 72
Details
- Foundation area: 1290
- Parcel number: 743234065001
- Zoning description: Residential-Single Family
Construction
Type & style
- Home type: Townhouse
- Property subtype: (TH) Side x Side
- Attached to another structure: Yes
Materials
- Block
- Roof: Age Over 8 Years,Architectural Shingle
Condition
- New construction: No
- Year built: 2006
Utilities & green energy
- Electric: Circuit Breakers
- Gas: Natural Gas
- Sewer: City Sewer/Connected
- Water: City Water/Connected
Community & HOA
Community
- Subdivision: Fox Ridge T/H 1st Cic159 1st Supp
HOA
- Has HOA: Yes
- Services included: Maintenance Structure, Hazard Insurance, Lawn Care, Maintenance Grounds, Professional Mgmt, Snow Removal
- HOA fee: $273 monthly
- HOA name: Paramark
- HOA phone: 507-285-5082
Location
- Region: Rochester
Financial & listing details
- Price per square foot: $134/sqft
- Tax assessed value: $348,600
- Annual tax amount: $4,678
- Date on market: 8/15/2026
- Cumulative days on market: 66 days
Estimated market value
$339,300
$322,000 - $356,000
$2,487/mo
Price history
| Date | Event | Price |
|---|---|---|
| 10/13/2026 | Pending sale | $344,900$134/sqft |
Source:  NorthstarMLS as distributed by MLS GRID #7127980 Report a problem NorthstarMLS as distributed by MLS GRID #7127980 Report a problem | ||
| 10/1/2026 | Price change | $344,900-2.8%$134/sqft |
Source: NorthstarMLS as distributed by MLS GRID #7127980 Report a problem | ||
| 8/20/2026 | Listed for sale | $354,900+86.8%$138/sqft |
Source: NorthstarMLS as distributed by MLS GRID #7127980 Report a problem | ||
| 11/25/2015 | Sold | $190,000+35.7%$74/sqft |
Source: Public Record Report a problem | ||
| 3/31/2010 | Sold | $140,000+22.4%$54/sqft |
Source:  Lake Superior Area Realtors as distributed by MLS GRID #1218334 Report a problem Lake Superior Area Realtors as distributed by MLS GRID #1218334 Report a problem | ||
| 1/29/2010 | Sold | $114,400+97.1%$44/sqft |
Source: Public Record Report a problem | ||
| 2/6/2006 | Sold | $58,051$23/sqft |
Source: Public Record Report a problem | ||
Public tax history
| Year | Property taxes | Tax assessment |
|---|---|---|
| 2025 | $4,158 +8.2% | $333,500 +13.5% |
| 2024 | $3,844 | $293,900 -3.3% |
| 2023 | -- | $304,000 +13.3% |
| 2022 | $3,372 +4.9% | $268,400 +10.4% |
| 2021 | $3,214 +3.8% | $243,200 +5.2% |
| 2020 | $3,096 +7.3% | $231,100 +16% |
| 2019 | $2,886 | $199,200 -0.4% |
| 2017 | $2,886 +19.2% | $200,000 +23% |
| 2016 | $2,422 | $162,600 +4.3% |
| 2015 | $2,422 +2.1% | $155,900 |
| 2014 | $2,372 +6.9% | $155,900 +2.1% |
| 2012 | $2,218 | $152,700 -12.4% |
| 2011 | -- | $174,300 -4.5% |
| 2010 | $2,332 -18.5% | $182,600 -18.2% |
| 2008 | $2,860 | $223,100 |
Find assessor info on the county website
Monthly payment
Est. payment
Payment breakdown
Explore the cost of this home by adjusting the details. Changes won't be saved.Climate risks
Neighborhood: Manor Park
Nearby schools
Schools provided by the listing agent
- Elementary: Harriet Bishop
- Middle: John Adams
- High: John Marshall
Source: NorthstarMLS as distributed by MLS GRID. This data may not be complete. We recommend contacting the local school district to confirm school assignments for this home.
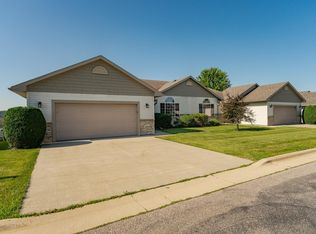
- $325,0003 bd3 ba2.4k sqft4540 Prairie View Pl NW, Rochester, MN 55902Sold
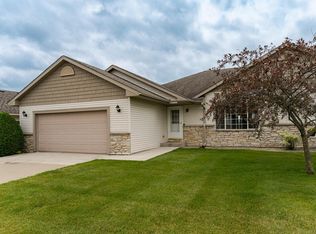
- $328,9003 bd3 ba2.4k sqft4526 Prairie View Pl NW, Rochester, MN 55901Sold
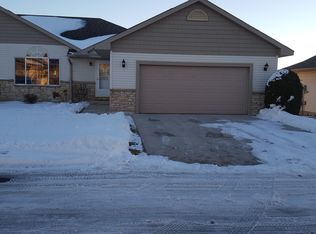
- $353,0003 bd3 ba1.2k sqft4542 Prairie View Pl NW, Rochester, MN 55901Off Market
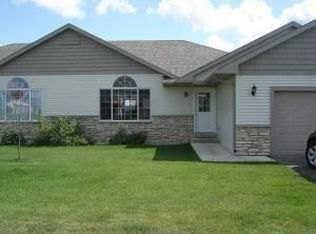
- $325,2003 bd3 ba1.2k sqft4514 Prairie View Pl NW, Rochester, MN 55901Off Market
Similar homes
- $328,8003 bd3 ba2.3k sqft2970 Kenosha Dr NW, Rochester, MN 55901For Sale
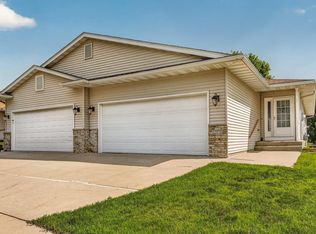
 MLS ID #7112434, Vicki Nelson, Elcor Realty of Rochester Inc.. NorthstarMLS as distributed by MLS GRID
 - $309,9003 bd2 ba2.1k sqft2114 51st St NW, Rochester, MN 55901For Sale
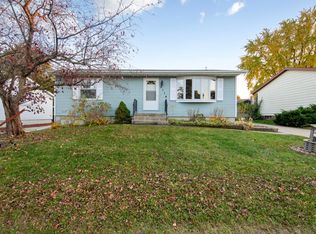 MLS ID #7163487, Laney Pope, Weichert, REALTORS- Heartland. NorthstarMLS as distributed by MLS GRID
 - $379,9004 bd3 ba2.3k sqft2136 Ashland Dr NW, Rochester, MN 55901For Sale
 MLS ID #7144323, Thomas Hill, Matik Management. NorthstarMLS as distributed by MLS GRID
 - $374,5003 bd3 ba2.1k sqft4910 Wildgrass Ln NW, Rochester, MN 55901For Sale
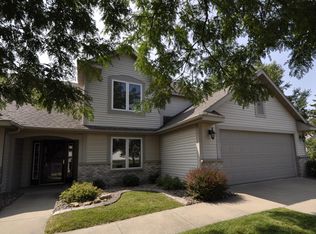 MLS ID #7121507, Shawn Buryska, Coldwell Banker Realty. NorthstarMLS as distributed by MLS GRID
 - $340,0004 bd2 ba2k sqft5920 Belfry Ln NW, Rochester, MN 55901For SaleMLS ID #7126603, Sandy Mikkelson, RE/MAX Results. NorthstarMLS as distributed by MLS GRID
- $314,0003 bd3 ba1.5k sqft5678 Harvest Moon Blvd NW, Rochester, MN 55901For SaleMLS ID #7091037, Jennifer Clark, Edina Realty Rochester. NorthstarMLS as distributed by MLS GRID
- $350,0004 bd2 ba2k sqft5520 23rd Ave NW, Rochester, MN 55901For SaleMLS ID #7107803, Joseph Sutherland, Counselor Realty of Rochester. NorthstarMLS as distributed by MLS GRID
- $349,9994 bd2 ba1.8k sqft5852 Excalibur Ct NW, Rochester, MN 55901For SaleMLS ID #7136870, Gregory Wildfeuer, Keller Williams Premier Realty. NorthstarMLS as distributed by MLS GRID
- $330,0002 bd2 ba1.6k sqft2930 Century Ct NE, Rochester, MN 55906For SaleMLS ID #7162047, William Doran, Elcor Realty of Rochester Inc.. NorthstarMLS as distributed by MLS GRID
- $355,0004 bd2 ba1.9k sqft6159 Hillsboro Dr NW, Rochester, MN 55901For SaleMLS ID #7152932, Lauren Boutin, Dwell Realty Group LLC. NorthstarMLS as distributed by MLS GRID
- $369,0005 bd2 ba2.3k sqft2710 60th St NW, Rochester, MN 55901For SaleMLS ID #7113614, Hanan Absah, Coldwell Banker Realty. NorthstarMLS as distributed by MLS GRID
- $330,0003 bd3 ba2.2k sqft2628 Viola Heights Dr NE, Rochester, MN 55906For SaleMLS ID #7115769, Brian Rossow, Property Brokers of Minnesota. NorthstarMLS as distributed by MLS GRID
- $365,0004 bd3 ba2k sqft6084 Sandstone St NW, Rochester, MN 55901For SaleMLS ID #7129557, Kevin Rudquist, Counselor Realty of Rochester. NorthstarMLS as distributed by MLS GRID
- $294,0003 bd3 ba1.7k sqft3069 Venice Ln NW, Rochester, MN 55901For SaleMLS ID #7136909, Robin Gwaltney, Re/Max Results. NorthstarMLS as distributed by MLS GRID
- $349,9005 bd3 ba3.2k sqft1304 Gage Ct NW, Rochester, MN 55901For SaleMLS ID #7118683, Jake Huglen, Coldwell Banker Realty. NorthstarMLS as distributed by MLS GRID
- $335,0005 bd2 ba2.1k sqft6209 24th Ave NW, Rochester, MN 55901For SaleMLS ID #7150384, Jessica Koepp, Edina Realty Rochester. NorthstarMLS as distributed by MLS GRID
- $349,9005 bd3 ba2k sqft6009 25th Ave NW, Rochester, MN 55901For SaleMLS ID #7141521, Ify Gbade, Counselor Realty of Rochester. NorthstarMLS as distributed by MLS GRID
- $270,0003 bd3 ba1.9k sqft5087 Foxfield Dr NW, Rochester, MN 55901For SaleMLS ID #7106097, Clay Matson, Jewson Realty. NorthstarMLS as distributed by MLS GRID
- $319,9004 bd3 ba2.9k sqft3507 17th Ave NW, Rochester, MN 55901For SaleMLS ID #7156777, Mike Wilson, Keller Williams Premier Realty. NorthstarMLS as distributed by MLS GRID
