Beautifully maintained, move-in-ready 3-bedroom, 3-bath 2-story townhome offering convenient one-level living in the desirable Greens Association. Nicely updated with newer windows, roof, water heater, furnace, A/C, appliances, quartz countertops, tiled baths on the main floor and laundry, and updated flooring throughout. The spacious great room features 10-foot ceilings, a corner gas fireplace, and a sunroom with French doors. The versatile kitchen offers quality wood flooring and a large dining area. The main-floor owner's suite includes a walk-in closet, while upstairs you'll find two additional bedrooms, a full bath, and a storage/flex room. Main-floor laundry for added convenience. Enjoy the enlarged paver patio for summer evenings. Quiet cul-de-sac location near shopping and trails, and a pet-friendly association.
Active
Price cut: $10K (10/12)
$374,500
4910 Wildgrass Ln NW, Rochester, MN 55901
3beds
2,174sqft
(TH) Side x Side
Built in 1998
-- sqft lot
$-- Zestimate®
$172/sqft
$335/mo HOA
What's special
Corner gas fireplaceUpdated flooring throughoutQuality wood flooringSunroom with french doorsSpacious great roomVersatile kitchenQuartz countertops
- 80 days
- 380
- 4
Zillow last checked:
Listing updated:
Listed by:
Shawn Buryska 507-254-7425,
Coldwell Banker Realty
Source: NorthstarMLS as distributed by MLS GRID,MLS#: 7121507
Facts & features
Interior
Bedrooms & bathrooms
- Bedrooms: 3
- Bathrooms: 3
- Full bathrooms: 1
- 3/4 bathrooms: 1
- 1/2 bathrooms: 1
Bedroom
- Level: Main
- Area: 168 Square Feet
- Dimensions: 14x12
Bedroom 2
- Level: Upper
- Area: 121 Square Feet
- Dimensions: 11x11
Bedroom 3
- Level: Upper
- Area: 143 Square Feet
- Dimensions: 11x13
Dining room
- Level: Main
- Area: 143 Square Feet
- Dimensions: 13x11
Kitchen
- Level: Main
- Area: 363 Square Feet
- Dimensions: 11x33
Laundry
- Level: Main
Living room
- Level: Main
- Area: 252 Square Feet
- Dimensions: 14x18
Storage
- Level: Upper
Sun room
- Level: Main
- Area: 143 Square Feet
- Dimensions: 13x11
Heating
- Forced Air
Cooling
- Central Air
Appliances
- Included: Dishwasher, Disposal, Dryer, Gas Water Heater, Microwave, Range, Refrigerator, Washer, Water Softener Owned
Features
- Basement: None
- Number of fireplaces: 1
Interior area
- Total structure area: 2,174
- Total interior livable area: 2,174 sqft
- Finished area above ground: 2,174
- Finished area below ground: 0
Property
Parking
- Total spaces: 2
- Parking features: Attached
- Attached garage spaces: 2
Accessibility
- Accessibility features: None
Features
- Levels: Two
- Stories: 2
Details
- Foundation area: 1502
- Parcel number: 741722057125
- Zoning description: Residential-Single Family
Construction
Type & style
- Home type: Townhouse
- Property subtype: (TH) Side x Side
- Attached to another structure: Yes
Condition
- New construction: No
- Year built: 1998
Utilities & green energy
- Gas: Natural Gas
- Sewer: City Sewer/Connected
- Water: City Water/Connected
Community & HOA
Community
- Subdivision: The Greens Cic #138 1st Supl
HOA
- Has HOA: Yes
- Services included: Maintenance Structure, Hazard Insurance, Lawn Care, Maintenance Grounds, Sanitation, Snow Removal
- HOA fee: $335 monthly
- HOA name: Greens Townhomes of Rochester
- HOA phone: 507-208-8036
Location
- Region: Rochester
Financial & listing details
- Price per square foot: $172/sqft
- Tax assessed value: $388,000
- Annual tax amount: $5,262
- Date on market: 8/7/2026
Estimated market value
Not available
Estimated sales range
Not available
Not available
Price history
| Date | Event | Price |
|---|---|---|
| 10/12/2026 | Price change | $374,500-2.6%$172/sqft |
Source:  NorthstarMLS as distributed by MLS GRID #7121507 Report a problem NorthstarMLS as distributed by MLS GRID #7121507 Report a problem | ||
| 9/10/2026 | Price change | $384,500-2.5%$177/sqft |
Source: NorthstarMLS as distributed by MLS GRID #7121507 Report a problem | ||
| 8/7/2026 | Listed for sale | $394,500+2.5%$181/sqft |
Source: NorthstarMLS as distributed by MLS GRID #7121507 Report a problem | ||
| 8/17/2023 | Listing removed | -- |
Source: NorthstarMLS as distributed by MLS GRID #6408717 Report a problem | ||
| 7/28/2023 | Listed for sale | $384,900+26.2%$177/sqft |
Source: NorthstarMLS as distributed by MLS GRID #6408717 Report a problem | ||
| 12/14/2020 | Sold | $305,000+1.7%$140/sqft |
Source: NorthstarMLS as distributed by MLS GRID #5680402 Report a problem | ||
| 11/7/2020 | Pending sale | $299,900$138/sqft |
Source: RE/MAX Results - Rochester #5680402 Report a problem | ||
| 11/3/2020 | Listed for sale | $299,900+35.2%$138/sqft |
Source: RE/MAX Results - Rochester #5680402 Report a problem | ||
| 6/18/2007 | Sold | $221,900$102/sqft |
Source: Public Record Report a problem | ||
Public tax history
| Year | Property taxes | Tax assessment |
|---|---|---|
| 2025 | $5,118 +18.9% | $376,400 +3.5% |
| 2024 | $4,306 | $363,700 +4.8% |
| 2023 | -- | $347,000 +6.4% |
| 2022 | $3,962 +7.4% | $326,000 +13.7% |
| 2021 | $3,690 -0.9% | $286,600 +7.7% |
| 2020 | $3,724 +3.3% | $266,100 +6.4% |
| 2019 | $3,604 | $250,100 +5.7% |
| 2017 | $3,604 +22.3% | $236,700 +18.9% |
| 2016 | $2,946 | $199,100 +4.1% |
| 2015 | $2,946 +1.8% | $191,300 -1.3% |
| 2014 | $2,894 +7% | $193,900 -0.2% |
| 2012 | $2,704 | $194,200 -9% |
| 2011 | -- | $213,400 -5.5% |
| 2010 | $2,716 -0.9% | $225,800 -0.5% |
| 2008 | $2,740 | $226,900 |
Find assessor info on the county website
Monthly payment
Est. payment
Payment breakdown
Explore the cost of this home by adjusting the details. Changes won't be saved.Climate risks
Neighborhood: 55901
Nearby schools
Schools provided by the listing agent
- Elementary: George Gibbs
- Middle: Dakota
- High: John Marshall
Source: NorthstarMLS as distributed by MLS GRID. This data may not be complete. We recommend contacting the local school district to confirm school assignments for this home.
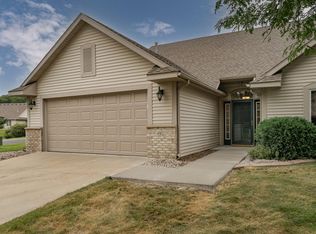
- $330,0002 bd2 ba1.5k sqft4902 Wildgrass Ln NW, Rochester, MN 55901Sold
- $321,2002 bd2 ba1.4k sqft4916 Wildgrass Ln NW, Rochester, MN 55901Off Market
- $330,1002 bd2 ba1.4k sqft4909 Scattered Pines Ln NW, Rochester, MN 55901Off Market
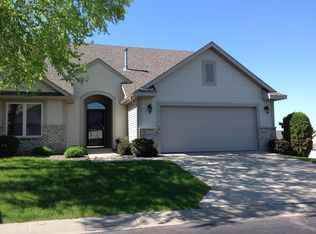
- $307,4002 bd2 ba1.2k sqft4905 Scattered Pines Ln NW, Rochester, MN 55901Off Market
Similar homes
- $374,9005 bd4 ba3k sqft5512 44th Ave NW, Rochester, MN 55901For Sale

 MLS ID #7111125, Justin Schwirtz, Edina Realty Rochester. NorthstarMLS as distributed by MLS GRID
 - $374,9004 bd2 ba2.2k sqft4022 Villa Rd NW, Rochester, MN 55901For Sale
 MLS ID #7095421, Robin Gwaltney, Re/Max Results. NorthstarMLS as distributed by MLS GRID
 - $374,0005 bd2 ba1.9k sqft2988 Bandel Ct NW, Rochester, MN 55901For Sale
 MLS ID #7143103, Athieei Lam, Keller Williams Premier Realty. NorthstarMLS as distributed by MLS GRID
 - $349,9994 bd2 ba1.8k sqft5852 Excalibur Ct NW, Rochester, MN 55901For Sale
 MLS ID #7136870, Gregory Wildfeuer, Keller Williams Premier Realty. NorthstarMLS as distributed by MLS GRID
 - $355,0004 bd2 ba1.9k sqft6159 Hillsboro Dr NW, Rochester, MN 55901For SaleMLS ID #7152932, Lauren Boutin, Dwell Realty Group LLC. NorthstarMLS as distributed by MLS GRID
- $369,0005 bd2 ba2.3k sqft2710 60th St NW, Rochester, MN 55901For SaleMLS ID #7113614, Hanan Absah, Coldwell Banker Realty. NorthstarMLS as distributed by MLS GRID
- $328,8003 bd3 ba2.3k sqft2970 Kenosha Dr NW, Rochester, MN 55901For SaleMLS ID #7112434, Vicki Nelson, Elcor Realty of Rochester Inc.. NorthstarMLS as distributed by MLS GRID
- $373,0004 bd3 ba2k sqft4239 1st St NW, Rochester, MN 55901For SaleMLS ID #7141938, Shara Schmidt, eXp Realty. NorthstarMLS as distributed by MLS GRID
- $330,0004 bd2 ba2k sqft5920 Belfry Ln NW, Rochester, MN 55901For SaleMLS ID #7126603, Sandy Mikkelson, RE/MAX Results. NorthstarMLS as distributed by MLS GRID
- $270,0003 bd3 ba1.9k sqft5087 Foxfield Dr NW, Rochester, MN 55901For SaleMLS ID #7106097, Clay Matson, Jewson Realty. NorthstarMLS as distributed by MLS GRID
- $369,9004 bd2 ba2k sqft4025 7th Pl NW, Rochester, MN 55901For SaleMLS ID #7123358, Douglas Lantis, Integrity Realty. NorthstarMLS as distributed by MLS GRID
- $350,0004 bd2 ba2k sqft5520 23rd Ave NW, Rochester, MN 55901For SaleMLS ID #7107803, Joseph Sutherland, Counselor Realty of Rochester. NorthstarMLS as distributed by MLS GRID
- $345,0003 bd2 ba2.1k sqft2011 50th St NW, Rochester, MN 55901For SaleMLS ID #7111013, Kara Gyarmaty, Edina Realty Rochester. NorthstarMLS as distributed by MLS GRID
- $359,9004 bd2 ba1.9k sqft2638 Westview Ln NW, Rochester, MN 55901For SaleMLS ID #7134861, Ron Wightman, Wightman-Brock Real Estate Advisors. NorthstarMLS as distributed by MLS GRID
- $384,0004 bd2 ba2.4k sqft2920 18th Ave NW, Rochester, MN 55901For SaleMLS ID #7080386, Ron Wightman, Wightman-Brock Real Estate Advisors. NorthstarMLS as distributed by MLS GRID
- $359,9004 bd2 ba1.9k sqft4204 1st St NW, Rochester, MN 55901For SaleMLS ID #7142446, Heidi Hartzell, Lakes Sotheby's International Realty. NorthstarMLS as distributed by MLS GRID
- $335,0005 bd2 ba2.1k sqft6209 24th Ave NW, Rochester, MN 55901For SaleMLS ID #7150384, Jessica Koepp, Edina Realty Rochester. NorthstarMLS as distributed by MLS GRID
- $495,0004 bd4 ba3.1k sqft4422 Surrey Ln NW, Rochester, MN 55901For SaleMLS ID #7146296, Jared Jacobs, Re/Max Results. NorthstarMLS as distributed by MLS GRID
- $319,9003 bd2 ba1.9k sqft2904 4th Ave NW, Rochester, MN 55901For SaleMLS ID #7160740, Lauren Boutin, Dwell Realty Group LLC. NorthstarMLS as distributed by MLS GRID
- $294,0003 bd3 ba1.7k sqft3069 Venice Ln NW, Rochester, MN 55901For SaleMLS ID #7136909, Robin Gwaltney, Re/Max Results. NorthstarMLS as distributed by MLS GRID
