Welcome to this completely updated and modernized rancher nestled on a beautiful .69-acre lot in the heart of Mount Airy; where sweeping scenic views of the surrounding farmland and rolling countryside create a peaceful backdrop you'll never tire of! The main level offers effortless one-level living with a bright and inviting living room, updated kitchen and separate dining room - anchored by a cozy insert wood stove. The primary bedroom enjoys a private ensuite full bath, while two additional generously sized bedrooms and a full bath serve the rest of the household. The finished lower level adds tremendous flexibility, with a spacious finished living area and two additional finished rooms ideal for guest-room, a home office, a gym, or whatever suits your lifestyle. You'll also find a 12x24 insulated and drywalled workshop and brand new blacktop driveway expansive enough to accommodate nearly seven vehicles. Whether you're entertaining on the property, watching the sunset over the farmland, or simply enjoying the quiet and space that a .69-acre lot affords, this home delivers a lifestyle that is hard to replicate. Outside also offers Mount Airy's small-town charm is right at your doorstep, with local dining, shops, and everyday conveniences along Main Street and Ridge Road, plus nearby Piney Run Park, Little Bennett Regional Park, and Patapsco Valley State Park for outdoor adventures. Commuters will love the direct access to I-70 connecting you effortlessly to Frederick, Baltimore, and the greater D.C. region.
For sale
Price cut: $12K (10/16)
$463,000
4529 Bill Moxley Rd, Mount Airy, MD 21771
3beds
1,968sqft
Single Family Residence
Built in 1965
0.69 Acres Lot
$461,100 Zestimate®
$235/sqft
$-- HOA
What's special
Separate dining roomCozy insert wood stoveUpdated kitchen
- 22 days
- 2,883
- 289
Likely to sell faster than
Zillow last checked:
Listing updated:
Listed by:
Drew Hopley 301-275-2352,
Keller Williams Realty Centre 240-309-6000,
Listing Team: Live Frederick Group Of Keller Williams Realty Centre, Co-Listing Agent: Steven C Wilson 410-490-9293,
Keller Williams Realty Centre
Source: Bright MLS,MLS#: MDFR2089520
Facts & features
Interior
Bedrooms & bathrooms
- Bedrooms: 3
- Bathrooms: 2
- Full bathrooms: 2
- Main level bathrooms: 2
- Main level bedrooms: 3
Rooms
- Room types: Living Room, Dining Room, Primary Bedroom, Bedroom 2, Bedroom 3, Kitchen, Utility Room, Bonus Room
Primary bedroom
- Level: Main
Bedroom 2
- Level: Main
Bedroom 3
- Level: Main
Bonus room
- Level: Lower
Dining room
- Level: Main
Kitchen
- Level: Main
Living room
- Level: Lower
Living room
- Level: Main
Utility room
- Level: Lower
Heating
- Forced Air, Oil, Electric
Cooling
- Central Air, Electric
Appliances
- Included: Cooktop, Dishwasher, Disposal, Ice Maker, Oven, Range Hood, Refrigerator, Water Heater, Electric Water Heater
- Laundry: Lower Level
Features
- Ceiling Fan(s), Dining Area, Entry Level Bedroom, Formal/Separate Dining Room, Primary Bath(s), Recessed Lighting, Upgraded Countertops, Breakfast Area, Dry Wall, Paneled Walls
- Flooring: Carpet, Ceramic Tile, Hardwood, Vinyl
- Basement: Connecting Stairway,Sump Pump,Partially Finished
- Number of fireplaces: 1
- Fireplace features: Insert, Wood Burning, Wood Burning Stove
Interior area
- Total structure area: 2,766
- Total interior livable area: 1,968 sqft
- Finished area above ground: 1,358
- Finished area below ground: 610
Property
Parking
- Total spaces: 1
- Parking features: Garage Faces Front, Asphalt, Driveway, Detached
- Garage spaces: 1
- Has uncovered spaces: Yes
Accessibility
- Accessibility features: None
Features
- Levels: Two
- Stories: 2
- Patio & porch: Patio
- Pool features: None
- Has view: Yes
- View description: Street, Trees/Woods, Scenic Vista, Pasture
Lot
- Size: 0.69 Acres
- Features: Backs to Trees, Cleared, Landscaped, Open Lot
Details
- Additional structures: Above Grade, Below Grade
- Parcel number: 1118379724
- Zoning: RESIDENTIAL
- Zoning description: 010 Residential
- Special conditions: Standard
Construction
Type & style
- Home type: SingleFamily
- Architectural style: Ranch/Rambler
- Property subtype: Single Family Residence
Materials
- Brick, Brick Front, Combination, Vinyl Siding
- Foundation: Concrete Perimeter
- Roof: Asphalt,Shingle
Condition
- Very Good
- New construction: No
- Year built: 1965
Utilities & green energy
- Sewer: Private Septic Tank
- Water: Well
- Utilities for property: Cable Connected, Phone
Community & HOA
Community
- Subdivision: None Available
HOA
- Has HOA: No
Location
- Region: Mount Airy
- Municipality: Frederick
Financial & listing details
- Price per square foot: $235/sqft
- Tax assessed value: $372,000
- Annual tax amount: $4,546
- Date on market: 10/1/2026
- Listing agreement: Exclusive Right To Sell
- Listing terms: Cash,Conventional,FHA,USDA Loan,VA Loan
- Inclusions: See Disclosures
- Exclusions: See Disclosures
- Ownership: Fee Simple
Estimated market value
$461,100
$438,000 - $484,000
$2,828/mo
Price history
| Date | Event | Price |
|---|---|---|
| 10/16/2026 | Price change | $463,000-2.5%$235/sqft |
Source:  Bright MLS #MDFR2089520 Report a problem Bright MLS #MDFR2089520 Report a problem | ||
| 10/1/2026 | Listed for sale | $475,000+66.7%$241/sqft |
Source: Bright MLS #MDFR2089520 Report a problem | ||
| 1/17/2019 | Sold | $285,000$145/sqft |
Source: Public Record Report a problem | ||
| 11/22/2018 | Pending sale | $285,000$145/sqft |
Source: Northrop Realty, A Long & Foster Company #MDFR101012 Report a problem | ||
| 11/22/2018 | Price change | $285,000-9.5%$145/sqft |
Source: Northrop Realty, A Long & Foster Company #MDFR101012 Report a problem | ||
| 8/22/2018 | Price change | $315,000+0%$160/sqft |
Source: Keller Williams Integrity #1001945650 Report a problem | ||
| 8/18/2018 | Price change | $314,900-3.1%$160/sqft |
Source: Keller Williams Integrity #1001945650 Report a problem | ||
| 6/8/2018 | Listed for sale | $325,000$165/sqft |
Source: RE/MAX Plus #1001801482 Report a problem | ||
Public tax history
| Year | Property taxes | Tax assessment |
|---|---|---|
| 2026 | $4,694 +5.7% | $372,000 +5.9% |
| 2025 | $4,440 +10% | $351,200 +6.3% |
| 2024 | $4,037 +9.4% | $330,400 +4.9% |
| 2023 | $3,691 +5.2% | $314,967 -4.7% |
| 2022 | $3,511 +5.4% | $330,400 +16.3% |
| 2021 | $3,330 +2.8% | $284,100 |
| 2020 | $3,239 +2.9% | -- |
| 2019 | $3,149 +3% | $284,100 +8.9% |
| 2018 | $3,059 | $261,000 |
| 2017 | $3,059 +64.5% | $261,000 +2.9% |
| 2016 | $1,860 | $253,667 +1.5% |
| 2015 | $1,860 | $250,000 +2.3% |
| 2014 | $1,860 | $244,300 +2.4% |
| 2013 | -- | $238,600 +2.4% |
| 2012 | -- | $232,900 |
| 2011 | -- | $232,900 |
| 2010 | -- | $232,900 -28.2% |
| 2009 | -- | $324,210 +15.5% |
| 2008 | -- | $280,720 +18.3% |
| 2007 | -- | $237,230 +22.4% |
| 2006 | -- | $193,740 +10.5% |
| 2005 | -- | $175,316 +11.7% |
| 2004 | -- | $156,893 +13.3% |
| 2003 | -- | $138,470 +3.1% |
| 2002 | -- | $134,356 +3.2% |
| 2001 | -- | $130,243 |
Find assessor info on the county website
Monthly payment
Est. payment
Payment breakdown
Explore the cost of this home by adjusting the details. Changes won't be saved.Climate risks
Neighborhood: 21771
Nearby schools
Schools provided by the listing agent
- Elementary: Green Valley
- Middle: Windsor Knolls
- High: Linganore
- District: Frederick County Public Schools
Source: Bright MLS. This data may not be complete. We recommend contacting the local school district to confirm school assignments for this home.
- $368,300-- bd1 ba1k sqft4533 Bill Moxley Rd, Mount Airy, MD 21771Off Market
- $397,7003 bd1 ba1k sqft4525 Bill Moxley Rd, Mount Airy, MD 21771Off Market
- $426,000-- bd1 ba1.4k sqft4537 Bill Moxley Rd, Mount Airy, MD 21771Off Market
- $427,800-- bd2 ba1.1k sqft4523 Bill Moxley Rd, Mount Airy, MD 21771Off Market
Similar homes
- $395,0003 bd3 ba1.2k sqft13111 Penn Shop Rd, Mount Airy, MD 21771For Sale
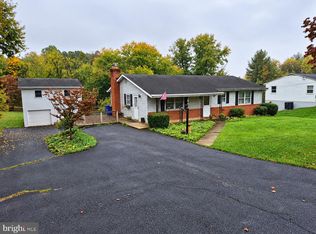
 MLS ID #MDFR2090674, Becky Hahn, Long & Foster Real Estate, Inc.. Bright MLS
 - $599,9003 bd3 ba1.8k sqft4409 Highboro Dr, Mount Airy, MD 21771For Sale
 MLS ID #MDFR2091044, Steve McIntyre, Real Broker, LLC - Frederick. Bright MLS
 - $350,0004 bd3 ba1.5k sqft12646 Molesworth Dr, Mount Airy, MD 21771For Sale
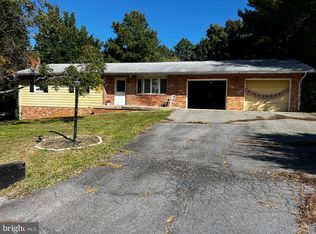 MLS ID #MDFR2090902, John Heydon, Mackintosh, Inc.. Bright MLS
 - $510,0003 bd2 ba1.6k sqft16707 Frederick Rd, Mount Airy, MD 21771For Sale
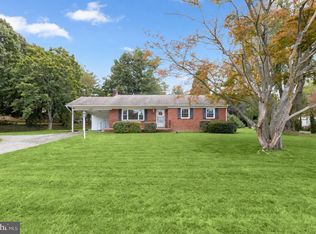 MLS ID #MDHW2074494, Anthony Friedman, Northrop Realty. Bright MLS
 - $524,9003 bd2 ba1.4k sqft4403 Molesworth Ter, Mount Airy, MD 21771For SaleMLS ID #MDFR2084910, Pamela Thompson, EXIT Realty Center. Bright MLS
- $485,0003 bd2 ba1.1k sqft16721 Frederick Rd, Mount Airy, MD 21771For SaleMLS ID #MDHW2074572, Christina Menter, Keller Williams Realty Centre. Bright MLS
- $579,9003 bd4 ba1.9k sqft1101 Midvale Ave, Mount Airy, MD 21771For SaleMLS ID #MDFR2090296, Aaron Jeweler, Compass. Bright MLS
- $414,9002 bd2 ba1.4k sqft4 Donalds Ln, Mount Airy, MD 21771For SaleMLS ID #MDFR2088906, Blake Haegele, Charis Realty Group. Bright MLS
- $430,0003 bd3 ba2.1k sqft10 West Rd, Mount Airy, MD 21771For SaleMLS ID #MDFR2081338, Chris Highland, EXP Realty, LLC. Bright MLS
- $449,9003 bd1 ba1.1k sqft26130 Mullinix Mill Rd, Mount Airy, MD 21771For SaleMLS ID #MDMC2246870, Bob Lucido, Keller Williams Lucido Agency. Bright MLS
- $589,9003 bd3 ba2.4k sqft5810 Corporal Jones Ct, Mount Airy, MD 21771For SaleMLS ID #MDFR2087954, John Ippolito, Redfin Corp. Bright MLS
- $549,9004 bd4 ba1.9k sqft14116 Peddicord Rd, Mount Airy, MD 21771For SaleMLS ID #MDFR2088802, Dan Hozhabri, Keller Williams Realty Centre. Bright MLS
- $619,5003 bd2 ba2.6k sqft4420 Highboro Dr, Mount Airy, MD 21771For SaleMLS ID #MDFR2082142, Margaret Gates, Long & Foster Real Estate, Inc.. Bright MLS
- $475,0004 bd2 ba1.4k sqft10801 Old National Pike, New Market, MD 21774For SaleMLS ID #MDFR2090020, Douglas Gardiner, Long & Foster Real Estate, Inc.. Bright MLS
- $535,0003 bd2 ba2k sqft11797 Rowe Rd, Monrovia, MD 21770For SaleMLS ID #MDFR2090236, Heather winpigler, Coldwell Banker Realty. Bright MLS
- $625,0005 bd3 ba1.9k sqft692 Ridge Rd, Mount Airy, MD 21771For SaleMLS ID #MDHW2073532, Paul Butterfield, RE/MAX Realty Services. Bright MLS
- $574,9004 bd4 ba2.7k sqft6633 Christy Acres Cir, Mount Airy, MD 21771For SaleMLS ID #MDCR2037364, Dan Hozhabri, Keller Williams Realty Centre. Bright MLS
- $674,9904 bd3 ba2.1k sqft510 Rambling Sunset Cir, Mount Airy, MD 21771For SaleMLS ID #MDFR2089442, Michael Klijanowicz, Ghimire Homes. Bright MLS
- $619,9003 bd4 ba1.7k sqft1206 Crossbow Rd, Mount Airy, MD 21771For SaleMLS ID #MDCR2038362, Carla Viviano, Viviano Realty. Bright MLS
