Ready to live your Northwoods Dream? This stunning New Construction Home offers a perfect blend of modern amenities and natural beauty, making it an ideal retreat for families and nature enthusiasts alike in one of Wisconsin's most beautiful regions. Main floor features a luxurious master suite, another two bedrooms and a full bath. The heart of the home is the open-concept living area, which seamlessly combines the living, dining room and kitchen. This space is flooded with natural light thanks to two sliding doors that lead out to the wrap around large porch. The full walkout lower level adds significant value to this property. It boasts a large bedroom, full bathroom, and mostly a large recreation room with a sliding door, leading to the patio area, providing easy access to outdoor activities, steps away from the lake. A three-car detached garage provides ample storage.Situated on beautiful Wildwood lake, a 27 acre, 12' deep lake. Piece and privacy and close to local amentities. Personal property included.
For sale
$699,900
4533 Warner Dr, Rhinelander, WI 54501
4beds
3,000sqft
Single Family Residence
Built in 2025
0.6 Acres Lot
$-- Zestimate®
$233/sqft
$-- HOA
What's special
Three-car detached garageFull walkout lower levelLuxurious master suite
- 8 days
- 884
- 34
Zillow last checked:
Listing updated:
Listed by:
GALYA GEORGIEVA 630-965-7328,
COLDWELL BANKER REALTY-WEST BEND
Source: GNMLS,MLS#: 219986
Facts & features
Interior
Bedrooms & bathrooms
- Bedrooms: 4
- Bathrooms: 3
- Full bathrooms: 3
Primary bedroom
- Level: First
- Dimensions: 16x13
Bedroom
- Level: Basement
- Dimensions: 21x12
Bedroom
- Level: First
- Dimensions: 13x11
Bedroom
- Level: First
- Dimensions: 13x10
Primary bathroom
- Level: First
- Dimensions: 13x9
Bathroom
- Level: Basement
Bathroom
- Level: First
Dining room
- Level: First
- Dimensions: 12x14
Family room
- Level: Basement
- Dimensions: 24x28
Kitchen
- Level: First
- Dimensions: 12x14
Living room
- Level: First
- Dimensions: 22x14
Other
- Level: Basement
- Dimensions: 12x8
Utility room
- Level: First
- Dimensions: 7x9
Heating
- Forced Air, Natural Gas
Cooling
- Central Air
Appliances
- Included: Convection Oven, Dryer, Dishwasher, Gas Oven, Gas Range, Gas Water Heater, Microwave, Refrigerator, Water Softener, Washer
- Laundry: Main Level
Features
- Wet Bar, Bath in Primary Bedroom, Main Level Primary
- Flooring: Concrete
- Basement: Full,Finished,Walk-Out Access
- Has fireplace: No
- Fireplace features: None
Interior area
- Total structure area: 3,000
- Total interior livable area: 3,000 sqft
- Finished area above ground: 1,500
- Finished area below ground: 1,500
Property
Parking
- Total spaces: 3
- Parking features: Garage, Driveway
- Garage spaces: 3
- Has uncovered spaces: Yes
Features
- Stories: 1
- Patio & porch: Deck, Open, Patio
- Exterior features: Dock, Patio, Gravel Driveway
- On waterfront: Yes
- Body of water: WILDWOOD
- Frontage length: 112,112
Lot
- Size: 0.6 Acres
Details
- Parcel number: 0200121950000
- Zoning description: Residential
Construction
Type & style
- Home type: SingleFamily
- Architectural style: Ranch
- Property subtype: Single Family Residence
Materials
- Frame, Vinyl Siding
- Foundation: Poured
- Roof: Composition,Shingle
Condition
- Year built: 2025
Utilities & green energy
- Electric: Circuit Breakers
- Sewer: Septic Tank
- Water: Drilled Well
- Utilities for property: Cable Available, Electricity Available, Natural Gas Available, Septic Available
Community & HOA
Location
- Region: Rhinelander
Financial & listing details
- Price per square foot: $233/sqft
- Tax assessed value: $199,000
- Annual tax amount: $4,089
- Date on market: 10/9/2026
- Ownership: Fee Simple
- Electric utility on property: Yes
Estimated market value
Not available
Estimated sales range
Not available
Not available
Price history
| Date | Event | Price |
|---|---|---|
| 10/9/2026 | Listed for sale | $699,900+7.7%$233/sqft |
Source:  GNMLS #219986 Report a problem GNMLS #219986 Report a problem | ||
| 2/1/2026 | Listing removed | $650,000$217/sqft |
Source:  WIREX MLS #1941825 Report a problem WIREX MLS #1941825 Report a problem | ||
| 11/4/2025 | Listed for sale | $650,000$217/sqft |
Source: WIREX MLS #1941825 Report a problem | ||
| 11/1/2025 | Listing removed | $650,000$217/sqft |
Source: GNMLS #213356 Report a problem | ||
| 10/11/2025 | Price change | $650,000-3.7%$217/sqft |
Source: WIREX MLS #1929939 Report a problem | ||
| 9/18/2025 | Price change | $675,000-3.4%$225/sqft |
Source: GNMLS #213356 Report a problem | ||
| 7/20/2025 | Listed for sale | $699,000-6.7%$233/sqft |
Source: GNMLS #213356 Report a problem | ||
| 7/11/2025 | Listing removed | $749,000$250/sqft |
Source: GNMLS #212265 Report a problem | ||
| 5/28/2025 | Listed for sale | $749,000-6.3%$250/sqft |
Source: GNMLS #212265 Report a problem | ||
| 5/24/2025 | Listing removed | $799,000$266/sqft |
Source: GNMLS #211617 Report a problem | ||
| 4/29/2025 | Listed for sale | $799,000+1049.6%$266/sqft |
Source: GNMLS #211617 Report a problem | ||
| 4/28/2023 | Sold | $69,500-0.6%$23/sqft |
Source: GNMLS #196675 Report a problem | ||
| 2/26/2023 | Contingent | $69,900$23/sqft |
Source: GNMLS #196675 Report a problem | ||
| 2/26/2023 | Listed for sale | $69,900$23/sqft |
Source: GNMLS #196675 Report a problem | ||
| 11/25/2022 | Listing removed | -- |
Source: GNMLS #196675 Report a problem | ||
| 7/29/2022 | Price change | $69,900-6.2%$23/sqft |
Source: GNMLS #196675 Report a problem | ||
| 5/25/2022 | Listed for sale | $74,500+125.8%$25/sqft |
Source: GNMLS #196675 Report a problem | ||
| 11/11/2020 | Sold | $33,000$11/sqft |
Source: Public Record Report a problem | ||
Public tax history
| Year | Property taxes | Tax assessment |
|---|---|---|
| 2024 | $2,467 +372.6% | $199,000 +355.4% |
| 2023 | $522 +6% | $43,700 |
| 2022 | $492 -23.9% | $43,700 |
| 2021 | $647 -1.4% | $43,700 |
| 2020 | $656 +11.7% | $43,700 |
| 2019 | $588 -2.5% | $43,700 |
| 2018 | $603 0% | $43,700 |
| 2017 | $603 -3% | $43,700 |
| 2016 | $622 -2.8% | $43,700 |
| 2015 | $640 | $43,700 |
| 2014 | $640 +7% | $43,700 |
| 2011 | $598 | $43,700 |
Find assessor info on the county website
Monthly payment
Est. payment
Payment breakdown
Explore the cost of this home by adjusting the details. Changes won't be saved.Climate risks
Neighborhood: 54501
Nearby schools
Schools provided by the listing agent
- Elementary: ON Crescent
- Middle: ON J. Williams
- High: ON Rhinelander
Source: GNMLS. This data may not be complete. We recommend contacting the local school district to confirm school assignments for this home.
Similar homes
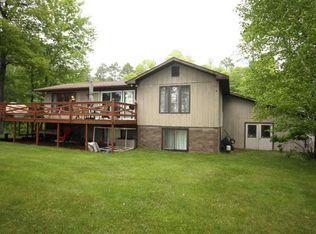
- $769,4003 bd3 ba3.1k sqft2512 Long View DRIVE, Rhinelander, WI 54501Active
 MLS ID #1984830, Lisa Susen-Sullivan. WIREX MLS
 - $599,0002 bd1 ba3.6k sqft4197 W COUNTY HIGHWAY W, WI 54501Active
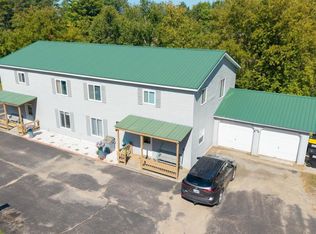 MLS ID #22604891, CECILY DAWSON. WIREX MLS
 - $599,9003 bd2 ba2.6k sqft5675 Spider Lake Rd, Rhinelander, WI 54501For Sale
 MLS ID #217291, JEREMY MCCONE, SHOREWEST - RHINELANDER. GNMLS
 - $434,9004 bd4 ba2.2k sqft211 Coolidge Ave, Rhinelander, WI 54501For Sale
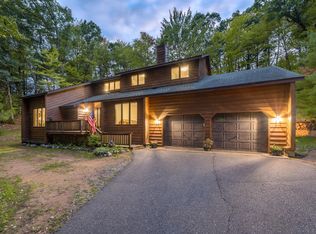 MLS ID #219433, JOHN ZENK, FIRST WEBER - RHINELANDER. GNMLS
