Newer construction on Lake Thompson is a rare find. Completely rebuilt in 2023, this exceptional waterfront home delivers modern design, outstanding functionality, and a premier Northwoods location. Thoughtfully redesigned from top to bottom, every detail has been carefully considered to create a home that lives as beautifully as it looks. The efficient multi-level floor plan offers an exceptional flow for everyday living and entertaining, with 3 bedrooms, 3 bathrooms, a dedicated office, finished walkout lower level, and a spacious primary suite featuring a private deck, large bath and oversized walk-in closet. One of the home's signature features is the attached 880-square-foot heated and insulated garage, complemented by additional garage space for boats, recreational equipment, hobbies, and all of your Northwoods gear. Nearly 500 square feet of covered lakeside deck extends the living space outdoors, providing the perfect place to relax, entertain, and enjoy spectacular sunsets over one of the Rhinelander area's premier full recreation lakes. A new dock, 75 feet of frontage, 1.74 private acres, abundant wildlife, and one of the area's most established and desirable lake neighborhoods complete this remarkable offering. Luxury, quality, and lake living come together here in a way that's seldom available.
For sale
$1,060,000
4253 Circle Dr, Rhinelander, WI 54501
3beds
2,593sqft
:
Get pre-qualified$6,877/mo
Single Family Residence
Built in 2023
1.74 Acres Lot
$-- Zestimate®
$409/sqft
$-- HOA
What's special
Modern designNew dockFinished walkout lower levelEfficient multi-level floor planExceptional waterfront homeDedicated officeSpacious primary suite
- 11 days |
- 1,177 |
- 55 |
Zillow last checked:
Listing updated:
Listed by:
CECILY DAWSON 920-366-0088,
LAKELAND REALTY
Source: GNMLS,MLS#: 218505
Facts & features
Interior
Bedrooms & bathrooms
- Bedrooms: 3
- Bathrooms: 3
- Full bathrooms: 2
- 1/2 bathrooms: 1
Primary bedroom
- Level: Second
- Dimensions: 15'9x11'3
Bedroom
- Level: Basement
- Dimensions: 10'5x10
Bedroom
- Level: Basement
- Dimensions: 12'10x10'3
Bathroom
- Level: First
Bathroom
- Level: Basement
Bathroom
- Level: Second
Family room
- Level: Basement
- Dimensions: 20'7x16'4
Kitchen
- Level: First
- Dimensions: 22'7x11'10
Laundry
- Level: Basement
- Dimensions: 8x7'10
Living room
- Level: First
- Dimensions: 21'8x14
Office
- Level: Second
- Dimensions: 9'11x9'7
Pantry
- Level: First
- Dimensions: 7'5x4
Storage room
- Level: Basement
- Dimensions: 7'11x5'5
Storage room
- Level: Basement
- Dimensions: 14'7x12'2
Storage room
- Level: Basement
- Dimensions: 10'3x5
Utility room
- Level: Basement
- Dimensions: 8'5x6'5
Heating
- Forced Air, Natural Gas
Cooling
- Central Air
Appliances
- Included: Dryer, Dishwasher, Electric Water Heater, Gas Oven, Gas Range, Refrigerator, Range Hood, Washer
- Laundry: Washer Hookup, In Basement
Features
- Bath in Primary Bedroom, Walk-In Closet(s)
- Flooring: Carpet
- Basement: Daylight,Exterior Entry,Egress Windows,Full,Finished,Walk-Out Access
- Has fireplace: No
- Fireplace features: Gas
Interior area
- Total structure area: 2,593
- Total interior livable area: 2,593 sqft
- Finished area above ground: 1,547
- Finished area below ground: 1,046
Video & virtual tour
Property
Parking
- Total spaces: 2
- Parking features: Attached, Detached, Four Car Garage, Four or more Spaces, Garage, Two Car Garage, Heated Garage
- Attached garage spaces: 2
Features
- Patio & porch: Covered, Deck, Open
- Exterior features: Deck, Dock, Out Building(s)
- Has view: Yes
- View description: Water
- Has water view: Yes
- Water view: Water
- Waterfront features: Shoreline - Fisherman/Weeds, Lake Front
- Body of water: THOMPSON
- Frontage type: Lakefront
- Frontage length: 75,75
Lot
- Size: 1.74 Acres
- Features: Dead End, Lake Front, Private, Rural Lot, Secluded, Views
Details
- Additional structures: Garage(s), Outbuilding
- Parcel number: 0240110790000
Construction
Type & style
- Home type: SingleFamily
- Architectural style: Tri-Level
- Property subtype: Single Family Residence
Materials
- Frame
- Foundation: Block, Poured
- Roof: Composition,Shingle
Condition
- Year built: 2023
Utilities & green energy
- Sewer: Conventional Sewer
- Water: Drilled Well
Community & HOA
Community
- Subdivision: 1st Add
Location
- Region: Rhinelander
Financial & listing details
- Price per square foot: $409/sqft
- Tax assessed value: $283,800
- Annual tax amount: $3,987
- Date on market: 7/16/2026
- Ownership: Fee Simple
Estimated market value
Not available
Estimated sales range
Not available
Not available
Price history
| Date | Event | Price |
|---|---|---|
| 7/16/2026 | Listed for sale | $1,060,000+271.9%$409/sqft |
Source:  GNMLS #218505 Report a problem GNMLS #218505 Report a problem | ||
| 2/3/2022 | Sold | $285,000+1.8%$110/sqft |
Source: Public Record Report a problem | ||
| 7/26/2021 | Listing removed | -- |
Source: Owner Report a problem | ||
| 7/18/2021 | Listed for sale | $280,000$108/sqft |
Source: Owner Report a problem | ||
Public tax history
| Year | Property taxes | Tax assessment |
|---|---|---|
| 2024 | $3,572 +56% | $283,800 +50.8% |
| 2023 | $2,289 +23.7% | $188,200 +13.7% |
| 2022 | $1,850 -23.7% | $165,500 |
| 2021 | $2,425 -1% | $165,500 |
| 2020 | $2,450 +29.1% | $165,500 |
| 2019 | $1,897 -3% | $165,500 |
| 2018 | $1,956 -3% | $165,500 |
| 2017 | $2,018 -2.9% | $165,500 |
| 2016 | $2,079 -1.8% | $165,500 |
| 2015 | $2,118 | $165,500 |
| 2014 | $2,118 +9.6% | $165,500 |
| 2011 | $1,932 -6.8% | $165,500 |
| 2010 | $2,072 +5.2% | $165,500 |
| 2009 | $1,969 | $165,500 |
Find assessor info on the county website
Monthly payment
Est. payment
Payment breakdown
Explore the cost of this home by adjusting the details. Changes won't be saved.Climate risks
Neighborhood: 54501
Nearby schools
GreatSchools rating
- 4/10Pelican Elementary SchoolGrades: PK-5Distance: 1.7 mi
- 5/10James Williams Middle SchoolGrades: 6-8Distance: 2.9 mi
- 6/10Rhinelander High SchoolGrades: 9-12Distance: 3.2 mi
Schools provided by the listing agent
- High: ON Rhinelander
Source: GNMLS. This data may not be complete. We recommend contacting the local school district to confirm school assignments for this home.
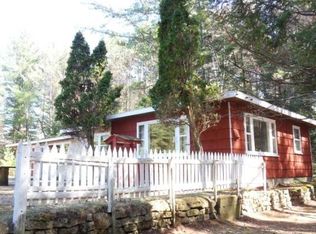
- $272,5002 bd1 ba-- sqft4263 Circle Dr, Rhinelander, WI 54501Off Market
- $379,000-- bd-- ba-- sqft4270 Circle Dr, Rhinelander, WI 54501Sold
- $468,500-- bd-- ba-- sqft4249 Circle Dr, Rhinelander, WI 54501Off Market
- $247,600-- bd-- ba-- sqft4250 Circle Dr, Rhinelander, WI 54501Off Market
- $709,400-- bd-- ba-- sqft4273 Circle Dr, Rhinelander, WI 54501Off Market
- $617,500-- bd-- ba-- sqft4247 Circle Dr, Rhinelander, WI 54501Off Market
- $446,2003 bd3 ba2.5k sqft4274 Circle Dr, Rhinelander, WI 54501Off Market
- $146,9002 bd1 ba980 sqft3571 Lake Thompson Rd, Rhinelander, WI 54501Sold
A local agent can set up tours, give advice and negotiate with sellers.
Similar homes
- $798,7002 bd2 ba2.1k sqft4790 Landing Rd, Rhinelander, WI 54501For Sale
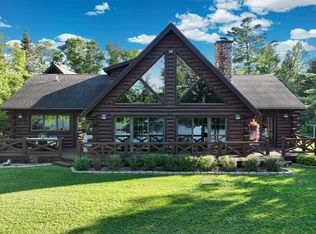 MLS ID #218513, JOAN STUCKENBERG, RE/MAX PROPERTY PROS - MINOCQUA. GNMLS
 - $780,0003 bd2 ba2k sqft7136 Somo Ln, Rhinelander, WI 54501For Sale
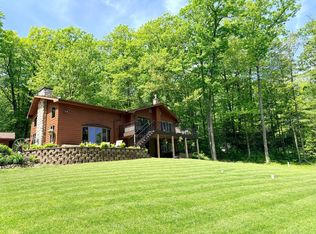 MLS ID #217017, JUDY MIXIS, SHOREWEST - RHINELANDER. GNMLS
 - $585,0003 bd4 ba2.9k sqft6613 Round Lake Rd, Rhinelander, WI 54501For Sale
 MLS ID #218150, LISA ALSTEEN, REDMAN REALTY GROUP, LLC. GNMLS
 - $599,9003 bd2 ba2.6k sqft5675 Spider Lake Rd, Rhinelander, WI 54501For Sale
 MLS ID #217291, JEREMY MCCONE, SHOREWEST - RHINELANDER. GNMLS
 - $1,500,0005 bd4 ba3.5k sqft6739 Maple Rd, Rhinelander, WI 54501For SaleMLS ID #218380, DAVID ELIASON, ELIASON REALTY - EAGLE RIVER. GNMLS
- $774,9003 bd2 ba2.3k sqft5548 Bertland Rd, Harshaw, WI 54529For SaleMLS ID #218692, ANDREA & PAUL CHRISTIE TEAM, REDMAN REALTY GROUP, LLC. GNMLS
- $625,0003 bd2 ba2.1k sqft8458 Cth H #H, Eagle River, WI 54521For SaleMLS ID #218656, MATT WALLMOW, LAKELAND REALTY. GNMLS
- $949,9003 bd2 ba2.5k sqft670 McGuire Rd, Elcho, WI 54428For SaleMLS ID #217640, CONNIE BRAYTON, LAKE COUNTRY REALTY. GNMLS
- $989,9003 bd4 ba3.4k sqft8615 Musky Point Rd, Tomahawk, WI 54487For SaleMLS ID #218020, CHRIS RAASCH, WOODLAND LAKES REALTY, LLC. GNMLS
- $669,0003 bd3 ba2.8k sqftW11328 Northwoods Ln, Elcho, WI 54428For SaleMLS ID #218536, RICHARD DENTON, RADENTON REALTY LLC. GNMLS
- $1,150,0003 bd3 ba2k sqft1311 Luebbing Rd, Three Lakes, WI 54562For SaleMLS ID #217306, NICHOLAS LASIER, LASIER REALTY, INC.. GNMLS
- $650,0003 bd3 ba2.5k sqft9108 Jenny Lake Rd, Tomahawk, WI 54487For SaleMLS ID #218404, CHRIS RAASCH, WOODLAND LAKES REALTY, LLC. GNMLS
- $1,250,0003 bd3 ba3.6k sqft8445 Steele ROAD, Harshaw, WI 54529ActiveMLS ID #1954945, Daria Aitken-Siegel. WIREX MLS
- $684,0002 bd3 ba2.6k sqft4961 E Heiress Lake Rd, Harshaw, WI 54529For SaleMLS ID #218675, NICHOLAS LASIER, LASIER REALTY, INC.. GNMLS
- $1,150,0004 bd3 ba3k sqft9537 Spillman Ln, Tomahawk, WI 54487For SaleMLS ID #217035, JACKIE LEONHARD TEAM, NORTHWOODS COMMUNITY REALTY, LLC. GNMLS
- $1,195,0003 bd2 ba1.8k sqft8472 Green Bass Rd, Eagle River, WI 54521For SaleMLS ID #217662, AMY NOWAK, SHOREWEST - EAGLE RIVER. GNMLS
- $874,5003 bd3 ba2.8k sqftW1007 Seven Island Lake Dr, Gleason, WI 54435For SaleMLS ID #216305, JACKIE LEONHARD TEAM, NORTHWOODS COMMUNITY REALTY, LLC. GNMLS
- $648,0003 bd2 ba2.7k sqftW1760 Harrison Flowage Rd, Tomahawk, WI 54487For SaleMLS ID #218231, MICHELLE MILLIKIN, RE/MAX EXCEL. GNMLS
- $749,0004 bd3 ba3.6k sqft5420 Birch Lake Rd, Harshaw, WI 54529For SaleMLS ID #218559, LISA FRICKE, SHOREWEST - MINOCQUA. GNMLS
- $795,0003 bd2 ba2.2k sqft1084 Vlach Rd, Eagle River, WI 54521For SaleMLS ID #217501, DIANA CHOPIN, CENTURY 21 BURKETT & ASSOC.. GNMLS
