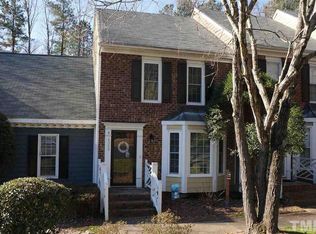
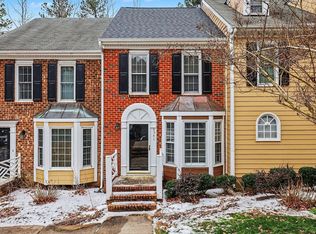
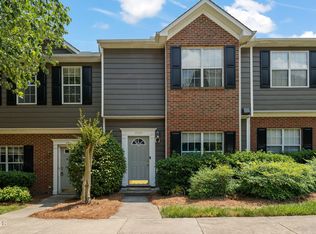
Charming end-unit, ranch-style townhome featuring a brand-new roof and updated siding in one of Raleigh's most adorable, amenity-rich communities - Brittany Woods! Enter through the private side entry to low-maintenance vinyl flooring in the cozy living space anchored by a fireplace and built-in shelves. This space flows into the large kitchen featuring stainless steel appliances, a pantry, built-ins for added storage, plenty of countertop space, and a precious breakfast nook with room for seating and hosting. The first-floor primary flows into a convenient bathroom highlighted by a new shower insert with a glass door, updated tile flooring, and thoughtful cosmetic updates. The guest suite and laundry are also located on the first floor, making this the perfect floorplan for convenience and accessibility. Head upstairs to the rare, finished bonus space (unpermitted). Currently serving as an additional bedroom and bonus room, this almost 700 square feet of additional space serves endless possibilities for future finished rooms, a gym, or a home office. With convenient access to multiple unfinished storage options, as well as an attached shed off the private back deck overlooking a grassy yard, there's no lack of space for your holiday decor. Experience Northwest Raleigh living in a vibrant community with a pool, tennis courts, open parking, and sidewalks for endless walking and running possibilities. All of this is conveniently located to US-70 and in the middle of Raleigh, Durham, and Cary, North Carolina, at an unbeatable value!
Pending
$289,900
4537 Hershey Ct, Raleigh, NC 27613
2beds
1,794sqft
Est.: Get pre-qualified
Townhouse, Residential
Built in 1986
2,178 Square Feet Lot
$279,100 Zestimate®
$162/sqft
$350/mo HOA
What's special
Updated sidingLarge kitchenPrivate side entryBrand-new roofLow-maintenance vinyl flooringUpdated tile flooringBuilt-in shelves
- 18 days |
- 1,728 |
- 153 |
Likely to sell faster than
Zillow last checked:
Listing updated:
Listed by:
Allie Parker 919-810-7052,
HODGE & KITTRELL SOTHEBYS INTE
Source: Doorify MLS,MLS#: 10166797
Facts & features
Interior
Bedrooms & bathrooms
- Bedrooms: 2
- Bathrooms: 2
- Full bathrooms: 2
Heating
- Central, Heat Pump
Cooling
- Ceiling Fan(s), Central Air, Electric
Appliances
- Included: Dishwasher, Dryer, Electric Range, Range Hood, Refrigerator, Stainless Steel Appliance(s), Washer
- Laundry: In Hall, Main Level
Features
- Bathtub/Shower Combination, Built-in Features, Ceiling Fan(s), Dual Closets, Eat-in Kitchen, Kitchen/Dining Room Combination, Pantry, Master Downstairs
- Flooring: Carpet, Tile, Vinyl
- Doors: Storm Door(s)
- Number of fireplaces: 1
- Fireplace features: Gas Log, Living Room
- Common walls with other units/homes: 1 Common Wall, End Unit
Interior area
- Total structure area: 1,794
- Total interior livable area: 1,794 sqft
- Finished area above ground: 1,794
- Finished area below ground: 0
Property
Parking
- Total spaces: 2
- Parking features: Open, Parking Lot
- Uncovered spaces: 2
Features
- Levels: One and One Half
- Stories: 1
- Patio & porch: Deck
- Exterior features: Rain Gutters, Storage
- Pool features: Association, Community, Outdoor Pool
- Has view: Yes
Lot
- Size: 2,178 Square Feet
- Features: Back Yard, Landscaped, Level
Details
- Parcel number: 078715635080000 0158513
- Zoning: R-10
- Special conditions: Standard
Construction
Type & style
- Home type: Townhouse
- Architectural style: Cape Cod, Transitional
- Property subtype: Townhouse, Residential
- Attached to another structure: Yes
Materials
- Fiber Cement
- Roof: Shingle
Condition
- New construction: No
- Year built: 1986
Utilities & green energy
- Sewer: Public Sewer
- Water: Public
Community & HOA
Community
- Features: Playground, Pool, Street Lights, Tennis Court(s)
- Subdivision: Brittany Woods
HOA
- Has HOA: Yes
- Amenities included: Landscaping, Playground, Pool, Tennis Court(s)
- Services included: Maintenance Grounds, Road Maintenance
- HOA fee: $350 monthly
Location
- Region: Raleigh
Financial & listing details
- Price per square foot: $162/sqft
- Tax assessed value: $290,484
- Annual tax amount: $2,553
- Date on market: 5/13/2026
Estimated market value
$279,100
$265,000 - $293,000
$1,750/mo
Price history
| Date | Event | Price |
|---|---|---|
| 6/1/2026 | Pending sale | $289,900$162/sqft |
Source:  Doorify MLS #10166797 Report a problem Doorify MLS #10166797 Report a problem | ||
| 5/13/2026 | Listed for sale | $289,900+68.1%$162/sqft |
Source: Doorify MLS #10166797 Report a problem | ||
| 10/4/2017 | Sold | $172,500+4.5%$96/sqft |
Source: Doorify MLS #2143473 Report a problem | ||
| 8/28/2017 | Pending sale | $165,000$92/sqft |
Source: Northside Realty Inc. #2143473 Report a problem | ||
| 8/24/2017 | Listed for sale | $165,000+18.7%$92/sqft |
Source: Northside Realty Inc. #2143473 Report a problem | ||
| 3/15/2013 | Listing removed | $139,000$77/sqft |
Source: Northside Realty, Inc #1869489 Report a problem | ||
| 3/6/2013 | Price change | $139,000-3.4%$77/sqft |
Source: Northside Realty, Inc #1869489 Report a problem | ||
| 1/18/2013 | Listed for sale | $143,900+2.8%$80/sqft |
Source: Northside Realty, Inc #1869489 Report a problem | ||
| 5/1/2008 | Sold | $140,000-3.8%$78/sqft |
Source: Public Record Report a problem | ||
| 3/27/2008 | Listed for sale | $145,500+23.3%$81/sqft |
Source: Point2 #989786 Report a problem | ||
| 10/3/2002 | Sold | $118,000$66/sqft |
Source: Public Record Report a problem | ||
Public tax history
| Year | Property taxes | Tax assessment |
|---|---|---|
| 2025 | $2,553 +0.4% | $290,484 |
| 2024 | $2,543 +24.2% | $290,484 +56.2% |
| 2023 | $2,047 +7.6% | $185,952 |
| 2022 | $1,903 +4% | $185,952 |
| 2021 | $1,829 +1.8% | $185,952 |
| 2020 | $1,796 +13.5% | $185,952 +37.9% |
| 2019 | $1,583 | $134,883 |
| 2018 | $1,583 +11.2% | $134,883 |
| 2017 | $1,423 +2.1% | $134,883 |
| 2016 | $1,394 +0.7% | $134,883 +2.3% |
| 2015 | $1,385 +5.4% | $131,808 |
| 2014 | $1,314 | $131,808 |
| 2013 | -- | $131,808 |
| 2012 | -- | $131,808 |
| 2011 | -- | $131,808 |
| 2010 | -- | $131,808 |
| 2009 | -- | $131,808 |
| 2008 | -- | -- |
| 2007 | -- | -- |
| 2006 | -- | -- |
| 2005 | -- | -- |
| 2004 | -- | -- |
| 2003 | -- | -- |
| 2002 | -- | -- |
| 2001 | -- | -- |
Find assessor info on the county website
Monthly payment
Est. payment$--/mo
Payment breakdown
Explore the cost of this home by adjusting the details. Changes won't be saved.
All calculations are estimates and provided by Zillow, Inc. for informational purposes only. Actual amounts may vary.
HOA fees may include property taxes on listings classified as Co-Ops. Contact the listing agent and/or owner for fee details.
Mortgage interest rates are dependent on a number of factors, including credit score, down payment, and repayment length. Interest rate data provided by Zillow Group Marketplace, Inc. as of 1/1/1970 from various mortgage lenders with which we have lead or other similar arrangements; the Estimated Payment is an average of those rates.
See how much you could borrow to make a competitive offer.
Climate risks
Neighborhood: Northwest Raleigh
Nearby schools
GreatSchools rating
- 6/10Hilburn AcademyGrades: PK-8Distance: 0.4 mi
- 9/10Leesville Road HighGrades: 9-12Distance: 1.3 mi
Schools provided by the listing agent
- Elementary: Wake - Hilburn Academy
- Middle: Wake - Hilburn Academy
- High: Wake - Leesville Road
Source: Doorify MLS. This data may not be complete. We recommend contacting the local school district to confirm school assignments for this home.
A local agent can set up tours, give advice and negotiate with sellers.


- North Carolina
- Wake County
- Raleigh
- 27613
- Northwest Raleigh
- 4537 Hershey Ct
Nearby cities
Nearby neighborhoods
Nearby zip codes
Other Raleigh Topics
