Wow!! An HOA that covers Gas, Water, Basic cable, Lawn and Snow, Trash, common area maintenance insurance, and Pool! No kidding.....Easy, affordable, quiet living in this open floor plan 2nd floor condo. This unit has been completely painted, recessed lights, brand new luxury vinyl plank floors in 2026, and many extras. Mail delivery to your door along with fresh painted and new carpet entrance. 20 mins to downtown, a few minutes to University of UN North, not to mention minutes to Niagara Falls Blvd where all the shopping and restaurants you could ask for are located. No pets and very limited renting availability. This is one to see....
Active
$169,900
4545 Chestnut Ridge Rd #216A, Buffalo, NY 14228
2beds
1,044sqft
Condominium, Apartment
Built in 1969
-- sqft lot
$-- Zestimate®
$163/sqft
$445/mo HOA
What's special
Recessed lightsNew carpet entranceCompletely painted
- 5 hours
- 76
- 3
Zillow last checked:
Listing updated:
Listed by:
HUNT Real Estate ERA 716-832-4838,
Nancy Caruana 716-510-7456,
Cheryl L O'Donnell 716-553-5787,
HUNT Real Estate ERA
Source: NYSAMLSs,MLS#: B1727614 Originating MLS: Buffalo
Facts & features
Interior
Bedrooms & bathrooms
- Bedrooms: 2
- Bathrooms: 1
- Full bathrooms: 1
- Main level bathrooms: 1
- Main level bedrooms: 2
Bedroom 1
- Level: First
- Dimensions: 13.00 x 12.00
Bedroom 2
- Level: First
- Dimensions: 14.00 x 11.00
Dining room
- Level: First
- Dimensions: 10.00 x 8.00
Kitchen
- Level: First
- Dimensions: 9.00 x 10.00
Living room
- Level: First
- Dimensions: 17.00 x 15.00
Other
- Level: First
- Dimensions: 6.00 x 5.00
Heating
- Electric, Gas, Forced Air
Cooling
- Central Air
Appliances
- Included: Built-In Refrigerator, Dryer, Dishwasher, Electric Cooktop, Exhaust Fan, Free-Standing Range, Gas Water Heater, Oven, Range Hood, Washer
- Laundry: Main Level
Features
- Separate/Formal Dining Room, Entrance Foyer
- Flooring: Laminate, Luxury Vinyl, Varies
- Basement: None
- Has fireplace: No
Interior area
- Total structure area: 1,044
- Total interior livable area: 1,044 sqft
Property
Parking
- Parking features: Assigned, No Garage, One Space
Features
- Levels: One
- Stories: 1
- Patio & porch: Balcony
- Exterior features: Balcony, Pool
- Pool features: Association, Community, In Ground
Lot
- Size: 871 Square Feet
- Features: Near Public Transit, Rectangular, Rectangular Lot
Details
- Parcel number: 14228905402000010271005216
- Special conditions: Standard
Construction
Type & style
- Home type: Condo
- Property subtype: Condominium, Apartment
Materials
- Brick
Condition
- Resale
- Year built: 1969
Utilities & green energy
- Sewer: Connected
- Water: Connected, Public
- Utilities for property: Sewer Connected, Water Connected
Community & HOA
Community
- Subdivision: Versailles/Amherst
HOA
- Amenities included: Other, Pool, See Remarks, Storage
- Services included: Common Area Maintenance, Common Area Insurance, Common Areas, Heat, Maintenance Structure, Sewer, Snow Removal, Trash, Water
- HOA fee: $445 monthly
- HOA name: Andruschat
- HOA phone: 416-688-4757
Location
- Region: Buffalo
Financial & listing details
- Price per square foot: $163/sqft
- Tax assessed value: $91,500
- Annual tax amount: $2,436
- Date on market: 11/6/2026
- Listing terms: Cash,Conventional,FHA,VA Loan
Estimated market value
Not available
Estimated sales range
Not available
Not available
Price history
| Date | Event | Price |
|---|---|---|
| 11/6/2026 | Listed for sale | $169,900+153.6%$163/sqft |
Source:  NYSAMLSs #B1727614 Report a problem | ||
| 1/3/2014 | Sold | $67,000$64/sqft |
Source: NYSAMLSs #B434399 Report a problem | ||
Public tax history
Tax history is unavailable.
Monthly payment
Climate risks
Neighborhood: 14228
Nearby schools
Schools provided by the listing agent
- District: Amherst
Source: NYSAMLSs. This data may not be complete. We recommend contacting the local school district to confirm school assignments for this home.
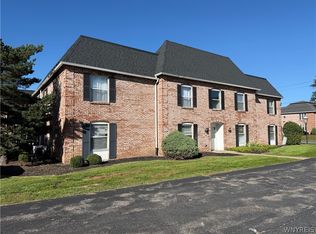
- $189,9003 bd2 ba1.3k sqft4545 Chestnut Ridge Rd APT 121A, Buffalo, NY 14228For Sale
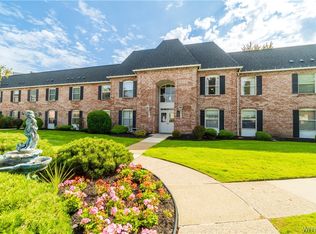
- $159,9002 bd2 ba1k sqft4545 Chestnut Ridge Rd APT 211A, Buffalo, NY 14228Sold
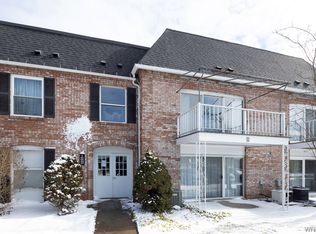
- $121,0001 bd1 ba945 sqft4545 Chestnut Ridge Rd #204A, Buffalo, NY 14228Sold
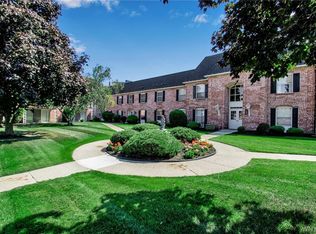
- $130,0002 bd2 ba1k sqft4545 Chestnut Ridge Rd #214A, Buffalo, NY 14228Sold
Similar homes
- $179,9002 bd2 ba1.1k sqft79 Henel Ave APT 7, Buffalo, NY 14226For Sale

 MLS ID #B1726560, Aimee B Cooper, Listing by: Own NY Real Estate LLC. NYSAMLSs
- $199,7772 bd2 ba1.2k sqft734 Robin Rd, Amherst, NY 14228For Sale
 MLS ID #B1726754, Louis Vinci, Listing by: Howard Hanna WNY Inc.. NYSAMLSs
- $179,0002 bd2 ba797 sqft4613 Chestnut Ridge Rd APT L, Buffalo, NY 14228For Sale
 MLS ID #B1700166, Hua Yang, Listing by: Keller Williams Realty WNY. NYSAMLSs
- $179,9002 bd2 ba1k sqft140 Old Lyme Dr APT 4, Buffalo, NY 14221For Sale
 MLS ID #B1726527, Michael D Olear, Listing by: MJ Peterson Real Estate Inc.. NYSAMLSs
- $189,9003 bd2 ba1.3k sqft4545 Chestnut Ridge Rd APT 121A, Buffalo, NY 14228For SaleMLS ID #B1717525, John M Cook, Listing by: John Cook Real Estate LLC. NYSAMLSs
- $174,9002 bd2 ba1.2k sqft75 Henel Ave APT 2, Amherst, NY 14226For SaleMLS ID #B1722762, Kimberly L Gilbert, Listing by: First Capital Realty. NYSAMLSs
- $159,9002 bd2 ba1k sqft75 Henel Ave APT 3, Amherst, NY 14226For SaleMLS ID #B1712956, Casey Fitzpatrick, Listing by: Century 21 North East. NYSAMLSs
- $175,0003 bd1 ba950 sqft25 Penarrow Dr, Tonawanda, NY 14150For SaleMLS ID #B1726954, Brett Clines, Listing by: Red Door Real Estate WNY LLC. NYSAMLSs
- $189,9002 bd1 ba1k sqft35 Meadow Ln, Buffalo, NY 14223For SaleMLS ID #B1726045, Laura J Nightingale, Listing by: MJ Peterson Real Estate Inc.. NYSAMLSs
- $234,9002 bd2 ba1.1k sqft55 Groton Dr #C, Amherst, NY 14228For SaleMLS ID #B1723285, Matthew Cabic, Listing by: HUNT Real Estate ERA. NYSAMLSs
- $164,9992 bd2 ba1.2k sqft262 Englewood Ave, Buffalo, NY 14214For SaleMLS ID #R1725755, Thomas Odojewski, Listing by: Homester. NYSAMLSs
- $154,9002 bd2 ba1k sqft71 Georgian Ln APT 5, Amherst, NY 14221For SaleMLS ID #B1724622, William H Zaehringer, Listing by: eXp Realty. NYSAMLSs
- $209,9003 bd2 ba988 sqft478 Orchard Dr, Buffalo, NY 14223For SaleMLS ID #B1727410, Darien Smith, Listing by: Howard Hanna WNY Inc.. NYSAMLSs
- $189,9003 bd1 ba870 sqft322 Canton St, Tonawanda, NY 14150For SaleMLS ID #B1726568, Carissa Grisanti, Listing by: Serota Real Estate LLC. NYSAMLSs
- $154,9002 bd1 ba800 sqft3901 Main St APT 8A, Buffalo, NY 14226For SaleMLS ID #B1716058, Michael Olczak, Listing by: HUNT Real Estate ERA. NYSAMLSs
- $225,0002 bd2 ba1k sqft180 Koenig Rd, Tonawanda, NY 14150For SaleMLS ID #B1726157, Michael L Bauer, Listing by: Keller Williams Realty WNY. NYSAMLSs
- $175,0003 bd1 ba1k sqft61 Spruce Rd, Amherst, NY 14226For SaleMLS ID #B1715620, Joseph Strano, Listing by: Giambra Realty Corp. NYSAMLSs
- $189,9002 bd1 ba988 sqft268 Shartle Pl, North Tonawanda, NY 14120For SaleMLS ID #B1726755, Edmund J Golach, Listing by: HUNT Real Estate ERA. NYSAMLSs
- $140,0002 bd1 ba1k sqft31 Maple St, Tonawanda, NY 14150For SaleMLS ID #B1726462, Lynn M McCarthy, Listing by: Keller Williams Realty WNY. NYSAMLSs
