Beautifully situated on 5.4 acres, this Bucks County gentleman’s farm is postcard-perfect. The thoughtfully updated home is complemented by fabulous landscaping, wide meadows, and an antique steeple cut log barn.
Built circa 1855, the stone farmhouse includes a mahogany covered porch, deep silled windows, and random width pumpkin pine floors. Newer additions include a 2021 kitchen with radiant heated floor, soft-close cabinetry, stainless appliances and soapstone and marble countertops. The first floor includes two fireplaces and an oversized laundry room with pantry storage. The primary suite boasts its own fireplace in the sitting room, along with interior shutters that open to the luxurious soaking tub in the en suite bath. Two additional bedrooms and an updated bath on this floor are joined by an unexpected third floor suite.
Outside, a brick courtyard and lush gardens are perfect spots to stargaze throughout the seasons. The 1750 bank barn received an addition in the 1800s and then was revitalized and updated in recent years to include garaging. The expansive grounds include a fenced vegetable garden and chicken coop.
The farm is part of a 90 conserved acres that make up the Turtle Rock settlement, comprising 5 homes and 60 acres of shared common ground. Walking paths through the woods lead to an overhead view of Tinicum Creek and the Frankenfield covered bridge.
For sale
$1,695,000
455 Cafferty Rd, Erwinna, PA 18920
4beds
4,478sqft
Single Family Residence
Built in 1900
5.42 Acres Lot
$-- Zestimate®
$379/sqft
$-- HOA
What's special
Third floor suiteFabulous landscapingLush gardensRadiant heated floorWide meadowsDeep silled windowsBrick courtyard
- 1 day
- 548
- 87
Zillow last checked:
Listing updated:
Listed by:
Kelly J. Burland 610-248-3590,
Dorey, Carol C Real Estate 610-346-8811
Source: GLVR,MLS#: 786875 Originating MLS: Lehigh Valley MLS
Facts & features
Interior
Bedrooms & bathrooms
- Bedrooms: 4
- Bathrooms: 4
- Full bathrooms: 3
- 1/2 bathrooms: 1
Heating
- Heat Pump
Cooling
- Central Air, Ductless
Appliances
- Included: Dryer, Dishwasher, Gas Oven, Gas Range, Microwave, Refrigerator, Washer
- Laundry: Main Level
Features
- Breakfast Area, Dining Area, Separate/Formal Dining Room, Kitchen Island, Mud Room, Family Room Main Level, Utility Room, Vaulted Ceiling(s), Walk-In Closet(s)
- Flooring: Hardwood, Slate, Softwood, Tile
- Basement: Full
- Has fireplace: Yes
- Fireplace features: Living Room
Interior area
- Total interior livable area: 4,478 sqft
- Finished area above ground: 4,478
- Finished area below ground: 0
Video & virtual tour
Property
Parking
- Total spaces: 2
- Parking features: Driveway, Detached, Garage
- Garage spaces: 2
- Has uncovered spaces: Yes
Features
- Stories: 3
- Patio & porch: Covered, Patio, Porch
- Exterior features: Fence, Porch, Patio
- Fencing: Yard Fenced
Lot
- Size: 5.42 Acres
Details
- Additional structures: Barn(s)
- Parcel number: 44014064
- Zoning: 44RA
- Special conditions: None
Construction
Type & style
- Home type: SingleFamily
- Architectural style: Colonial
- Property subtype: Single Family Residence
Materials
- Stone, Stucco
- Roof: Asphalt,Fiberglass,Metal
Condition
- Year built: 1900
Utilities & green energy
- Sewer: Septic Tank
- Water: Well
Community & HOA
Community
- Subdivision: Not in Development
Location
- Region: Erwinna
Financial & listing details
- Price per square foot: $379/sqft
- Tax assessed value: $80,780
- Annual tax amount: $13,051
- Date on market: 10/28/2026
- Ownership type: Fee Simple
Estimated market value
Not available
Estimated sales range
Not available
Not available
Price history
| Date | Event | Price |
|---|---|---|
| 10/28/2026 | Listed for sale | $1,695,000+127.5%$379/sqft |
Source:  Bright MLS #PABU2134412 Report a problem | ||
| 3/7/2016 | Sold | $745,000-6.3%$166/sqft |
Source: Public Record Report a problem | ||
| 11/11/2015 | Price change | $795,000-11.2%$178/sqft |
Source: Addison Wolfe Real Estate #6547017 Report a problem | ||
| 10/23/2015 | Price change | $895,000-10.3%$200/sqft |
Source: Addison Wolfe Real Estate #6547017 Report a problem | ||
| 7/15/2015 | Price change | $998,000-9.3%$223/sqft |
Source: Addison Wolfe Real Estate #6547017 Report a problem | ||
| 4/7/2015 | Listed for sale | $1,100,000-15.1%$246/sqft |
Source: Addison Wolfe Real Estate #6547017 Report a problem | ||
| 5/23/2013 | Listing removed | $1,295,000$289/sqft |
Source: Addison Wolfe Real Estate #6190374 Report a problem | ||
| 4/18/2013 | Listed for sale | $1,295,000-7.2%$289/sqft |
Source: Addison Wolfe Real Estate #6190374 Report a problem | ||
| 4/18/2013 | Listing removed | $3,800$1/sqft |
Source: Addison Wolfe Real Estate #6190396 Report a problem | ||
| 3/27/2013 | Listed for rent | $3,800$1/sqft |
Source: Addison Wolfe Real Estate #6190396 Report a problem | ||
| 5/2/2012 | Listing removed | $1,395,000$312/sqft |
Source: Addison Wolfe Real Estate #6033382 Report a problem | ||
| 4/28/2012 | Listed for sale | $1,395,000-6.7%$312/sqft |
Source: Addison Wolfe Real Estate #6033382 Report a problem | ||
| 4/28/2012 | Listing removed | $3,800$1/sqft |
Source: Addison Wolfe Real Estate #5987424 Report a problem | ||
| 1/5/2012 | Listed for rent | $3,800$1/sqft |
Source: Addison Wolfe Real Estate #5987424 Report a problem | ||
| 4/30/2011 | Listing removed | $1,495,000$334/sqft |
Source: Addison Wolfe Real Estate #5724329 Report a problem | ||
| 2/2/2011 | Listed for sale | $1,495,000$334/sqft |
Source: Addison Wolfe Real Estate #5724329 Report a problem | ||
| 10/5/2010 | Listing removed | $1,495,000$334/sqft |
Source: Addison Wolfe Real Estate #5724329 Report a problem | ||
| 7/17/2010 | Listed for sale | $1,495,000-9.4%$334/sqft |
Source: Addison Wolfe Real Estate #5724329 Report a problem | ||
| 11/30/2007 | Listing removed | $1,650,000$368/sqft |
Source: Obeo #4902657 Report a problem | ||
| 11/14/2007 | Listed for sale | $1,650,000+214.3%$368/sqft |
Source: Obeo #4902657 Report a problem | ||
| 3/16/2006 | Sold | $525,000+61%$117/sqft |
Source: Public Record Report a problem | ||
| 5/13/2005 | Sold | $326,000$73/sqft |
Source: Public Record Report a problem | ||
Public tax history
| Year | Property taxes | Tax assessment |
|---|---|---|
| 2026 | $13,616 +8.6% | $80,780 |
| 2025 | $12,534 | $80,780 |
| 2024 | $12,534 +2.3% | $80,780 |
| 2023 | $12,254 +1.2% | $80,780 |
| 2022 | $12,113 +0.7% | $80,780 |
| 2021 | $12,032 | $80,780 |
| 2020 | $12,032 +1.8% | $80,780 |
| 2018 | $11,814 +1.6% | $80,780 |
| 2017 | $11,627 | $80,780 |
| 2016 | $11,627 | $80,780 |
| 2015 | -- | $80,780 |
| 2014 | -- | $80,780 |
| 2013 | -- | $80,780 |
| 2012 | -- | $80,780 |
| 2011 | -- | $80,780 |
| 2010 | -- | $80,780 |
| 2009 | -- | $80,780 +82.4% |
| 2008 | -- | $44,280 |
| 2007 | -- | $44,280 |
| 2006 | -- | $44,280 |
| 2005 | -- | $44,280 +300% |
| 2004 | -- | $11,070 |
| 2003 | -- | $11,070 |
| 2002 | -- | $11,070 |
| 2000 | -- | $11,070 |
Find assessor info on the county website
Monthly payment
Est. payment
Payment breakdown
Explore the cost of this home by adjusting the details. Changes won't be saved.Climate risks
Neighborhood: 18920
Nearby schools
Schools provided by the listing agent
- District: Palisades
Source: GLVR. This data may not be complete. We recommend contacting the local school district to confirm school assignments for this home.

Similar homes
- $2,500,0005 bd4 ba6.2k sqft228 Municipal Rd, Erwinna, PA 18920For Sale
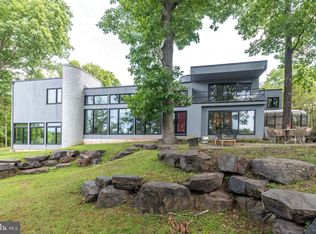
 MLS ID #PABU2133556, Scott Freeman, Coldwell Banker Hearthside Realtors- Ottsville. Bright MLS
- $1,100,0003 bd2 ba3.3k sqft13 Rope Walk Rd, Upper Black Eddy, PA 18972For Sale
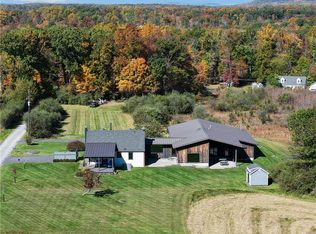 MLS ID #786862, Kelly J. Burland, Dorey, Carol C Real Estate. GLVR
- $1,100,0003 bd2 ba3.3k sqft13 Ropewalk Rd, Upper Black Eddy, PA 18972For Sale
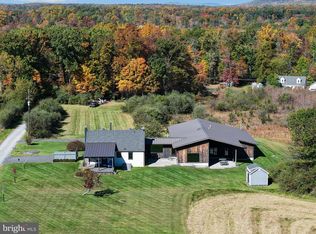 MLS ID #PABU2134272, Kelly Burland, Carol C Dorey Real Estate. Bright MLS
- $1,299,0005 bd5 ba5.3k sqft215 E Dark Hollow Rd, Pipersville, PA 18947For Sale
 MLS ID #PABU2133168, Gina Spaziano, Gina Spaziano Real Estate & Concierge Services. Bright MLS
- $1,950,0004 bd3 ba3.2k sqft6137 Mechanicsville Rd, Mechanicsville, PA 18934For SaleMLS ID #PABU2131304, Jay Spaziano, Jay Spaziano Real Estate. Bright MLS
- $1,495,0004 bd4 ba4.6k sqft13 Crestwood Cir, New Hope, PA 18938For SaleMLS ID #PABU2131256, Vicki Azar Roberts, Keller Williams Real Estate-Doylestown. Bright MLS
- $1,195,0003 bd3 ba2.7k sqft1044 Creamery Rd, Perkasie, PA 18944For SaleMLS ID #PABU2133352, John C Clement, BHHS Fox & Roach-New Hope. Bright MLS
- $1,857,0002 bd4 ba3.7k sqft92 Featherbed Ln, Stockton, NJ 08559For SaleMLS ID #NJHT2005242, Eric Feiner, Compass New Jersey, LLC - Princeton. Bright MLS
- $859,0003 bd3 ba2.4k sqft118 Geigel Hill Rd, Erwinna, PA 18920For SaleMLS ID #PABU2130502, Cory Benhardt, Keller Williams Main Line. Bright MLS
- $1,650,0004 bd4 ba3.1k sqft100 Brookville Hollow Rd, Stockton, NJ 08559For SaleMLS ID #NJHT2005408, Daria Bowman, BHHS Fox & Roach - Princeton. Bright MLS
- $1,995,0004 bd4 ba3.4k sqft547 Kellers Church Rd, Ottsville, PA 18942New ConstructionMLS ID #PABU2125340, Dana Boyd, Coldwell Banker Hearthside. Bright MLS
- $1,275,0004 bd3 ba2.8k sqft309 Park Dr W, Kintnersville, PA 18930For SaleMLS ID #PABU2133852, Vincent Vesci, Compass RE. Bright MLS
- $975,0005 bd5 ba3.6k sqft5220 Lovering Dr, Doylestown, PA 18902For SaleMLS ID #PABU2134404, Marisa Holmes, J. Carroll Molloy Realtor, LLC. Bright MLS
- $1,595,0004 bd4 ba4.5k sqft125 Heather Dr, New Hope, PA 18938For SaleMLS ID #PABU2132704, Sharon Spadaccini, BHHS Fox & Roach-New Hope. Bright MLS
- $1,795,0004 bd6 ba3.9k sqft278 Fireline Rd, Kintnersville, PA 18930New ConstructionMLS ID #PABU2123232, Evan Walton, Addison Wolfe Real Estate. Bright MLS
- $1,359,0003 bd3 ba2.6k sqft6080 Schlentz Hill Rd, Pipersville, PA 18947For SaleMLS ID #PABU2130664, Stephen Darlington, BHHS Fox & Roach-New Hope. Bright MLS
