This charming one story single family home is located in the gated golf community of Wachesaw East. Upon entering, you will find a formal foyer that leads to the great room with vaulted ceiling and a pre-finished wood floor with an arched opening to a Carolina Room, with slate tile floor, which overlooks a spacious backyard and has a view of the pond and golf course beyond. Also off the foyer are the second and third bedrooms and a full bath with skylight. The primary bedroom with vaulted ceiling and walk in closet also overlooks the backyard and has its own bath with garden tub, separate shower, vanity and tile floor. The galley kitchen with pantry and separate dining area is fully applianced with SS appliances and allows access to the 2 car garage. Conveniently located near shopping, restaurants, the Marsh Walk and Brookgreen Gardens.
For sale
$364,000
4572 Fringe Tree Dr., Murrells Inlet, SC 29576
3beds
1,394sqft
Single Family Residence
Built in 2002
1 Acres Lot
$368,800 Zestimate®
$261/sqft
$141/mo HOA
What's special
Pre-finished wood floorGalley kitchen with pantryFormal foyerSeparate dining area
- 1 hour
- 81
- 3
Zillow last checked:
Listing updated:
Listed by:
Team Bergeron Cell:843-231-5608,
The Litchfield Company Real Estate,
Cathy Bergeron 843-543-3562,
The Litchfield Company Real Estate
Source: CCAR,MLS#: 2627014 Originating MLS: Coastal Carolinas Association of Realtors
Facts & features
Interior
Bedrooms & bathrooms
- Bedrooms: 3
- Bathrooms: 2
- Full bathrooms: 2
Rooms
- Room types: Bathroom, Carolina Room, Foyer
Heating
- Central, Electric, Forced Air
Cooling
- Central Air
Appliances
- Included: Dishwasher, Disposal, Microwave, Range, Refrigerator, Dryer, Washer
Features
- Ceiling Fan(s), Fireplace, Garden Tub/Roman Tub, Main Level Primary, Split Bedrooms, Separate Shower, Vanity, Vaulted Ceiling(s), Walk-In Closet(s), Window Treatments, Bedroom on Main Level, Entrance Foyer, Stainless Steel Appliances
- Flooring: Carpet, Tile, Vinyl, Wood
- Windows: Window Treatments
- Has fireplace: Yes
Interior area
- Total structure area: 1,855
- Total interior livable area: 1,394 sqft
Property
Parking
- Total spaces: 6
- Parking features: Attached, Garage, Two Car Garage, Garage Door Opener
- Attached garage spaces: 2
Features
- Levels: One
- Stories: 1
- Patio & porch: Patio
- Exterior features: Irrigation Sprinklers, Patio
- Pool features: Community, Outdoor Pool
- On waterfront: Yes
- Waterfront features: Pond
Lot
- Size: 1 Acres
- Dimensions: 64 x 134 x 71 141
- Features: Near Golf Course, Lake Front, Outside City Limits, On Golf Course, Pond on Lot
Details
- Additional parcels included: ,
- Parcel number: 41018210430000
- Zoning: Res
- Special conditions: None
Construction
Type & style
- Home type: SingleFamily
- Architectural style: Traditional
- Property subtype: Single Family Residence
Materials
- Brick Veneer, Vinyl Siding, Wood Frame
- Foundation: Slab
Condition
- Resale
- Year built: 2002
Details
- Builder name: DR Horton
Utilities & green energy
- Water: Public
- Utilities for property: Cable Available, Electricity Available, Phone Available, Sewer Available, Underground Utilities, Water Available
Community & HOA
Community
- Features: Clubhouse, Golf Carts OK, Gated, Recreation Area, Tennis Court(s), Golf, Long Term Rental Allowed, Pool
- Security: Gated Community, Smoke Detector(s), Security Service
- Subdivision: Wachesaw East
HOA
- Has HOA: Yes
- Amenities included: Clubhouse, Gated, Owner Allowed Golf Cart, Owner Allowed Motorcycle, Pet Restrictions, Security, Tennis Court(s)
- Services included: Association Management, Common Areas, Legal/Accounting, Pool(s), Recreation Facilities, Security, Trash
- HOA fee: $141 monthly
Location
- Region: Murrells Inlet
Financial & listing details
- Price per square foot: $261/sqft
- Tax assessed value: $331,700
- Annual tax amount: $1,164
- Date on market: 11/6/2026
- Listing terms: Cash,Conventional
- Electric utility on property: Yes
Estimated market value
$368,800
$336,000 - $398,000
$2,184/mo
Price history
| Date | Event | Price |
|---|---|---|
| 11/6/2026 | Listed for sale | $364,000+93.7%$261/sqft |
Source:  CCAR #2627014 Report a problem | ||
| 8/30/2004 | Sold | $187,900+26.6%$135/sqft |
Source: Public Record Report a problem | ||
| 1/8/2003 | Sold | $148,445$106/sqft |
Source: Public Record Report a problem | ||
Public tax history
| Year | Property taxes | Tax assessment |
|---|---|---|
| 2025 | $1,164 +8.4% | $9,287 +15.1% |
| 2024 | $1,074 +5.7% | $8,070 |
| 2023 | $1,016 +25.3% | $8,070 |
| 2022 | $811 +3.4% | $8,070 -0.1% |
| 2021 | $784 +0.3% | $8,076 |
| 2020 | $782 | $8,076 +2.7% |
| 2019 | -- | $7,864 -90% |
| 2018 | $850 +1.5% | $78,640 +900% |
| 2017 | $837 +3.7% | $7,864 |
| 2016 | $808 | $7,864 |
| 2015 | $808 | -- |
| 2014 | $808 +11.2% | $190,900 |
| 2012 | $726 | $190,900 |
| 2011 | -- | $190,900 |
| 2010 | -- | $190,900 +0.4% |
| 2009 | -- | $190,200 |
| 2008 | -- | $190,200 |
| 2007 | -- | $190,200 +50.9% |
| 2005 | -- | $126,036 +320.1% |
| 2003 | -- | $30,000 |
Find assessor info on the county website
Monthly payment
Est. payment
Payment breakdown
Explore the cost of this home by adjusting the details. Changes won't be saved.Climate risks
Neighborhood: 29576
Nearby schools
Schools provided by the listing agent
- Elementary: Waccamaw Elementary School
- Middle: Waccamaw Middle School
- High: Waccamaw High School
Source: CCAR. This data may not be complete. We recommend contacting the local school district to confirm school assignments for this home.
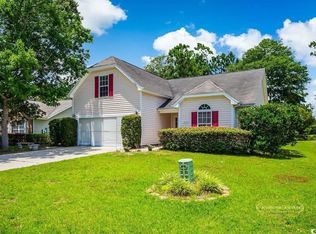
- $380,0004 bd2 ba2k sqft4570 Fringetree Dr, Murrells Inlet, SC 29576Sold
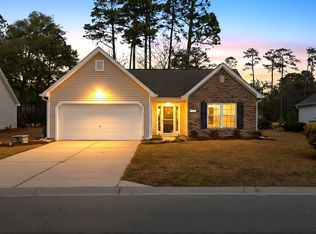
- $409,7003 bd2 ba1.6k sqft4576 Fringetree Dr, Murrells Inlet, SC 29576Off Market
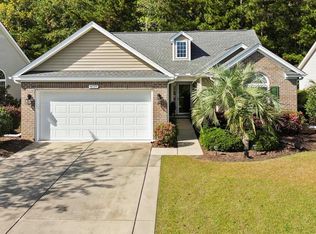
- $361,0003 bd2 ba1.2k sqft4566 Fringetree Dr, Murrells Inlet, SC 29576Sold
- $496,4004 bd2 ba2.1k sqft4578 Fringetree Dr, Murrells Inlet, SC 29576Off Market

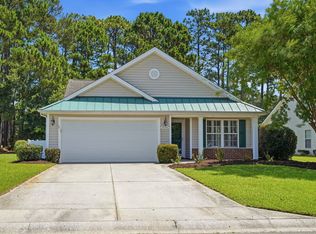
Similar homes
- $395,0003 bd2 ba1.6k sqft4129 Eva Bay Dr., Murrells Inlet, SC 29576For Sale
 MLS ID #2626958, Kristin Owens, CB Sea Coast Advantage MI. CCAR
- $369,0003 bd2 ba1.5k sqft4544 Fringetree Dr., Murrells Inlet, SC 29576For Sale
 MLS ID #2615961, Sollecito Advantage Group, CB Sea Coast Advantage MI. CCAR
- $385,9003 bd3 ba1.8k sqftP, Murrells Inlet, SC 29576For Sale
 MLS ID #2626879, Eric J Emond, REMAX Southern Shores. CCAR
- $364,9003 bd2 ba1.2k sqft8002 Leeward Ln., Murrells Inlet, SC 29576For Sale
 MLS ID #2623716, Jack W Poznanski, Coastal Tides Realty. CCAR
- $329,9003 bd2 ba1.3k sqft9674 Eaddy Ln., Murrells Inlet, SC 29576For SaleMLS ID #2625707, Neil M Giesler, Keller Williams Pawleys Island. CCAR
- $379,9003 bd2 ba1.6k sqft82 Cypress Creek Dr., Murrells Inlet, SC 29576For SaleMLS ID #2617184, Jennifer R Downs, Dalton Wade Real Estate Group. CCAR
- $350,0003 bd2 ba1.8k sqft36 Easter Lilly Ct., Murrells Inlet, SC 29576For SaleMLS ID #2615366, Teresa Nash Turner, CB Sea Coast Advantage MI. CCAR
- $412,0003 bd2 ba1.4k sqft3048 Shorecrest Bay Dr., Murrells Inlet, SC 29576For SaleMLS ID #2618099, Judy Connaughton, Carolina One Real Estate Myrtle Beach. CCAR
- $399,9003 bd2 ba1.5k sqft3155 Shorecrest Bay Dr. #Prince Creek - Shallow Creek Bay, Murrells Inlet, SC 29576For SaleMLS ID #2612188, Whitney Y Hills, South Strand Realty. CCAR
- $545,0003 bd2 ba2k sqft4445 Firethorne Dr., Murrells Inlet, SC 29576For SaleMLS ID #2625704, Randi L Dougherty, Weichert Realtors Southern Coast. CCAR
- $294,5003 bd2 ba1.6k sqft4645 Fringetree Dr. #H, Murrells Inlet, SC 29576For SaleMLS ID #2626303, Jack W Poznanski, Coastal Tides Realty. CCAR
- $470,0003 bd2 ba1.5k sqft24 Willow Bend Dr., Murrells Inlet, SC 29576For SaleMLS ID #2622439, Katherine Fandel, REMAX Southern Shores GC. CCAR
- $420,0003 bd2 ba1.7k sqft4754 New River Rd., Murrells Inlet, SC 29576For SaleMLS ID #2624970, MaryAnne Dorio, Exit Coastal Real Estate Pros. CCAR
- $217,9003 bd2 ba1.4k sqft4382 Daphne Ln. #D, Murrells Inlet, SC 29576For SaleMLS ID #2626933, Sue Curlett, Redfin Corporation. CCAR
- $435,0003 bd2 ba1.9k sqft237 Castle Pines Ln., Murrells Inlet, SC 29576For SaleMLS ID #2625776, Liz M Marrone, EXP Realty LLC. CCAR
- $354,9003 bd2 ba1.5k sqft606 Botany Loop #121B, Murrells Inlet, SC 29576For SaleMLS ID #2619515, Robert A Fine, The Litchfield Company Real Estate-PrinceCrk. CCAR
- $324,9904 bd3 ba1.8k sqft5074 Wesley Rd., Murrells Inlet, SC 29576For SaleMLS ID #2616758, Seth June Team, S.H. June & Associates, LLC. CCAR
- $429,9002 bd2 ba1.4k sqft4404 Hitching Post Ln., Murrells Inlet, SC 29576For SaleMLS ID #2621301, Thomas ''Jarrett'' J Bouchette, High Cotton Properties LLC. CCAR
