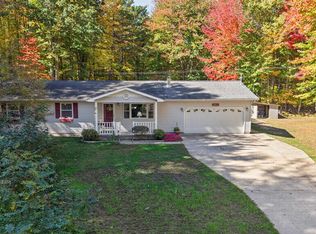
Check out this charming 2-bedroom, 1-bath home privately nestled on 15.23 acres! Surrounded by mature hardwood trees, bushes, and fruit trees, this property offers a peaceful setting with plenty of room to enjoy the outdoors. The home features an open kitchen, dining, and living area, complete with a refrigerator, stove, and dishwasher. Living room has a wood burning fireplace. The laundry area includes a washer and dryer, as well as a water softener. Updates to the home include siding and a durable steel roof. Step outside onto the 10' x 12' deck and take in the beautiful, wooded surroundings. Enjoy your morning coffee on the swing while listening to and watching the wildlife around you. The property also includes two additional outbuildings, including a woodshed and a garden shed, providing convenient extra storage. With much of the acreage wooded, this property offers excellent hunting opportunities, with agricultural crops planted nearby to help attract wildlife. Whether you are looking for a private country getaway, a hunting property, or a fixer-upper with acreage and potential, this property could be the place you have been looking for. Midland County, Warren Township. Coleman Schools. Measurements are an estimated, buyer to verify
For sale
Price cut: $10.5K (9/22)
$219,500
4589 N Geneva Rd, Coleman, MI 48618
2beds
1,020sqft
Single Family Residence
Built in 1980
15.23 Acres Lot
$210,300 Zestimate®
$215/sqft
$-- HOA
What's special
Beautiful wooded surroundingsDurable steel roofWater softenerRefrigerator stove and dishwasher
- 41 days
- 1,398
- 133
Zillow last checked:
Listing updated:
Listed by:
Jaquelyn Davis 989-289-7487,
ASSOCIATED REALTY 989-772-4226
Source: NGLRMLS,MLS#: 1950010
Facts & features
Interior
Bedrooms & bathrooms
- Bedrooms: 2
- Bathrooms: 2
- Full bathrooms: 1
- 1/2 bathrooms: 1
- Main level bathrooms: 2
- Main level bedrooms: 2
Primary bedroom
- Level: Main
- Area: 181.47
- Dimensions: 15.67 x 11.58
Bedroom 2
- Level: Main
- Area: 108
- Dimensions: 12 x 9
Primary bathroom
- Features: Shared
Kitchen
- Level: Main
- Area: 208
- Dimensions: 13 x 16
Living room
- Level: Main
- Area: 180
- Dimensions: 15 x 12
Heating
- Forced Air, Propane, Fireplace(s)
Appliances
- Included: Refrigerator, Oven/Range, Dishwasher, Water Softener Owned, Washer, Dryer, Propane Water Heater
- Laundry: Main Level
Features
- Mud Room, WiFi
- Flooring: Carpet, Tile
- Basement: Crawl Space
- Has fireplace: Yes
- Fireplace features: Pellet Stove
Interior area
- Total structure area: 1,020
- Total interior livable area: 1,020 sqft
- Finished area above ground: 1,020
- Finished area below ground: 0
Property
Parking
- Total spaces: 2
- Parking features: Detached, Garage Door Opener, Pole Construction, Gravel, Private
- Garage spaces: 2
Accessibility
- Accessibility features: None
Features
- Levels: One
- Stories: 1
- Patio & porch: Deck, Porch
- Exterior features: Rain Gutters
- Waterfront features: None
Lot
- Size: 15.23 Acres
- Dimensions: 565.5 x 1318
- Features: Wooded-Hardwoods, Cleared, Wooded, Level, Landscaped
Details
- Additional structures: Shed(s)
- Parcel number: 16002840006200
- Zoning description: Residential
Construction
Type & style
- Home type: SingleFamily
- Architectural style: Ranch
- Property subtype: Single Family Residence
Materials
- Frame, Vinyl Siding
- Roof: Metal
Condition
- New construction: No
- Year built: 1980
Utilities & green energy
- Sewer: Private Sewer
- Water: Private
Green energy
- Energy efficient items: Not Applicable
- Water conservation: Not Applicable
Community & HOA
Community
- Features: None
- Subdivision: na
HOA
- Services included: None
Location
- Region: Coleman
Financial & listing details
- Price per square foot: $215/sqft
- Tax assessed value: $56,527
- Annual tax amount: $2,294
- Price range: $219.5K - $219.5K
- Date on market: 8/30/2026
- Cumulative days on market: 42 days
- Listing agreement: Exclusive Right Sell
- Listing terms: Conventional,Cash
- Ownership type: Private Owner
- Lease term: Other
- Road surface type: Asphalt
Estimated market value
$210,300
$200,000 - $221,000
$1,244/mo
Price history
| Date | Event | Price |
|---|---|---|
| 9/22/2026 | Price change | $219,500-4.6%$215/sqft |
Source:  NGLRMLS #1950010 Report a problem NGLRMLS #1950010 Report a problem | ||
| 9/7/2026 | Price change | $230,000-8%$225/sqft |
Source: NGLRMLS #1950010 Report a problem | ||
| 8/30/2026 | Listed for sale | $249,900$245/sqft |
Source: NGLRMLS #1950010 Report a problem | ||
Public tax history
| Year | Property taxes | Tax assessment |
|---|---|---|
| 2025 | $2,029 -2.8% | $103,500 +3.9% |
| 2024 | $2,087 +54.9% | $99,600 +24.7% |
| 2023 | $1,348 | $79,900 +25% |
| 2022 | -- | $63,900 +3.7% |
| 2021 | -- | $61,600 +2.2% |
| 2020 | -- | $60,300 +4% |
| 2019 | -- | $58,000 |
| 2018 | -- | $58,000 -8.7% |
| 2017 | -- | $63,500 +8.5% |
| 2016 | -- | $58,500 +8.9% |
| 2014 | -- | $53,700 +3.7% |
| 2013 | -- | $51,800 -3.4% |
| 2012 | -- | $53,600 +3.7% |
| 2011 | -- | $51,700 -6.5% |
| 2010 | -- | $55,300 -0.5% |
| 2009 | -- | $55,600 -2.6% |
| 2008 | -- | $57,100 +0.7% |
| 2007 | -- | $56,700 +4.6% |
| 2006 | -- | $54,200 +8.2% |
| 2005 | -- | $50,100 +1.2% |
| 2004 | -- | $49,500 +9% |
| 2003 | -- | $45,400 |
Find assessor info on the county website
Monthly payment
Est. payment
Payment breakdown
Explore the cost of this home by adjusting the details. Changes won't be saved.Climate risks
Neighborhood: 48618
Nearby schools
Schools provided by the listing agent
- Elementary: Coleman Elementary School
- Middle: Coleman Middle School
- High: Coleman High School
- District: Coleman Community School District
Source: NGLRMLS. This data may not be complete. We recommend contacting the local school district to confirm school assignments for this home.
Similar homes
- $295,0003 bd2 ba1.1k sqft5431 N Geneva Rd, Coleman, MI 48618For Sale
 MLS ID #50223819, Amy DeHaven, Ayre Rhinehart Real Estate Partners. MIDMLS
 - $239,9002 bd2 ba1k sqft5738 Roehrs Rd, Beaverton, MI 48612For Sale

 MLS ID #50212121, Linda L Anderson, Bay Area Real Estate. MiRealSource
 - $189,0003 bd2 ba1k sqft4196 N Coleman Rd, Coleman, MI 48618For Sale
 MLS ID #1949047, Jaquelyn Davis. NGLRMLS
 - $229,9003 bd1 ba1k sqft5726 N Jack Rd, Midland, MI 48642For Sale
 MLS ID #50224033, Christina Reimer, RE/MAX of Midland. MIDMLS
 - $189,9003 bd2 ba1.2k sqft1215 Dale Rd, Beaverton, MI 48612For Sale
 MLS ID #26042006, Vaughn Greathouse, Five Star Real Estate (Grandv). MichRIC
 - $229,5003 bd2 ba1.3k sqft405 Jefferson St, Coleman, MI 48618For SaleMLS ID #50205069, Shannon Killinger, Ayre/Rhinehart-Midland. MiRealSource
- $249,9003 bd2 ba1.2k sqft5994 N Lake Sanford Rd, Sanford, MI 48657For Sale
 MLS ID #20261075089, Salwan Salmo, Golden Key Realty Group LLC. Realcomp II
 - $180,0002 bd2 ba904 sqft2438 S Long Rd, Beaverton, MI 48612For SaleMLS ID #50223824, Erin Peffer, Five Star Real Estate. MiRealSource
- $199,0002 bd2 ba1.1k sqft408 Glidden Rd, Beaverton, MI 48612For SaleMLS ID #50206797, Nick L McNamara, RE/MAX RIVERHAVEN--SS. MiRealSource
- $259,9002 bd2 ba1k sqft1640 W Surrey Rd, Farwell, MI 48622For SaleMLS ID #50223584, ALAN REISS, REISS REAL ESTATE INC.. MiRealSource
- $225,0001 bd1 ba550 sqft3385 Jones Rd, Beaverton, MI 48612For SaleMLS ID #50223841, SONYA LOOSE, CENTURY 21 SIGNATURE - MIDLAND. MiRealSource
- $189,9902 bd1 ba850 sqft3964 N West River Rd, Sanford, MI 48657For SaleMLS ID #50221818, Matt Smith, Modern Realty. MiRealSource
- $169,9002 bd2 ba1.1k sqft4960 N Skenes Rd, Sanford, MI 48657For SaleMLS ID #50221299, Justin McGregor, MI Skye Realty LLC. MiRealSource
- $140,0003 bd2 ba1.3k sqft4742 W Curtis Rd, Coleman, MI 48618For SaleMLS ID #50199836, Yafreisy Melo Castillo, Century 21 Signature Realty Midland. MIDMLS
- $135,0002 bd1 ba680 sqft4052 N Water Rd, Sanford, MI 48657For SaleMLS ID #50224425, Zachary Schultz, JPAR - Great Lakes Bay Region. MiRealSource
