Experience refined coastal living at 46 Ridgewalk Circle, ideally located in a gated, short-term rental-restricted community less than half a mile from Ed Walline Beach Access and all that Gulf Place has to offer. Home is comes furnished, making it move in ready! Meticulously maintained, this beautifully appointed home features high-end designer finishes including 9 Palecek pieces, living room light fixtures are Arteriors, and upgraded master bath room mirrors just to name a few. A striking brick accent wall in the living room, and a gourmet kitchen equipped with Viking appliances and a water purification system. The inviting open layout creates an effortless flow for everyday living and entertaining. Step outside to a private backyard complete with a fully equipped kitchen. Enjoy a gas fire pit, perfect for relaxing after a day at the beach. A garage provides convenient storage for bikes, beach gear, and all your coastal essentials. Perfect as a full-time residence or second home, this exceptional property offers privacy, style, and easy access to the best of 30A.
For sale
$1,250,000
46 Ridgewalk Cir, Santa Rosa Beach, FL 32459
3beds
2,177sqft
Single Family Residence
Built in 2022
4,300 Square Feet Lot
$-- Zestimate®
$574/sqft
$-- HOA
What's special
Private backyardWater purification systemGas fire pitInviting open layoutHigh-end designer finishesUpgraded master bathroom mirrors
- 13 days
- 898
- 64
Likely to sell faster than
Zillow last checked:
Listing updated:
Listed by:
The Jonathan Hill Team 205-370-5905,
Legacy Hill Realty,
Tammy E Mitchell 678-858-6740,
Legacy Hill Realty
Source: ECAOR,MLS#: 1012214
Facts & features
Interior
Bedrooms & bathrooms
- Bedrooms: 3
- Bathrooms: 3
- Full bathrooms: 2
- 1/2 bathrooms: 1
Primary bedroom
- Level: Second
- Area: 352.9 Square Feet
- Dimensions: 18.2 x 19.4
Bedroom
- Level: Second
- Area: 115.44 Square Feet
- Dimensions: 11.1 x 10.4
Bedroom
- Level: Second
- Area: 115.44 Square Feet
- Dimensions: 11.1 x 10.4
Garage
- Level: First
- Area: 240 Square Feet
- Dimensions: 12 x 20
Kitchen
- Level: First
- Area: 179.2 Square Feet
- Dimensions: 11.2 x 16
Heating
- Central, Natural Gas
Cooling
- Central Air
Appliances
- Included: Dishwasher, Disposal, Dryer, Microwave, Range Hood, Washer, Electric Water Heater, Tankless Water Heater
- Laundry: Washer/Dryer Hookup
Features
- Crown Molding, Vaulted Ceiling(s), Kitchen Island, Wallpaper
- Furnished: Yes
- Common walls with other units/homes: No Common Walls
Interior area
- Total structure area: 2,177
- Total interior livable area: 2,177 sqft
Property
Parking
- Total spaces: 3
- Parking features: Garage - Attached
- Attached garage spaces: 1
Features
- Stories: 2
- Patio & porch: Covered, Porch
- Exterior features: Rain Gutters
Lot
- Size: 4,300 Square Feet
- Dimensions: 100 x 43
- Features: Restrictions, Sidewalk
Details
- Parcel number: 023S203475000A0060
- Zoning description: Resid Single Family
Construction
Type & style
- Home type: SingleFamily
- Architectural style: Contemporary
- Property subtype: Single Family Residence
Materials
- Frame, Brick, Trim Wood
- Foundation: Slab
- Roof: Shingle
Condition
- Construction Complete
- New construction: No
- Year built: 2022
Utilities & green energy
- Water: Public
Community & HOA
Community
- Features: BBQ Pit/Grill, Gated, Short Term Rental - Not Allowed, Picnic Area, Pool
- Subdivision: RIDGEWALK
HOA
- Has HOA: Yes
- Services included: Maintenance Grounds, Management, Recreational Faclty, Services
Location
- Region: Santa Rosa Beach
Financial & listing details
- Price per square foot: $574/sqft
- Tax assessed value: $999,432
- Annual tax amount: $9,030
- Date on market: 9/20/2026
- Road surface type: Paved
Estimated market value
Not available
Estimated sales range
Not available
Not available
Price history
| Date | Event | Price |
|---|---|---|
| 9/20/2026 | Listed for sale | $1,250,000+9.6%$574/sqft |
Source:  ECAOR #1012214 Report a problem ECAOR #1012214 Report a problem | ||
| 1/2/2025 | Sold | $1,140,000-4.9%$524/sqft |
Source: ECAOR #960268 Report a problem | ||
| 11/26/2024 | Pending sale | $1,199,000$551/sqft |
Source: ECAOR #960268 Report a problem | ||
| 10/2/2024 | Listed for sale | $1,199,000-2.1%$551/sqft |
Source: ECAOR #960268 Report a problem | ||
| 8/16/2024 | Listing removed | $1,224,900-2%$563/sqft |
Source: ECAOR #933940 Report a problem | ||
| 7/2/2024 | Price change | $1,250,000-3.5%$574/sqft |
Source: ECAOR #933940 Report a problem | ||
| 5/27/2024 | Price change | $1,295,000-2.3%$595/sqft |
Source: ECAOR #933940 Report a problem | ||
| 4/7/2024 | Price change | $1,325,000-1.5%$609/sqft |
Source: ECAOR #933940 Report a problem | ||
| 2/1/2024 | Price change | $1,345,000-3.6%$618/sqft |
Source: ECAOR #933940 Report a problem | ||
| 10/6/2023 | Listed for sale | $1,395,000+57.4%$641/sqft |
Source: ECAOR #933940 Report a problem | ||
| 7/13/2022 | Sold | $886,000$407/sqft |
Source: Public Record Report a problem | ||
Public tax history
| Year | Property taxes | Tax assessment |
|---|---|---|
| 2025 | $9,031 -4.6% | $999,432 -2.3% |
| 2024 | $9,470 +12.1% | $1,022,715 +10% |
| 2023 | $8,448 +532.3% | $929,741 +544.9% |
| 2022 | $1,336 +13.4% | $144,162 +22.7% |
| 2021 | $1,178 +10.5% | $117,495 +10% |
| 2020 | $1,066 +4% | $106,814 +3.9% |
| 2019 | $1,026 | $102,850 +2.2% |
| 2018 | $1,026 +5.9% | $100,682 +18.4% |
| 2017 | $969 +15% | $85,000 |
| 2016 | $842 | $85,000 |
Find assessor info on the county website
Monthly payment
Est. payment
Payment breakdown
Explore the cost of this home by adjusting the details. Changes won't be saved.Climate risks
Neighborhood: 32459
Nearby schools
Schools provided by the listing agent
- Elementary: Dune Lakes
- Middle: Emerald Coast
- High: South Walton
Source: ECAOR. This data may not be complete. We recommend contacting the local school district to confirm school assignments for this home.
- $960,0003 bd3 ba2k sqft38 Ridgewalk Cir, Santa Rosa Beach, FL 32459Sold

- $1,393,3003 bd3 ba2.3k sqft54 Ridgewalk Cir, Santa Rosa Beach, FL 32459Off Market
- $1,090,0003 bd2 ba2.1k sqft60 Ridgewalk Cir, Santa Rosa Beach, FL 32459Off Market
- $1,211,3003 bd2 ba2.3k sqft39 Ridgewalk Cir, Santa Rosa Beach, FL 32459Off Market
Similar homes
- $1,295,0003 bd3 ba2.3k sqft429 Ridgewalk Cir, Santa Rosa Beach, FL 32459For Sale

 MLS ID #985877, Kelly L Webb, Epique Realty Inc. ECAOR
 - $999,0003 bd3 ba2k sqft78 Ridgewalk Cir, Santa Rosa Beach, FL 32459For Sale
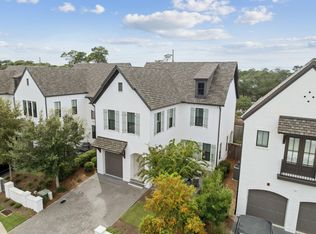 MLS ID #1007534, Blankenship Watkins Advisory Group, Christies International Real Estate Emerald Coast. ECAOR
 - from $1,299,9004 bd4 ba3.2k sqftAntigua Plan, Parkside, Santa Rosa Beach, FL 32459New Construction
 DR Horton
 - $999,9994 bd4 ba2k sqft442 Gulfview Cir, Santa Rosa Beach, FL 32459For Sale
 MLS ID #1009878, Jacklyn M Riley, Corcoran Reverie SRB. ECAOR
 - $1,650,0004 bd3 ba2.5k sqft215 Walnut St, Santa Rosa Beach, FL 32459For SaleMLS ID #1012289, Polakoff Group, Scenic Sotheby's International Realty. ECAOR
- $1,650,0004 bd4 ba2.4k sqft20 Sunrise Cir, Santa Rosa Beach, FL 32459For SaleMLS ID #1010212, Austin C Norwood, Pinnacle Beach Properties. ECAOR
- $810,0004 bd3 ba2.1k sqft59 Lake Park Cv, Santa Rosa Beach, FL 32459For SaleMLS ID #1006199, Misty Lenkey, Compass. ECAOR
- $1,295,0005 bd6 ba2.9k sqft16 Days Ln, Santa Rosa Beach, FL 32459For SaleMLS ID #1009749, Blankenship Watkins Advisory Group, Christies International Real Estate Emerald Coast. ECAOR
- $1,350,0005 bd5 ba2.4k sqft276 Little Canal Dr, Santa Rosa Beach, FL 32459For SaleMLS ID #1010524, Luke W Hufham, Christies International Real Estate Emerald Coast. ECAOR
- $849,0004 bd2 ba2.5k sqft87 Pine Lake Dr, Santa Rosa Beach, FL 32459For SaleMLS ID #1010855, Kurt J Sprigler, Christies International Real Estate Emerald Coast. ECAOR
- $749,0004 bd4 ba2.1k sqft54 Sugar Sands Dr, Santa Rosa Beach, FL 32459For SaleMLS ID #1011187, Matthew R Gordon, EXP Realty LLC. ECAOR
- $799,9505 bd3 ba2.4k sqft36 Pine Lake Dr, Santa Rosa Beach, FL 32459For Sale
 MLS ID #1010880, Steve Koleno, Beycome of Florida LLC. Navarre Area BOR
 - $1,349,5004 bd5 ba2.5k sqft43 Milestone Dr, Pt Washington, FL 32459For SaleMLS ID #1010010, Blankenship Watkins Advisory Group, Christies International Real Estate Emerald Coast. ECAOR
- $1,185,0003 bd3 ba2.3k sqft168 Rearden Way, Santa Rosa Beach, FL 32459For SaleMLS ID #1009398, The Bobby J Team, EXP Realty LLC. ECAOR
- $1,600,0005 bd5 ba2.9k sqft25 Pearl Place Cir Lot 2, Pt Washington, FL 32459For SaleMLS ID #1006728, Ted W Turner, TH Coastal Realty LLC. ECAOR
- $1,179,0003 bd3 ba2.2k sqft2122 Olde Towne Ave, Miramar Beach, FL 32550For SaleMLS ID #1008504, Clifford W Milam, Paradise Property Brokers Inc. ECAOR
- $1,450,0004 bd3 ba2.8k sqft0 Driftwood Point Rd, Santa Rosa Beach, FL 32459For SaleMLS ID #1011027, Ted W Turner, TH Coastal Realty LLC. ECAOR
