Have it all on Batavia Court! Beautifully maintained and thoughtfully updated over the years, this home delivers the perfect combination of comfort, style, and everyday practicality. Best of all, the big-ticket items are already taken care of, with a new roof in 2018, water heater in 2022, and HVAC in 2025, so you can settle in with added peace of mind. Inside, natural light pours into the vaulted-ceiling living room, creating an airy, inviting space to relax or entertain. The light and bright kitchen features gorgeous marble countertops, while the beautifully remodeled bathrooms add a fresh, modern touch. A practical floor plan and wonderful outdoor space make this home just as functional as it is charming. Need parking? Enjoy space for two (or even three!) cars in the driveway, a rare find in this neighborhood. And the location is hard to beat! Walk to the golf course, or be in downtown Raleigh or North Hills in just 12 minutes. Thoughtful updates, inviting spaces, and a convenient location! What more could you ask for? Come see all that Batavia Court has to offer!
Pending
$325,000
4612 Batavia Ct, Raleigh, NC 27604
3beds
1,510sqft
Single Family Residence
Built in 1988
5,227 Square Feet Lot
$318,500 Zestimate®
$215/sqft
$72/mo HOA
What's special
Light and bright kitchenPractical floor planGorgeous marble countertopsBeautifully remodeled bathroomsWonderful outdoor space
- 14 days
- 3,311
- 547
Likely to sell faster than
Zillow last checked:
Listing updated:
Listed by:
Mark Hove 919-699-5325,
Nest Realty of the Triangle
Source: Doorify MLS,MLS#: 10197462
Facts & features
Interior
Bedrooms & bathrooms
- Bedrooms: 3
- Bathrooms: 2
- Full bathrooms: 2
- Main level bathrooms: 1
- Main level bedrooms: 2
Primary bedroom
- Level: Second
- Area: 191.4 Square Feet
- Dimensions: 13.2 x 14.5
Bedroom 2
- Level: Main
- Area: 113 Square Feet
- Dimensions: 11.3 x 10.0
Bedroom 3
- Level: Main
- Area: 113 Square Feet
- Dimensions: 11.3 x 10.0
Dining room
- Level: Main
- Area: 161.04 Square Feet
- Dimensions: 12.2 x 13.2
Family room
- Level: Main
- Area: 292.6 Square Feet
- Dimensions: 19.0 x 15.4
Kitchen
- Level: Main
- Area: 158.11 Square Feet
- Dimensions: 16.3 x 9.7
Heating
- Central, Forced Air, Natural Gas
Cooling
- Central Air, Ceiling Fan(s)
Appliances
- Included: Dishwasher, Microwave, Range, Refrigerator, Washer/Dryer, Water Heater
- Laundry: Lower Level, Laundry Room, Main Level
Features
- Ceiling Fan(s), High Ceilings, Pantry, Storage, Vaulted Ceiling(s), Walk-In Closet(s), Walk-In Shower, Smooth Ceilings
- Flooring: Carpet, Hardwood, Laminate, Tile
- Windows: Double Pane Windows, Wood Frames
- Number of fireplaces: 1
- Fireplace features: Family Room
Interior area
- Total structure area: 1,510
- Total interior livable area: 1,510 sqft
- Finished area above ground: 1,510
- Finished area below ground: 0
Property
Parking
- Total spaces: 3
- Parking features: Concrete, Driveway, Off Street
- Has uncovered spaces: Yes
Accessibility
- Accessibility features: Central Living Area, Level Flooring
Features
- Levels: One and One Half
- Stories: 1.5
- Patio & porch: Deck, Porch
- Exterior features: Private Yard, Rain Gutters, Fenced Yard
- Fencing: Back Yard,Fenced
Lot
- Size: 5,227 Square Feet
- Features: Cul-De-Sac, Landscaped, Wooded
Details
- Parcel number: 1734181241
- Zoning: R-6
- Special conditions: Standard
Construction
Type & style
- Home type: SingleFamily
- Architectural style: Bungalow
- Property subtype: Single Family Residence
Materials
- Fiber Cement, Masonite
- Foundation: Crawlspace
- Roof: Shingle,Architectural Shingle
Condition
- New construction: No
- Year built: 1988
Utilities & green energy
- Sewer: Public Sewer
- Water: Public
- Utilities for property: Electricity Connected, Natural Gas Connected, Sewer Connected, Water Connected
Community & HOA
Community
- Features: Fitness Center, Golf, Pool, Street Lights, Sidewalks
- Subdivision: Hedingham
HOA
- Has HOA: Yes
- Amenities included: Pool, Tennis Court(s), Trail(s)
- Services included: None
- HOA fee: $72 monthly
- HOA name: Hedingham Community HOA
- HOA phone: 919-231-9050
Location
- Region: Raleigh
Financial & listing details
- Price per square foot: $215/sqft
- Tax assessed value: $310,761
- Annual tax amount: $2,845
- Date on market: 10/9/2026
- Listing agreement: Exclusive Right To Sell
- Listing terms: Cash,Conventional,FHA,VA Loan
Estimated market value
$318,500
$303,000 - $334,000
$2,009/mo
Price history
| Date | Event | Price |
|---|---|---|
| 10/21/2026 | Pending sale | $325,000$215/sqft |
Source:  Doorify MLS #10197462 Report a problem | ||
| 10/9/2026 | Listed for sale | $325,000-3.7%$215/sqft |
Source: Doorify MLS #10197462 Report a problem | ||
| 8/23/2021 | Sold | $337,500+12.9%$224/sqft |
Source: Public Record Report a problem | ||
| 7/19/2021 | Contingent | $299,000$198/sqft |
Source: Doorify MLS #2395823 Report a problem | ||
| 7/15/2021 | Listed for sale | $299,000+49.5%$198/sqft |
Source: Doorify MLS #2395823 Report a problem | ||
| 12/20/2017 | Sold | $200,000+8.1%$132/sqft |
Source: Public Record Report a problem | ||
| 11/17/2017 | Listed for sale | $185,000+15.6%$123/sqft |
Source: Better Homes and Gardens Real Estate Go Realty #2158623 Report a problem | ||
| 11/16/2015 | Sold | $160,000+0.1%$106/sqft |
Source: Agent Provided Report a problem | ||
| 9/19/2015 | Listed for sale | $159,900+12.6%$106/sqft |
Source: Triangle Deals, LLC Report a problem | ||
| 3/23/2012 | Sold | $142,000-13.9%$94/sqft |
Source: Public Record Report a problem | ||
| 10/31/2007 | Sold | $165,000+17.9%$109/sqft |
Source: Public Record Report a problem | ||
| 3/30/2006 | Sold | $140,000+4.9%$93/sqft |
Source: Public Record Report a problem | ||
| 10/7/2002 | Sold | $133,500+9%$88/sqft |
Source: Public Record Report a problem | ||
| 1/29/1999 | Sold | $122,500$81/sqft |
Source: Public Record Report a problem | ||
Public tax history
| Year | Property taxes | Tax assessment |
|---|---|---|
| 2025 | $2,730 +0.4% | $310,761 |
| 2024 | $2,719 +17.6% | $310,761 +47.8% |
| 2023 | $2,311 +7.6% | $210,197 |
| 2022 | $2,148 +4% | $210,197 |
| 2021 | $2,065 +1.8% | $210,197 |
| 2020 | $2,028 +11% | $210,197 +34.8% |
| 2019 | $1,827 | $155,900 |
| 2018 | $1,827 +11.3% | $155,900 |
| 2017 | $1,642 +2.1% | $155,900 |
| 2016 | $1,608 -1.8% | $155,900 -0.2% |
| 2015 | $1,638 | $156,268 |
| 2014 | -- | $156,268 |
| 2013 | -- | $156,268 |
| 2012 | -- | $156,268 |
| 2011 | -- | $156,268 |
| 2010 | -- | $156,268 |
| 2009 | -- | $156,268 |
| 2008 | -- | -- |
| 2007 | -- | -- |
| 2006 | -- | -- |
| 2005 | -- | -- |
| 2004 | -- | -- |
| 2003 | -- | -- |
| 2002 | -- | -- |
| 2001 | -- | -- |
Find assessor info on the county website
Monthly payment
Est. payment
Payment breakdown
Explore the cost of this home by adjusting the details. Changes won't be saved.Climate risks
Neighborhood: Northeast Raleigh
Nearby schools
Schools provided by the listing agent
- Elementary: Wake - Wilburn Elementary
- Middle: Wake - Durant Road Middle
- High: Wake - Knightdale High
Source: Doorify MLS. This data may not be complete. We recommend contacting the local school district to confirm school assignments for this home.

Similar homes
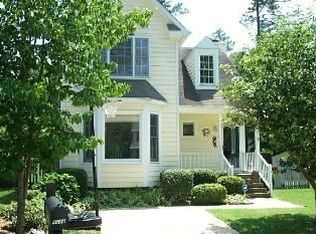
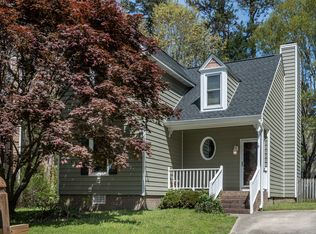
- $335,0003 bd3 ba1.7k sqft1948 Jupiter Hills Ct, Raleigh, NC 27604For Sale

 MLS ID #10199669, Cassady Caven. Doorify MLS
- $320,0003 bd3 ba1.2k sqft4217 Toccopola St, Raleigh, NC 27604For Sale
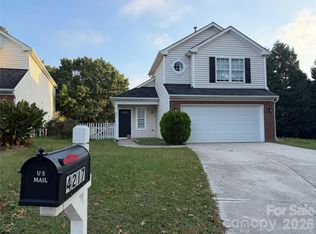
 MLS ID #4435781, Luke Miller, Wallace Realty. Canopy MLS as distributed by MLS GRID
- $325,0003 bd2 ba1.6k sqft1704 Crag Burn Ln, Raleigh, NC 27604For Sale
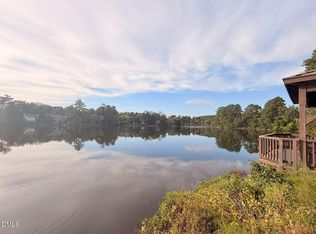 MLS ID #10197697, Michelle Keaton-Barrow. Doorify MLS
- $325,9993 bd3 ba1.3k sqft4221 Tensity Dr, Raleigh, NC 27604For Sale By Owner

- $300,0003 bd3 ba1.3k sqft4605 Ellsmere Ln, Raleigh, NC 27604For SaleMLS ID #10190380, Jessica Faith Smith Ninaber. Doorify MLS
- $323,5003 bd2 ba1.2k sqft2105 Timken Ct, Raleigh, NC 27604For SaleMLS ID #10195240, Judith De la Cruz. Doorify MLS
- $340,0003 bd2 ba1.4k sqft4952 Liverpool Ln, Raleigh, NC 27604For SaleMLS ID #10159928, Martha Walker Neese. Doorify MLS
- $309,9003 bd3 ba1.5k sqft5320 Sahalee Way, Raleigh, NC 27604For SaleMLS ID #10199145, Meagan Perry. Doorify MLS
- $340,0003 bd3 ba1.3k sqft4249 Beacon Crest Way, Raleigh, NC 27604For SaleMLS ID #10197151, Zamari Tyson. Doorify MLS
- $315,0003 bd2 ba1.2k sqft2113 Havering Pl, Raleigh, NC 27604For SaleMLS ID #10197881, Taryn Mele. Doorify MLS
- $309,9003 bd3 ba1.5k sqft4504 Emmit Dr, Raleigh, NC 27604For SaleMLS ID #10174940, Robert Salmons. Doorify MLS
- $335,0003 bd2 ba1.7k sqft5017 Casland Dr, Raleigh, NC 27604For SaleMLS ID #10182107, Naomi Richardson. Doorify MLS
- $329,9003 bd3 ba1.4k sqft3305 E Jameson Rd, Raleigh, NC 27604For SaleMLS ID #10194988, Meredith W Bridges. Doorify MLS
- $350,0003 bd2 ba1.2k sqft3425 Baugh St, Raleigh, NC 27604For SaleMLS ID #10190814, Chad Jemison. Doorify MLS
- $329,5003 bd2 ba1.3k sqft3404 Gemini Dr, Raleigh, NC 27604For SaleMLS ID #10165165, Alan Khorram. Doorify MLS
- $320,0003 bd3 ba1.4k sqft1928 Shadow Glen Dr, Raleigh, NC 27604For SaleMLS ID #10096689, Rob Partin. Doorify MLS
- $315,0002 bd2 ba1.3k sqft1936 Talamore Ct, Raleigh, NC 27604For SaleMLS ID #10187860, Justin Beers. Doorify MLS
- $283,9003 bd3 ba1.2k sqft1628 Beacon Village Dr, Raleigh, NC 27604For SaleMLS ID #10190878, Shonda Smith. Doorify MLS
- $295,0003 bd3 ba1.3k sqft4213 Tensity Dr, Raleigh, NC 27604For SaleMLS ID #10188416, Mac Amaechi. Doorify MLS
- $354,100-- bd2 ba1.7k sqft1920 Jupiter Hills Ct, Raleigh, NC 27604For SaleMLS ID #10192664, Blake A Keathley. Doorify MLS
