Take advantage of up to $15,000 in buyer incentives/flex cash when you use one of the seller's preferred lenders. Construction is COMPLETE on this exceptional step-less Craftsman-style ranch, nestled on a private 5-acre lot with no HOA. This thoughtfully designed modern farmhouse offers the perfect combination of privacy, comfort, and contemporary style, complete with a side-entry garage and ample space to enjoy the outdoors. Inside, you'll find an inviting open-concept floor plan featuring a spacious family room with soaring vaulted ceilings and a custom shiplap fireplace. The gourmet kitchen is designed to impress with an oversized island, farmhouse sink, stainless steel appliances, soft-close shaker cabinetry, quartz countertops, and a generous walk-in pantry. A separate laundry room with a large closet adds everyday convenience. The private owner's suite serves as a relaxing retreat, offering a spa-inspired bathroom with a beautifully tiled shower, custom glass door, and an oversized walk-in closet. Two additional bedrooms feature ample closet space and share a well-appointed full bathroom. Enjoy peaceful mornings on the welcoming front porch and unforgettable evenings on the oversized covered back porch. This GAME DAY READY outdoor living space features an extended patio and a custom wood-burning fireplace, creating the perfect setting for entertaining friends and family, cheering on your favorite team, or simply relaxing during the crisp fall months. This striking modern farmhouse will showcase upgraded black exterior windows, adding timeless curb appeal. Standard features include durable vinyl siding, luxury LVP flooring throughout the kitchen, living room, foyer, laundry, and bathrooms, plush carpet in the bedrooms, and quality finishes throughout. With no HOA, you'll enjoy the freedom and flexibility of owning a private 5-acre property while remaining conveniently located just minutes from Cedartown, Rockmart, Aragon, and Rome. Looking for a different layout? Additional lots and floor plans are also available.
Active
$419,900
338 Dunn Rd, Silver Creek, GA 30173
3beds
--sqft
Single Family Residence
Built in 2026
5 Acres Lot
$418,300 Zestimate®
$--/sqft
$-- HOA
What's special
- 5 days
- 249
- 20
Zillow last checked:
Listing updated:
Listed by:
Katie Johns 770-366-0253,
Hometown Realty Brokerage LLC
Source: GAMLS,MLS#: 10848636
Facts & features
Interior
Bedrooms & bathrooms
- Bedrooms: 3
- Bathrooms: 2
- Full bathrooms: 2
- Main level bathrooms: 2
- Main level bedrooms: 3
Rooms
- Room types: Laundry, Other
Kitchen
- Features: Breakfast Area, Pantry, Solid Surface Counters
Heating
- Central
Cooling
- Ceiling Fan(s), Central Air
Appliances
- Included: Dishwasher, Microwave
- Laundry: Mud Room
Features
- Master On Main Level, Vaulted Ceiling(s)
- Flooring: Carpet, Vinyl
- Windows: Double Pane Windows
- Basement: None
- Number of fireplaces: 2
- Fireplace features: Factory Built, Family Room, Outside
- Common walls with other units/homes: No Common Walls
Interior area
- Total structure area: 0
- Finished area above ground: 0
- Finished area below ground: 0
Property
Parking
- Total spaces: 2
- Parking features: Garage, Side/Rear Entrance
- Has garage: Yes
Features
- Levels: One
- Stories: 1
- Exterior features: Other
- Body of water: None
Lot
- Size: 5 Acres
- Features: Level
Details
- Parcel number: 0.0
Construction
Type & style
- Home type: SingleFamily
- Architectural style: Ranch,Traditional
- Property subtype: Single Family Residence
Materials
- Vinyl Siding
- Foundation: Slab
- Roof: Composition
Condition
- New Construction
- New construction: Yes
- Year built: 2026
Details
- Warranty included: Yes
Utilities & green energy
- Sewer: Septic Tank
- Water: Public
- Utilities for property: Electricity Available
Green energy
- Energy efficient items: Appliances
Community & HOA
Community
- Features: None
- Subdivision: none
HOA
- Has HOA: No
- Services included: None
Location
- Region: Silver Creek
Financial & listing details
- Date on market: 9/17/2026
- Cumulative days on market: 5 days
- Listing agreement: Exclusive Right To Sell
- Electric utility on property: Yes
Estimated market value
$418,300
$397,000 - $439,000
$2,143/mo
Price history
| Date | Event | Price |
|---|---|---|
| 9/18/2026 | Listed for sale | $419,900 |
Source:  FMLS GA #7839420 Report a problem FMLS GA #7839420 Report a problem | ||
| 9/18/2026 | Listing removed | $419,900 |
Source:  GAMLS #10830305 Report a problem GAMLS #10830305 Report a problem | ||
| 8/21/2026 | Listed for sale | $419,900 |
Source: FMLS GA #7824495 Report a problem | ||
| 8/21/2026 | Listing removed | $419,900 |
Source: GAMLS #10811939 Report a problem | ||
| 7/24/2026 | Listed for sale | $419,900 |
Source: FMLS GA #7808788 Report a problem | ||
| 7/24/2026 | Listing removed | $419,900 |
Source: GAMLS #10791893 Report a problem | ||
| 6/24/2026 | Listed for sale | $419,900 |
Source: FMLS GA #7792999 Report a problem | ||
| 6/24/2026 | Listing removed | $419,900 |
Source: GAMLS #10770760 Report a problem | ||
| 5/22/2026 | Listed for sale | $419,900 |
Source: FMLS GA #7774283 Report a problem | ||
Public tax history
Tax history is unavailable.
Monthly payment
Est. payment
Payment breakdown
Explore the cost of this home by adjusting the details. Changes won't be saved.Climate risks
Neighborhood: 30173
Nearby schools
Schools provided by the listing agent
- Elementary: Westside
- Middle: Cedartown
- High: Cedartown
Source: GAMLS. This data may not be complete. We recommend contacting the local school district to confirm school assignments for this home.
Similar homes
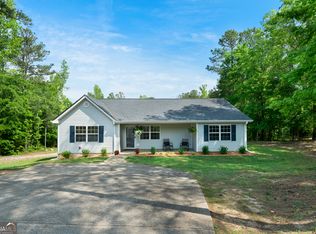
- $414,9003 bd2 ba-- sqft457 Relay Rd, Silver Creek, GA 30173Active
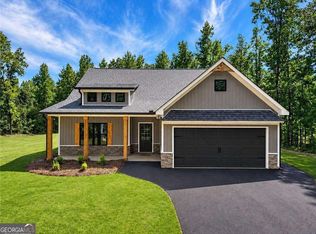
 MLS ID #10848644, Katie Johns, Hometown Realty Brokerage LLC. GAMLS
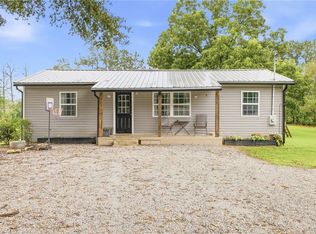
 - $397,4003 bd2 ba3.2k sqft207 John Phillips Rd, Cedartown, GA 30125Active
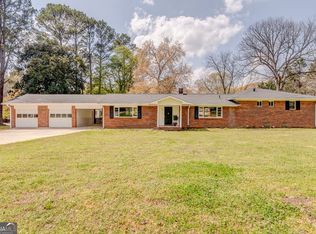 MLS ID #10723723, Cendi R Rangel, Elite Group Georgia. GAMLS
 - $400,0004 bd4 ba-- sqft1314 Cave Springs Rd, Cedartown, GA 30125Active
 MLS ID #10792132, Burnie J King, Keller Williams Realty. GAMLS
 - $390,0004 bd3 ba3.4k sqft14 Nature Walk Rd SW, Rome, GA 30161Active
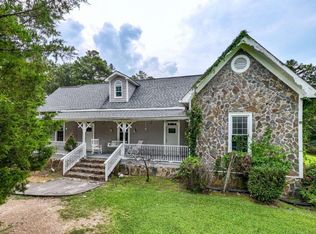 MLS ID #10822648, Hummel Group, Keller Williams Realty. GAMLS
 - $399,9003 bd3 ba1.6k sqft1971 Euharlee Rd, Taylorsville, GA 30178ActiveMLS ID #10806286, Hannah Brooks Sims, Atlanta Communities. GAMLS
- $419,9003 bd2 ba-- sqft771 Old Brock Rd, Rockmart, GA 30153ActiveMLS ID #10835702, Katie Johns, Hometown Realty Brokerage LLC. GAMLS
- $425,0004 bd2 ba2k sqft47 Apple Barrell Way, Taylorsville, GA 30178ActiveMLS ID #10812110, Jenny K Smith, Keller Williams Northwest. GAMLS
- $495,0005 bd4 ba3.2k sqft205 Mount Alto Rd SW, Rome, GA 30165ActiveMLS ID #10824419, Ginger Vere, Hardy Realty & Development Company. GAMLS
- $305,0003 bd2 ba2k sqft3601 Garden Lakes Pkwy NW, Rome, GA 30165ActiveMLS ID #10849285, Tressa Cagle, Key To Your Home Realty. GAMLS
- $444,9004 bd2 ba-- sqftTRACT 2 Pleasant Hill Rd, Rockmart, GA 30153ActiveMLS ID #10833238, Katie Johns, Hometown Realty Brokerage LLC. GAMLS
- $404,9003 bd3 ba1.7k sqft816 Presley Farm Pkwy, Rockmart, GA 30153ActiveMLS ID #10845311, Deanne Cochran, Flagstone Realty Group LLC. GAMLS
- $299,9003 bd2 ba-- sqft65 Wieuca Way, Cedartown, GA 30125ActiveMLS ID #10848655, Katie Johns, Hometown Realty Brokerage LLC. GAMLS
- $419,9003 bd2 ba-- sqft7824 State Highway 100, Buchanan, GA 30113ActiveMLS ID #10834853, Katie Johns, Hometown Realty Brokerage LLC. GAMLS
- $515,0004 bd3 ba2.4k sqft62 Joe Rowell Rd, Buchanan, GA 30113ActiveMLS ID #10836224, Cathye Dowda Cota, Keller Williams Realty Atl. Partners. GAMLS
- $499,9004 bd3 ba3.7k sqft61 Stone Crest Ct, Rockmart, GA 30153ActiveMLS ID #10832483, Stephen Clark, Harry Norman Realtors. GAMLS
- $575,0005 bd5 ba3.1k sqft479 Iron Hill Rd, Taylorsville, GA 30178ActiveMLS ID #10837282, Katelyn Campbell, Atlanta Communities. GAMLS
- $390,0003 bd3 ba1.6k sqft279 Taff Rd, Taylorsville, GA 30178ActiveMLS ID #10763917, Heather Sumners, Atlanta Communities. GAMLS
- $439,9004 bd3 ba2.2k sqft24 Plantation Oaks Dr, Rockmart, GA 30153ActiveMLS ID #10802614, Allison Dodd, LOCAL Realty. GAMLS
- $399,0004 bd3 ba2k sqft453 Mountain View Rd SE, Rome, GA 30161ActiveMLS ID #10832059, Brandon Pilcher, Prestige Home Brokers. GAMLS
- $299,9004 bd3 ba1.6k sqft110 Ohara Dr, Rockmart, GA 30153ActiveMLS ID #10845994, Tony Baxter, Hometown Realty. GAMLS
