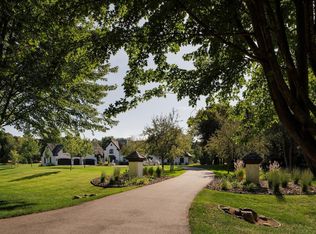
Spectacular Italian-inspired villa rests proudly on approximately 6.5 breathtaking acres, showcasing majestic frontage on Lydiard Lake with a resort-style pool as its stunning backdrop. Designed by renowned architect Mike Sharratt and masterfully built by iconic luxury builder Kyle Hunt, this exceptional four-bedroom, six-bath residence represents timeless craftsmanship and uncompromising quality. A private gated entrance creates an unforgettable arrival experience, leading to an impressive front entry and dramatic two-story great room framed by sweeping lake views. The gourmet kitchen, elegant gathering spaces, and walls of glass invite the beauty of every season indoors, offering a true Northwoods retreat and yet only five minutes from vibrant downtown Wayzata and Lake Minnetonka. The home presents like new, with exquisite custom finishes and thoughtful design woven throughout every room and every level. Outdoor living is equally extraordinary, highlighted by a grand poolside fireplace overlooking the lake, expansive bluestone patios and terraces, and seamless access from the kitchen for effortless entertaining. Distressed beam ceilings, a screened porch with Phantom screens, and a sprawling main-level primary suite are just a few of the remarkable details that define this one-of-a-kind estate. Located moments from Spring Hill Golf Club and within the award-winning Orono School District, this rare offering delivers an exceptional lifestyle in one of Minnesota's most coveted settings.
Pending
$4,395,000
465 Spring Hill Rd, Wayzata, MN 55391
4beds
6,715sqft
Single Family
Built in 2010
6.46 Acres Lot
$-- Zestimate®
$655/sqft
$-- HOA
What's special
Private gated entranceImpressive front entryDistressed beam ceilingsSprawling main-level primary suiteResort-style poolElegant gathering spacesExquisite custom finishes
- 27 days
- 1,468
- 75
Zillow last checked:
Listing updated:
Listed by:
Ellen D DeHaven 952-473-3000,
Coldwell Banker Realty,
Cynthia J Redmond 612-850-7015
Source: NorthstarMLS as distributed by MLS GRID,MLS#: 7110489
Facts & features
Interior
Bedrooms & bathrooms
- Bedrooms: 4
- Bathrooms: 6
- Full bathrooms: 2
- 3/4 bathrooms: 3
- 1/2 bathrooms: 1
Bedroom
- Level: Main
- Area: 324 Square Feet
- Dimensions: 18x18
Bedroom 2
- Level: Upper
- Area: 169 Square Feet
- Dimensions: 13x13
Bedroom 3
- Level: Upper
- Area: 169 Square Feet
- Dimensions: 13x13
Bedroom 4
- Level: Lower
- Area: 156 Square Feet
- Dimensions: 13x12
Other
- Level: Lower
- Area: 330 Square Feet
- Dimensions: 22x15
Den
- Level: Main
- Area: 140 Square Feet
- Dimensions: 14x10
Dining room
- Level: Main
- Area: 182 Square Feet
- Dimensions: 14x13
Family room
- Level: Main
- Area: 486 Square Feet
- Dimensions: 27x18
Game room
- Level: Lower
- Area: 200 Square Feet
- Dimensions: 20x10
Informal dining room
- Level: Main
- Area: 156 Square Feet
- Dimensions: 13x12
Kitchen
- Level: Main
- Area: 240 Square Feet
- Dimensions: 20x12
Living room
- Level: Main
- Area: 486 Square Feet
- Dimensions: 27x18
Office
- Level: Lower
- Area: 324 Square Feet
- Dimensions: 18x18
Screened porch
- Level: Main
- Area: 289 Square Feet
- Dimensions: 17x17
Heating
- Forced Air
Cooling
- Central Air
Appliances
- Included: Central Vacuum, Dishwasher, Disposal, Dryer, Exhaust Fan, Freezer, Humidifier, Microwave, Range, Refrigerator, Washer, Water Softener Owned
Features
- Central Vacuum
- Basement: Daylight,Egress Window(s),Finished,Full,Storage Space,Walk-Out Access
- Number of fireplaces: 3
- Fireplace features: Double Sided, Family Room, Gas, Living Room, Primary Bedroom, Other
Interior area
- Total structure area: 7,955
- Total interior livable area: 6,715 sqft
- Finished area above ground: 4,523
- Finished area below ground: 2,192
Video & virtual tour
Property
Parking
- Total spaces: 6
- Parking features: Attached, Detached Garage, Asphalt, Floor Drain, Garage, Garage Door Opener, Heated Garage
- Attached garage spaces: 6
- Has uncovered spaces: Yes
Accessibility
- Accessibility features: None
Features
- Levels: Two
- Stories: 2
- Has private pool: Yes
- Pool features: In Ground, Heated, Outdoor Pool
- Has view: Yes
- View description: Lake, South
- Has water view: Yes
- Water view: Lake
- Waterfront features: Lake Front, Lake View, Waterfront Elevation(26-40)
Lot
- Size: 6.46 Acres
- Features: Irregular Lot, Tree Coverage - Medium
Details
- Foundation area: 3432
- Parcel number: 2511823340002
- Zoning description: Residential-Single Family
Construction
Type & style
- Home type: SingleFamily
- Property subtype: Single Family
Materials
- Brick, Stone
- Roof: Age Over 8 Years,Tile
Condition
- New construction: No
- Year built: 2010
Utilities & green energy
- Gas: Natural Gas
- Sewer: Private Sewer
- Water: Private, Well
Community & HOA
HOA
- Has HOA: No
Location
- Region: Wayzata
Financial & listing details
- Price per square foot: $655/sqft
- Tax assessed value: $4,296,800
- Annual tax amount: $50,337
- Date on market: 9/28/2026
- Cumulative days on market: 82 days
- Road surface type: Paved
Estimated market value
Not available
Estimated sales range
Not available
Not available
Price history
| Date | Event | Price |
|---|---|---|
| 10/9/2026 | Pending sale | $4,395,000$655/sqft |
Source:  NorthstarMLS as distributed by MLS GRID #7110489 Report a problem NorthstarMLS as distributed by MLS GRID #7110489 Report a problem | ||
| 9/28/2026 | Listed for sale | $4,395,000$655/sqft |
Source: NorthstarMLS as distributed by MLS GRID #7110489 Report a problem | ||
| 9/14/2026 | Listing removed | $4,395,000$655/sqft |
Source: NorthstarMLS as distributed by MLS GRID #7110489 Report a problem | ||
| 7/21/2026 | Listed for sale | $4,395,000+10%$655/sqft |
Source: NorthstarMLS as distributed by MLS GRID #7110489 Report a problem | ||
| 9/15/2020 | Sold | $3,995,000$595/sqft |
Source: NorthstarMLS as distributed by MLS GRID #5620644 Report a problem | ||
| 8/7/2020 | Pending sale | $3,995,000$595/sqft |
Source: Coldwell Banker Realty #5620644 Report a problem | ||
| 8/7/2020 | Listed for sale | $3,995,000$595/sqft |
Source: Coldwell Banker Realty #5620644 Report a problem | ||
| 6/26/2019 | Listing removed | $3,995,000$595/sqft |
Source: Coldwell Banker Burnet - Wayzata #4996794 Report a problem | ||
| 1/10/2019 | Price change | $3,995,000-16.7%$595/sqft |
Source: Coldwell Banker Burnet - Wayzata #4996794 Report a problem | ||
| 8/31/2018 | Listed for sale | $4,795,000+299.6%$714/sqft |
Source: Coldwell Banker Burnet #4996794 Report a problem | ||
| 12/23/2009 | Sold | $1,200,000-33.1%$179/sqft |
Source:  Lake Superior Area Realtors as distributed by MLS GRID #1576864 Report a problem Lake Superior Area Realtors as distributed by MLS GRID #1576864 Report a problem | ||
| 10/25/2008 | Listing removed | $1,795,000$267/sqft |
Source: NRT Minneapolis #3553163 Report a problem | ||
| 6/19/2008 | Listed for sale | $1,795,000$267/sqft |
Source: NRT Minneapolis #3553163 Report a problem | ||
Public tax history
| Year | Property taxes | Tax assessment |
|---|---|---|
| 2026 | $50,338 +5.2% | $4,296,800 -1.3% |
| 2025 | $47,829 +2.2% | $4,355,500 +5.9% |
| 2024 | $46,818 +9.2% | $4,112,300 -1.6% |
| 2023 | $42,861 +4.9% | $4,178,500 +11% |
| 2022 | $40,873 +26.5% | $3,766,000 +16.6% |
| 2021 | $32,319 -5.2% | $3,229,000 +25.2% |
| 2020 | $34,108 +5.5% | $2,579,000 -0.9% |
| 2019 | $32,319 -5.2% | $2,603,000 +2.2% |
| 2018 | $34,108 +2.2% | $2,546,000 +0.3% |
| 2017 | $33,370 -4.3% | $2,538,000 +8.8% |
| 2016 | $34,872 +9.1% | $2,332,000 +3% |
| 2015 | $31,973 +3.2% | $2,264,000 +1.4% |
| 2014 | $30,984 +0.4% | $2,232,000 -1.8% |
| 2013 | $30,859 +84.8% | $2,272,000 +69.2% |
| 2012 | $16,695 +70.1% | $1,343,000 +53.7% |
| 2011 | $9,816 -7.3% | $874,000 -13.3% |
| 2010 | $10,591 -5.2% | $1,008,000 -6.4% |
| 2009 | $11,169 +35.4% | $1,077,000 +26% |
| 2006 | $8,251 +12.7% | $855,000 +15% |
| 2005 | $7,321 +7.5% | $743,500 +15% |
| 2004 | $6,809 +5.2% | $646,600 +12% |
| 2002 | $6,474 -43.2% | $577,400 |
| 2001 | $11,391 | -- |
Find assessor info on the county website
Monthly payment
Est. payment
Payment breakdown
Explore the cost of this home by adjusting the details. Changes won't be saved.Climate risks
Neighborhood: 55391
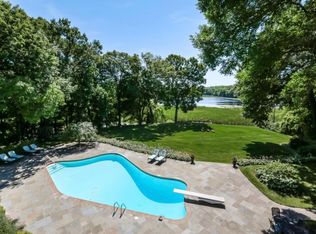
Similar homes
- $3,995,0004 bd6 ba7.9k sqft1070 Ferndale Rd W, Wayzata, MN 55391For Sale
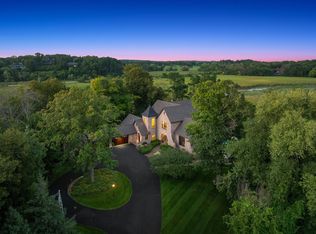
 MLS ID #7127462, Nick Leyendecker, Leyendecker Realty. NorthstarMLS as distributed by MLS GRID
 - $4,350,0005 bd6 ba7.7k sqft2875 Gale Rd, Wayzata, MN 55391For Sale
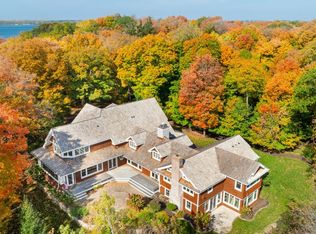 MLS ID #7156329, Jeffrey J Dewing, Coldwell Banker Realty. NorthstarMLS as distributed by MLS GRID
 - $2,695,0004 bd6 ba5.9k sqft235 Hollander Rd, Wayzata, MN 55391For Sale
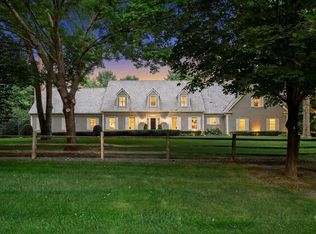 MLS ID #7149420, Mimi Bendickson, Compass. NorthstarMLS as distributed by MLS GRID
 - $4,600,0006 bd8 ba9.8k sqft170 Spur Cir, Wayzata, MN 55391For Sale
 MLS ID #7143971, Jessica Prudden, Prudden & Company. NorthstarMLS as distributed by MLS GRID
 - $4,750,0004 bd4 ba4.4k sqft355 Stubbs Bay Rd N, Long Lake, MN 55356For SaleMLS ID #7140847, Lynn Reiners, Compass. NorthstarMLS as distributed by MLS GRID
- $4,895,0007 bd6 ba10k sqft1910 Shoreline Dr, Wayzata, MN 55391For SaleMLS ID #7090325, Jamshid Fehresti, Counselor Realty, Inc. NorthstarMLS as distributed by MLS GRID
- $4,300,0005 bd7 ba9.5k sqft4675 County Road 11, Loretto, MN 55357For SaleMLS ID #7154538, Cynthia J Redmond, Coldwell Banker Realty. NorthstarMLS as distributed by MLS GRID
- $3,995,0004 bd5 ba6.7k sqft1915 Oakland Rd, Minnetonka, MN 55305For SaleMLS ID #7162128, Curt J Fretham, Lakewest Realty, LLC. NorthstarMLS as distributed by MLS GRID
- $5,475,0004 bd6 ba4.3k sqft1397 Orono Ln, Wayzata, MN 55391For SaleMLS ID #7101751, Elizabeth C Ulrich, Compass. NorthstarMLS as distributed by MLS GRID
- $3,550,0004 bd5 ba6.4k sqft425 Carpenters Point, Wayzata, MN 55391For SaleMLS ID #7138332, Aaron R Lowe, Compass. NorthstarMLS as distributed by MLS GRID
- $2,795,0004 bd5 ba4.8k sqft330 Peavey Rd, Wayzata, MN 55391For SaleMLS ID #7138447, Tara Engebretson, Compass. NorthstarMLS as distributed by MLS GRID
- $3,695,0003 bd5 ba5.3k sqft715 Rice St E, Wayzata, MN 55391For SaleMLS ID #7022564, Berg Larsen Group - Chad M Larsen, Coldwell Banker Realty - Lakes. NorthstarMLS as distributed by MLS GRID
- $3,495,0004 bd5 ba4.9k sqft1625 Locust Hills Trl, Wayzata, MN 55391For SaleMLS ID #7115664, Stickney Real Estate – David Stickney, Coldwell Banker Realty. NorthstarMLS as distributed by MLS GRID
- $3,750,0004 bd6 ba8.3k sqft1492 Homestead Trl, Long Lake, MN 55356For SaleMLS ID #7096936, Bonnie J Velie, Coldwell Banker Realty. NorthstarMLS as distributed by MLS GRID
- $2,495,0005 bd7 ba6.6k sqft440 Stubbs Bay Rd, Orono, MN 55356For SaleMLS ID #7144214, Melissa M Olmscheid, Compass. NorthstarMLS as distributed by MLS GRID
- $3,100,0004 bd4 ba5.8k sqft721 Rice St E, Wayzata, MN 55391For SaleMLS ID #7068170, Carey Willis Crowell, Lakes Sotheby's International Realty. NorthstarMLS as distributed by MLS GRID
- $4,995,0004 bd6 ba5k sqft940 N Arm Dr, Mound, MN 55364For SaleMLS ID #6817697, Kevin P Mullen, Lakes Sotheby's International. NorthstarMLS as distributed by MLS GRID
- $3,950,0004 bd5 ba5.3k sqft726 Widsten Cir, Wayzata, MN 55391For SaleMLS ID #7098360, Karen C Wind-Grotting, Windsong Realty. NorthstarMLS as distributed by MLS GRID
- $2,575,0005 bd4 ba5.4k sqft1155 Heritage Ln, Wayzata, MN 55391For SaleMLS ID #7112427, Debbie McNally, Lakes Sotheby's International. NorthstarMLS as distributed by MLS GRID
- $2,685,0005 bd6 ba5.6k sqft575 Kokesh Farm Rd, Maple Plain, MN 55359For SaleMLS ID #7127942, Carrie Fleischhacker, Coldwell Banker Realty. NorthstarMLS as distributed by MLS GRID
