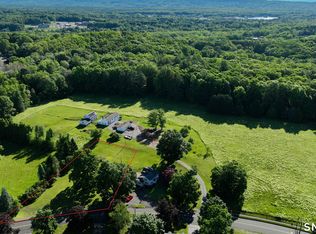
Welcome to Shady Bend Farm, a rare opportunity to enjoy an authentic farm lifestyle in the desirable West District. This charming property features three detached barns/garages offering approximately eight bays, providing abundant space for hobbyists, collectors, contractors, or potential equestrian use. The property abuts 27 acres of preserved land-trust property, creating a picturesque and private natural setting. The inviting home is filled with character and desirable amenities, including hardwood flooring throughout, an enclosed sunroom, and a full summer kitchen. Natural gas and public sewer add convenience. An adjoining .689-acre building lot with natural gas and public sewer available in the street. Purchase the properties together to create additional space for livestock, farming, or a future dream home. The seller is offering the purchaser of the home the first right of refusal on the adjoining lot. A truly special opportunity with endless possibilities!
For sale
$779,000
78 +A West District Road, Farmington, CT 06085
3beds
1,879sqft
Single Family Residence
Built in 1760
1.91 Acres Lot
$532,600 Zestimate®
$415/sqft
$-- HOA
What's special
- 11 days
- 395
- 18
Zillow last checked:
Listing updated:
Listed by:
Team Rio of Executive Real Estate,
Amy P. Rio (860)916-6048,
Better Homes and Gardens Real Estate Executive Real Estate 860-633-8800
Source: Smart MLS,MLS#: 24205084
Facts & features
Interior
Bedrooms & bathrooms
- Bedrooms: 3
- Bathrooms: 2
- Full bathrooms: 1
- 1/2 bathrooms: 1
Primary bedroom
- Level: Upper
Bedroom
- Level: Upper
Bedroom
- Level: Upper
Dining room
- Level: Main
Living room
- Level: Main
Heating
- Hot Water, Natural Gas
Cooling
- Window Unit(s)
Appliances
- Included: Oven/Range, Microwave, Refrigerator, Dishwasher, Gas Water Heater, Water Heater
- Laundry: Main Level
Features
- Basement: Full,Unfinished
- Attic: None
- Number of fireplaces: 1
Interior area
- Total structure area: 1,879
- Total interior livable area: 1,879 sqft
- Finished area above ground: 1,879
Property
Parking
- Total spaces: 8
- Parking features: Detached
- Garage spaces: 8
Lot
- Size: 1.91 Acres
- Features: Level
Details
- Parcel number: 1985868
- Zoning: R30
Construction
Type & style
- Home type: SingleFamily
- Architectural style: Colonial
- Property subtype: Single Family Residence
Materials
- Aluminum Siding
- Foundation: Concrete Perimeter, Stone
- Roof: Asphalt
Condition
- New construction: No
- Year built: 1760
Utilities & green energy
- Sewer: Public Sewer
- Water: Well
Community & HOA
HOA
- Has HOA: No
Location
- Region: Unionville
Financial & listing details
- Price per square foot: $415/sqft
- Tax assessed value: $247,100
- Annual tax amount: $6,761
- Date on market: 9/7/2026
Estimated market value
$532,600
$479,000 - $597,000
$3,315/mo
Price history
| Date | Event | Price |
|---|---|---|
| 9/19/2026 | Listed for sale | $779,000$415/sqft |
Source:  Smart MLS #24205084 Report a problem Smart MLS #24205084 Report a problem | ||
Public tax history
Tax history is unavailable.
Monthly payment
Est. payment
Payment breakdown
Explore the cost of this home by adjusting the details. Changes won't be saved.Climate risks
Neighborhood: 06085
Nearby schools
Schools provided by the listing agent
- High: Farmington
Source: Smart MLS. This data may not be complete. We recommend contacting the local school district to confirm school assignments for this home.
Similar homes
- $579,9003 bd2 ba1.8k sqft78 West District Road, Farmington, CT 06085For Sale
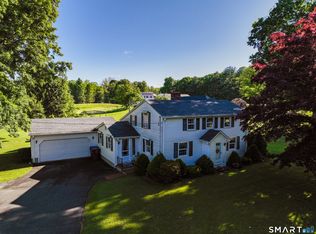
 MLS ID #24204879, Amy P. Rio, Better Homes and Gardens Real Estate Executive Real Estate. Smart MLS
 - $850,0004 bd3 ba1.9k sqft22 Sylvan Avenue, Farmington, CT 06085For Sale
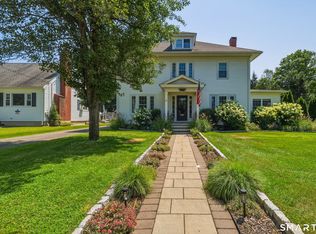 MLS ID #24189667, Tony Persaud, KW Legacy Partners. Smart MLS
 - $695,0003 bd4 ba2.5k sqft3 Hartfield Lane, Farmington, CT 06032For Sale
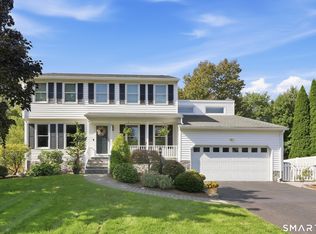 MLS ID #24206054, Allison Corn, KW Legacy Partners. Smart MLS
 - $689,0004 bd3 ba2.6k sqft25 Wagon Hill Lane, Avon, CT 06001For Sale
 MLS ID #24206650, Lynn R. Graf, Berkshire Hathaway NE Prop.. Smart MLS
 - $399,9003 bd2 ba1.2k sqft103 Webster Street, Farmington, CT 06085For SaleMLS ID #24204163, Roger M. Veilleux, William Raveis Real Estate. Smart MLS
- $460,0003 bd3 ba2.4k sqft203 Main Street, Farmington, CT 06085For SaleMLS ID #24205857, Daniel Senofonte, MW Park Real Estate LLC. Smart MLS
- $469,9003 bd2 ba1.8k sqft14 Glen Hollow Drive, Farmington, CT 06085For SaleMLS ID #24199411, Kjell Sands, eXp Realty. Smart MLS
- $409,9004 bd3 ba2k sqft248 Scott Swamp Road, Farmington, CT 06032For SaleMLS ID #24207083, Chloe N. White, KW Legacy Partners. Smart MLS
- $389,9003 bd2 ba2.1k sqft19 Crestwood Circle, Farmington, CT 06032For SaleMLS ID #24199150, Ellen M. Lenhardt, Coldwell Banker Realty. Smart MLS
- $539,0004 bd3 ba1.9k sqft20 Wyndwood Road, Farmington, CT 06032For SaleMLS ID #24202491, Lauren Iraeta, KW Legacy Partners. Smart MLS
- $749,9004 bd3 ba2.7k sqft1 Angelas Way, Burlington, CT 06013For SaleMLS ID #24191124, Steven A. Lucca, LPT Realty - IConn Team. Smart MLS
- $724,9004 bd3 ba2.8k sqft55 Stone Road, Burlington, CT 06013For SaleMLS ID #24199779, Konrad Krukowski, Ryze Realty Group LLC. Smart MLS
- $439,0003 bd2 ba1.1k sqft38 Lido Road, Farmington, CT 06085For SaleMLS ID #24199234, Amy Mateus, Grace Group Realty LLC. Smart MLS
- $649,9004 bd2 ba2.3k sqft15 Blueberry Lane, Burlington, CT 06013For SaleMLS ID #24204664, Dian Shreenauth, Vision Real Estate. Smart MLS
- $724,9004 bd3 ba2.7k sqft68 Hart Street, Burlington, CT 06013For SaleMLS ID #24184715, Pia G. Ciccone, Berkshire Hathaway NE Prop.. Smart MLS
- $459,9004 bd3 ba2.4k sqft75 Burlington Road, Farmington, CT 06085For SaleMLS ID #24195652, Shawna Rohan, eXp Realty. Smart MLS
- $569,0004 bd2 ba2.3k sqft26 George Washington Turnpike, Burlington, CT 06013For SaleMLS ID #24206126, Angie Vargas Castro, Eagle Eye Realty PLLC. Smart MLS
- $774,9994 bd3 ba2.1k sqft38 Roberts Lane, West Hartford, CT 06107For SaleMLS ID #24197805, Nathan Alexander, The Bella Group, LLC. Smart MLS
