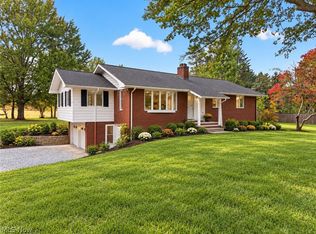
Country charmer on beautiful 5.79 acres. Relax on the covered front porch then enter this 4-bedroom, 3 full bath home featuring 2 bedrooms on the main level and 2 spacious bedrooms and full bath up. 1st floor offers large eat-in kitchen with plenty of cupboards, pantry, appliances and beautiful hardwood floors. Large entry room with ample storage, access to rear deck and Sunroom with large built-in spa that leads to the rear deck. 1st floor laundry, full basement with poured walls, oversized 3 car attached garage and NEW roof in July of 2026! Additional 5.34 Acre lot available.
Contingent
Price increase: $75K (9/15)
$325,000
4656 Montgomery Rd, Orwell, OH 44076
4beds
2,094sqft
Single Family Residence
Built in 1998
5.79 Acres Lot
$-- Zestimate®
$155/sqft
$-- HOA
What's special
Covered front porchBeautiful hardwood floorsAccess to rear deckPlenty of cupboardsLarge eat-in kitchenNew roof
- 29 days
- 2,376
- 210
Likely to sell faster than
Zillow last checked:
Listing updated:
Listed by:
Mark Dolezal 440-632-5055 mmm.dolezal@gmail.com,
M D Realty
Source: MLS Now,MLS#: 5241826 Originating MLS: Lake Geauga Area Association of REALTORS
Originating MLS: Lake Geauga Area Association of REALTORSFacts & features
Interior
Bedrooms & bathrooms
- Bedrooms: 4
- Bathrooms: 3
- Full bathrooms: 3
- Main level bathrooms: 2
- Main level bedrooms: 2
Primary bedroom
- Description: Flooring: Carpet
- Features: Primary Downstairs
- Level: First
- Dimensions: 13 x 12
Bedroom
- Description: Flooring: Carpet
- Level: Second
- Dimensions: 25 x 14
Bedroom
- Description: Flooring: Carpet
- Level: Second
- Dimensions: 21 x 14
Bedroom
- Description: Flooring: Carpet
- Level: First
- Dimensions: 12 x 10
Primary bathroom
- Description: Flooring: Luxury Vinyl Tile
- Level: First
- Dimensions: ND x ND
Bathroom
- Description: Flooring: Luxury Vinyl Tile
- Level: First
- Dimensions: ND x ND
Bathroom
- Level: Second
- Dimensions: ND x ND
Eat in kitchen
- Description: Flooring: Wood
- Level: First
- Dimensions: 24 x 12
Entry foyer
- Description: Flooring: Luxury Vinyl Tile
- Level: First
- Dimensions: 18 x 14
Laundry
- Description: Flooring: Luxury Vinyl Tile
- Level: First
- Dimensions: 11 x 6
Living room
- Description: Flooring: Carpet
- Level: First
- Dimensions: 22 x 12
Sunroom
- Description: Flooring: Luxury Vinyl Tile
- Level: First
- Dimensions: 15 x 14
Heating
- Baseboard, Electric
Cooling
- Ceiling Fan(s), Window Unit(s)
Features
- Basement: Full,Unfinished
- Has fireplace: No
Interior area
- Total structure area: 2,094
- Total interior livable area: 2,094 sqft
- Finished area above ground: 2,094
- Finished area below ground: 0
Video & virtual tour
Property
Parking
- Total spaces: 3
- Parking features: Attached, Garage
- Attached garage spaces: 3
Features
- Levels: Two
- Stories: 2
- Patio & porch: Covered, Front Porch, Patio
- Fencing: Partial,Vinyl
Lot
- Size: 5.79 Acres
- Features: Additional Land Available
Details
- Parcel number: 610250001504
Construction
Type & style
- Home type: SingleFamily
- Architectural style: Cape Cod
- Property subtype: Single Family Residence
Materials
- Vinyl Siding
- Roof: Asphalt,Fiberglass
Condition
- Year built: 1998
Utilities & green energy
- Sewer: Septic Tank
- Water: Public
Community & HOA
HOA
- Has HOA: No
Location
- Region: Orwell
Financial & listing details
- Price per square foot: $155/sqft
- Tax assessed value: $274,800
- Annual tax amount: $3,430
- Date on market: 9/15/2026
- Cumulative days on market: 32 days
Estimated market value
Not available
Estimated sales range
Not available
Not available
Price history
| Date | Event | Price |
|---|---|---|
| 9/15/2026 | Price change | $400,000+23.1%$191/sqft |
Source:  MLS Now #5244975 Report a problem MLS Now #5244975 Report a problem | ||
| 9/15/2026 | Listed for sale | $325,000$155/sqft |
Source: MLS Now #5241826 Report a problem | ||
Public tax history
| Year | Property taxes | Tax assessment |
|---|---|---|
| 2025 | $3,258 -0.9% | $96,180 |
| 2024 | $3,286 +2.9% | $96,180 |
| 2023 | $3,194 +25.4% | $96,180 +38.1% |
| 2022 | $2,548 -1% | $69,620 |
| 2021 | $2,573 +4.1% | $69,620 |
| 2020 | $2,473 -15% | $69,620 -5% |
| 2019 | $2,908 +5.9% | $73,260 |
| 2018 | $2,745 +0% | $73,260 |
| 2017 | $2,745 +9.5% | $73,260 +16.9% |
| 2016 | $2,508 +2% | $62,660 |
| 2015 | $2,458 +2.8% | $62,660 |
| 2014 | $2,390 +8.2% | $62,660 +6.7% |
| 2013 | $2,208 +3.7% | $58,700 |
| 2012 | $2,129 +0% | $58,700 |
| 2011 | $2,128 -14.4% | $58,700 -16.9% |
| 2010 | $2,487 +1.6% | $70,640 +0% |
| 2008 | $2,449 | $70,630 |
Find assessor info on the county website
Monthly payment
Est. payment
Payment breakdown
Explore the cost of this home by adjusting the details. Changes won't be saved.Climate risks
Neighborhood: 44076
Nearby schools
Schools provided by the listing agent
- District: Grand Valley LSD - 405
Source: MLS Now. This data may not be complete. We recommend contacting the local school district to confirm school assignments for this home.
Similar homes
- $365,0005 bd2 ba3k sqft4146 New Hudson Rd, Orwell, OH 44076For Sale
 MLS ID #5226753, Vernon E Yoder, Kaufman Realty & Auction, LLC.. MLS Now
 - $339,0003 bd3 ba1.9k sqft7005 Fee Rd, Rome, OH 44085For Sale
 MLS ID #5232354, Cassie M Plott, Serenity Realty. MLS Now
 - $359,0003 bd2 ba1.9k sqft12310 Huntoon Rd, Painesville, OH 44077For Sale
 MLS ID #5252318, Brandy Phillips, Keller Williams Citywide. MLS Now
 - $330,0003 bd2 ba2.7k sqft4146 Barclay Messerly Rd, Southington, OH 44470For Sale
 MLS ID #5244341, Cole Belter, RE/MAX Crossroads Properties. MLS Now
