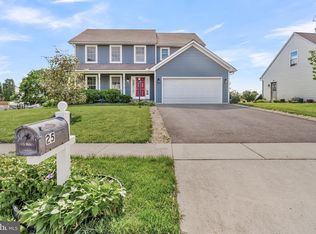
Nearly 4,000 square feet of living space, a three-car garage, and an exceptional outdoor retreat make this Thistledown home stand out. Meticulously maintained by its original owners, this smart home has been freshly repainted, the carpets professionally cleaned, and everything prepared for its next owners. A vaulted living room with a striking stone accent wall and gas fireplace creates a welcoming gathering space, while office built-ins and crown molding throughout much of the main level add character and function. The kitchen features granite countertops and sliding glass doors that open to an impressive covered rear porch with a built-in grilling area and convenient access to the basement. Set on an oversized lot bordering farmland and located as the only house on this section of the street with plenty of parking, the backyard offers a spacious patio, established landscaping, a privacy fence, and an oversized shed. Whether hosting a cookout or enjoying a quiet evening on the porch, there is plenty of room to spread out. The fully finished basement expands the possibilities with a 10-foot bar, generous entertaining space, a full bathroom, and a room that could serve as a fifth bedroom. Beautifully refreshed and ready for its next chapter, this home offers comfort, versatility, and outdoor space to enjoy. The garage even has an EV charging station and there is no HOA in this neighborhood! Privacy at this level is hard to find in a Palmyra subdivision.
For sale
Price cut: $25K (10/26)
$665,000
128 S Thistledown Dr, Palmyra, PA 17078
4beds
3,823sqft
Single Family Residence
Built in 2006
0.35 Acres Lot
$-- Zestimate®
$174/sqft
$-- HOA
What's special
Gas fireplacePrivacy fencePlenty of parkingFully finished basementSpacious patioGenerous entertaining spaceOversized shed
- 50 days
- 861
- 39
Zillow last checked:
Listing updated:
Listed by:
DAVID BECKER 717-685-6885,
Keller Williams Realty (717) 657-4700,
Listing Team: Team Becker Realtors
Source: Bright MLS,MLS#: PALN2028918
Facts & features
Interior
Bedrooms & bathrooms
- Bedrooms: 4
- Bathrooms: 3
- Full bathrooms: 2
- 1/2 bathrooms: 1
- Main level bathrooms: 1
Basement
- Area: 968
Heating
- Forced Air, Natural Gas
Cooling
- Central Air, Electric
Appliances
- Included: Gas Water Heater
- Laundry: Main Level
Features
- 9'+ Ceilings, Dry Wall
- Flooring: Carpet, Laminate, Tile/Brick, Other
- Basement: Full,Finished,Improved,Sump Pump,Walk-Out Access,Heated
- Number of fireplaces: 1
- Fireplace features: Gas/Propane
Interior area
- Total structure area: 3,823
- Total interior livable area: 3,823 sqft
- Finished area above ground: 2,855
- Finished area below ground: 968
Video & virtual tour
Property
Parking
- Total spaces: 3
- Parking features: Garage Faces Front, Garage Door Opener, Inside Entrance, Driveway, Attached, On Street
- Attached garage spaces: 3
- Has uncovered spaces: Yes
Accessibility
- Accessibility features: 2+ Access Exits, Accessible Doors, Doors - Swing In, Accessible Entrance
Features
- Levels: Two
- Stories: 2
- Exterior features: Extensive Hardscape
- Pool features: None
- Fencing: Full,Privacy
Lot
- Size: 0.35 Acres
- Features: Cul-De-Sac, No Thru Street, Wooded, Secluded, Corner Lot/Unit
Details
- Additional structures: Above Grade, Below Grade
- Parcel number: 3122907353454600000
- Zoning: RESIDENTIAL
- Special conditions: Standard
Construction
Type & style
- Home type: SingleFamily
- Architectural style: Traditional
- Property subtype: Single Family Residence
Materials
- Vinyl Siding
- Foundation: Concrete Perimeter
- Roof: Shingle
Condition
- Very Good,Good
- New construction: No
- Year built: 2006
Utilities & green energy
- Electric: 200+ Amp Service
- Sewer: Public Septic
- Water: Public
Community & HOA
Community
- Security: Electric Alarm, Smoke Detector(s)
- Subdivision: Thistledown
HOA
- Has HOA: No
Location
- Region: Palmyra
- Municipality: SOUTH LONDONDERRY TWP
Financial & listing details
- Price per square foot: $174/sqft
- Tax assessed value: $248,600
- Annual tax amount: $4,935
- Date on market: 10/3/2026
- Listing agreement: Exclusive Right To Sell
- Listing terms: Cash,Conventional,FHA,VA Loan
- Inclusions: Kitchen Fridge, Washer, Dryer
- Ownership: Fee Simple
Estimated market value
Not available
Estimated sales range
Not available
Not available
Price history
| Date | Event | Price |
|---|---|---|
| 10/26/2026 | Price change | $665,000-3.6%$174/sqft |
Source:  Bright MLS #PALN2028918 Report a problem | ||
| 10/3/2026 | Listed for sale | $690,000$180/sqft |
Source: Bright MLS #PALN2028918 Report a problem | ||
Public tax history
Tax history is unavailable.
Monthly payment
Est. payment
Payment breakdown
Explore the cost of this home by adjusting the details. Changes won't be saved.Climate risks
Neighborhood: Campbelltown
Nearby schools
Schools provided by the listing agent
- High: Palmyra Area
- District: Palmyra Area
Source: Bright MLS. This data may not be complete. We recommend contacting the local school district to confirm school assignments for this home.
- $571,9005 bd4 ba3.8k sqft128 S Thistledown Dr #L-0023, Palmyra, PA 17078Off Market
- $438,0004 bd2 ba2.3k sqft484 Royal Rd #L-0022, Palmyra, PA 17078Off Market
- $529,7005 bd3 ba3.1k sqft502 Royal Rd #L-0024, Palmyra, PA 17078Off Market
- $553,9004 bd2 ba3k sqft472 Royal Rd #L-0021, Palmyra, PA 17078Off Market
Similar homes
- $624,9004 bd4 ba3.9k sqft395 Bridle Ave, Palmyra, PA 17078For Sale

 MLS ID #PALN2029544, Deependra Dangal, Iron Valley Real Estate of Central PA. Bright MLS
- $445,0004 bd4 ba2.8k sqft25 Springbrook Dr, Palmyra, PA 17078For Sale
 MLS ID #PALN2026372, Prajwal Khanal, ExecuHome Realty-Hanover. Bright MLS
- $449,9004 bd4 ba3.1k sqft336 Springbrook Dr, Palmyra, PA 17078For Sale
 MLS ID #PALN2028268, Yaman Kharel, Ghimire Homes. Bright MLS
- $549,9004 bd3 ba2.4k sqft271 Red Haven Rd, Palmyra, PA 17078For Sale
 MLS ID #PALN2028072, JUSTIN LAPISKA, Keller Williams Realty. Bright MLS
- $585,0004 bd3 ba2.9k sqft132 Blue Jay Way, Hummelstown, PA 17036For SaleMLS ID #PADA2066282, AUDREY Wentling, Coldwell Banker Realty. Bright MLS
- $454,9005 bd4 ba3.2k sqft418 Springbrook Dr, Palmyra, PA 17078For SaleMLS ID #PALN2029448, Bho Kadariya, Iron Valley Real Estate of Central PA. Bright MLS
- $585,0004 bd5 ba3k sqft7022 Kendale Dr, Harrisburg, PA 17111For SaleMLS ID #PADA2066174, PREM KHANAL, ExecuHome Realty-Hanover. Bright MLS
- $629,9005 bd3 ba2.8k sqft2441 E Bayberry Dr, Harrisburg, PA 17112For SaleMLS ID #PADA2066318, Logan Chappel, JRHeller.com LLC. Bright MLS
- $635,0005 bd3 ba3.4k sqft304 Iron Valley Dr, Lebanon, PA 17042For SaleMLS ID #PALN2027442, Tommy Long, Howard Hanna Krall Real Estate. Bright MLS
- $599,9004 bd4 ba4k sqft1005 Briarwood Ct, Lebanon, PA 17042For SaleMLS ID #PALN2028478, Ashley Corbett, Keller Williams Elite. Bright MLS
- $724,9005 bd5 ba4k sqft6280 Withers Ct, Harrisburg, PA 17111For SaleMLS ID #PADA2064260, JOY DANIELS, Joy Daniels Real Estate Group, Ltd. Bright MLS
- $599,9005 bd4 ba3.9k sqft6410 Gallop Rd, Harrisburg, PA 17111For SaleMLS ID #PADA2061366, Debbi LOVING, Coldwell Banker Realty. Bright MLS
- $625,0004 bd3 ba5.1k sqft710 Yankee Ln, Harrisburg, PA 17112For SaleMLS ID #PADA2065286, Christie Bellamy, NextHome Capital Realty. Bright MLS
- $529,0004 bd2 ba2.6k sqft10280 Jonestown Rd, Grantville, PA 17028For SaleMLS ID #PALN2029560, Janise Valentin, Bering Real Estate Co.. Bright MLS
- $439,9004 bd2 ba2.2k sqft10210 Jonestown Rd, Grantville, PA 17028For SaleMLS ID #PALN2029636, JENNIFER FEINBERG, Iron Valley Real Estate of Central PA. Bright MLS
- $579,9003 bd3 ba2.9k sqft1878 Cider Press Rd, Manheim, PA 17545For SaleMLS ID #PALA2097926, Sarah Weber, Coldwell Banker Realty. Bright MLS
- $595,0004 bd3 ba3.8k sqft4980 Westchester Dr, Harrisburg, PA 17112For SaleMLS ID #PADA2064616, BENJAMIN CLEMENTE IV, RE/MAX Delta Group, Inc.. Bright MLS
- $529,0004 bd3 ba2.8k sqft109 Walden Rd, Lebanon, PA 17042For SaleMLS ID #PALN2029486, Chris Birk, Keller Williams Elite. Bright MLS
- $495,0004 bd2 ba2.9k sqft320 Meadow Ln, Lebanon, PA 17042For SaleMLS ID #PALN2029444, Amanda Krall, Iron Valley Real Estate. Bright MLS
- $595,0004 bd3 ba2.7k sqft812 Cypress Ct, Hummelstown, PA 17036For SaleMLS ID #PADA2061826, David Drobnock, Coldwell Banker Realty. Bright MLS
