This extraordinary residence seamlessly blends refined sophistication with modern comfort. Step through the impact-rated front door entry onto sleek white porcelain tile flooring that flows across an expansive light-filled open floor plan. At the heart of the home is a two-tone chef's kitchen anchored by a massive 15ft island, stunning Maraggio white quartz countertops and premium finishes, The split floor plan ensures maximum privacy for the primary suite, complete with a spa-inspired en-suite bath, remodeled with designer vanities and custom-tiled showers and tub. Step outside into your private, resort-style entertainment enclave. The completely renovated heated salt water pool features Diamond Brite finish and beautiful oversized sun-shelf. Brand new roof currently being installed . Brand new roof being installed now. Tankless hot water heater, 2025, Samsung Refrig, 2024, Hurricane proof front door , 2023, Backyard completely renovated diamond brite pool, salt water, heated and sun shelf and bench Fountain into pool and bubbler on sun shelf ..New kitchen faucet, 2025. Pergola-refrig sink, fans lights..limestone top BBQ Oct 2023. .. Vivent security system , 2023, Tesla Charging station...Great school district for both public and private schools.
Coming soon
$1,175,000
1 Tam O Shanter Lane, Boca Raton, FL 33431
3beds
2,036sqft
Single Family Residence
Built in 1973
8,864 Square Feet Lot
$948,900 Zestimate®
$577/sqft
$-- HOA
What's special
- 3 days |
- 317 |
- 18 |
Zillow last checked:
Listing updated:
Listed by:
JoAnn H Yates 561-306-4866,
Preferred Properties Int'l Rea
Source: BeachesMLS,MLS#: B26063423 Originating MLS: BeachesMLS
Originating MLS: BeachesMLSFacts & features
Interior
Bedrooms & bathrooms
- Bedrooms: 3
- Bathrooms: 3
- Full bathrooms: 3
- Main level bathrooms: 3
- Main level bedrooms: 3
Heating
- Central
Cooling
- Central Air
Appliances
- Included: Dryer, Dishwasher, Freezer, Ice Maker, Microwave, Oven, Refrigerator, Tankless Water Heater, Vented Exhaust Fan, Water Heater, Washer
- Laundry: Inside
Features
- Kitchen Island, Living/Dining Room, Main Level Primary, Pantry, Split Bedrooms, Separate Shower, Walk-In Closet(s)
- Flooring: Ceramic Tile
- Windows: Blinds, Storm Window(s)
- Has fireplace: No
Interior area
- Total structure area: 2,368
- Total interior livable area: 2,036 sqft
Video & virtual tour
Property
Parking
- Total spaces: 4
- Parking features: Driveway, Electric Vehicle Charging Station(s)
- Uncovered spaces: 4
Accessibility
- Accessibility features: None
Features
- Levels: One
- Stories: 1
- Patio & porch: Covered, Deck, Patio
- Exterior features: Barbecue, Outdoor Kitchen, Outdoor Living Area
- Has private pool: Yes
- Pool features: Heated
- Fencing: Perimeter
- Has view: Yes
- View description: Garden, Other
- Waterfront features: None
Lot
- Size: 8,864 Square Feet
- Features: Corner Lot, Sprinklers Automatic, < 1/4 Acre
Details
- Additional structures: Shed(s)
- Parcel number: 06424714020030410
- Zoning: R1D (city)
- Special conditions: Standard,Listed As-Is
Construction
Type & style
- Home type: SingleFamily
- Architectural style: Traditional
- Property subtype: Single Family Residence
Materials
- Block
- Foundation: Block
- Roof: Barrel
Condition
- Resale
- New construction: No
- Year built: 1973
Utilities & green energy
- Sewer: Public Sewer
- Water: Public
- Utilities for property: Cable Available, Electricity Available, Water Available
Community & HOA
Community
- Security: Security System, Smoke Detector(s)
- Subdivision: UNIVERSITY PARK COUNTRY CLUB ESTATES
HOA
- Has HOA: No
Location
- Region: Boca Raton
Financial & listing details
- Price per square foot: $577/sqft
- Tax assessed value: $653,997
- Annual tax amount: $10,665
- Date on market: 8/12/2026
- Listing terms: Cash,Conventional
- Electric utility on property: Yes
- Road surface type: Asphalt
Estimated market value
$948,900
$892,000 - $1.02M
$5,856/mo
Price history
| Date | Event | Price |
|---|---|---|
| 5/13/2025 | Listing removed | $6,500$3/sqft |
Source: Zillow Rentals Report a problem | ||
| 4/14/2025 | Price change | $6,500-7.1%$3/sqft |
Source: Zillow Rentals Report a problem | ||
| 4/2/2025 | Price change | $7,000-6.7%$3/sqft |
Source: Zillow Rentals Report a problem | ||
| 3/19/2025 | Price change | $7,500-6.3%$4/sqft |
Source: Zillow Rentals Report a problem | ||
| 2/18/2025 | Price change | $8,000-5.9%$4/sqft |
Source: Zillow Rentals Report a problem | ||
| 1/24/2025 | Price change | $8,500-15%$4/sqft |
Source: Zillow Rentals Report a problem | ||
| 12/18/2024 | Listed for rent | $10,000$5/sqft |
Source: Zillow Rentals Report a problem | ||
| 8/25/2023 | Sold | $915,000-8.4%$449/sqft |
Source:  BeachesMLS #R10904051 Report a problem BeachesMLS #R10904051 Report a problem | ||
| 7/29/2023 | Pending sale | $999,000$491/sqft |
Source: BeachesMLS #RX-10904051 Report a problem | ||
| 7/13/2023 | Listed for sale | $999,000+156.2%$491/sqft |
Source: BeachesMLS #RX-10904051 Report a problem | ||
| 2/22/2017 | Sold | $390,000-2.2%$192/sqft |
Source: Public Record Report a problem | ||
| 1/24/2017 | Pending sale | $398,900$196/sqft |
Source: Sevell Residential Realty LLC #A10149967 Report a problem | ||
| 12/19/2016 | Price change | $398,900-0.3%$196/sqft |
Source: Sevell Residential Realty LLC #A10149967 Report a problem | ||
| 11/14/2016 | Price change | $399,900-4.8%$196/sqft |
Source: Sevell Residential Realty LLC #A10149967 Report a problem | ||
| 10/27/2016 | Listed for sale | $419,900+58.5%$206/sqft |
Source: Sevell Residential Realty LLC #A10149967 Report a problem | ||
| 12/22/2003 | Sold | $265,000+15.2%$130/sqft |
Source: Public Record Report a problem | ||
| 6/21/2002 | Sold | $230,000$113/sqft |
Source: Public Record Report a problem | ||
Public tax history
| Year | Property taxes | Tax assessment |
|---|---|---|
| 2025 | $10,665 +4.5% | $644,421 +4.4% |
| 2024 | $10,207 +76.8% | $617,324 +74.3% |
| 2023 | $5,773 +1.1% | $354,197 +3% |
| 2022 | $5,712 +0.7% | $343,881 +3% |
| 2021 | $5,670 +1.5% | $333,865 +1.4% |
| 2020 | $5,586 +1.1% | $329,255 +2.3% |
| 2019 | $5,524 | $321,852 +1.9% |
| 2018 | $5,524 +5.3% | $315,851 +33.7% |
| 2017 | $5,244 +35.3% | $236,297 +2.1% |
| 2016 | $3,876 +0.4% | $231,437 -13% |
| 2015 | $3,859 -2.1% | $266,024 +16.9% |
| 2014 | $3,942 +1.5% | $227,515 +1.5% |
| 2013 | $3,885 +0.5% | $224,153 +1.7% |
| 2012 | $3,866 +2.2% | $220,406 +3% |
| 2011 | $3,782 +2.2% | $213,986 +1.5% |
| 2010 | $3,700 -7.7% | $210,824 -10.5% |
| 2009 | $4,009 +9.4% | $235,446 +0.1% |
| 2008 | $3,666 -2.6% | $235,211 +3% |
| 2007 | $3,764 -5.3% | $228,360 +2.5% |
| 2006 | $3,975 | $222,790 +3% |
| 2005 | -- | $216,301 +3% |
| 2004 | $2,057 +1401.2% | $210,001 +16.2% |
| 2003 | $137 -94% | $180,691 +39.3% |
| 2002 | $2,289 +0.2% | $129,699 +1.6% |
| 2001 | $2,284 +3.9% | $127,656 +3% |
| 2000 | $2,198 +14.3% | $123,938 -6.4% |
| 1999 | $1,923 | $132,350 |
Find assessor info on the county website
Monthly payment
Est. payment
Payment breakdown
Explore the cost of this home by adjusting the details. Changes won't be saved.Climate risks
Neighborhood: 33431
Nearby schools
GreatSchools rating
- 10/10Blue Lake Elementary SchoolGrades: PK-5Distance: 1.3 mi
- 8/10Spanish River Community High SchoolGrades: PK,6-12Distance: 2 mi
- 9/10Omni Middle SchoolGrades: 6-8Distance: 2.2 mi
Schools provided by the listing agent
- Elementary: Blue Lake (Palm Beach)
- Middle: Omni
- High: Spanish River
Source: BeachesMLS. This data may not be complete. We recommend contacting the local school district to confirm school assignments for this home.
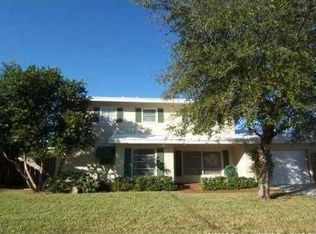
- $833,6003 bd3 ba2k sqft3 Tam O Shanter Ln, Boca Raton, FL 33431Off Market
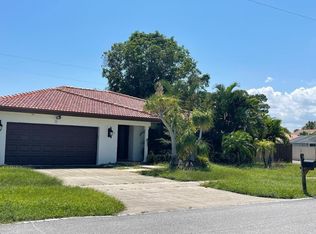
- $805,0003 bd2 ba1.9k sqft2 Burning Tree Ln, Boca Raton, FL 33431Sold
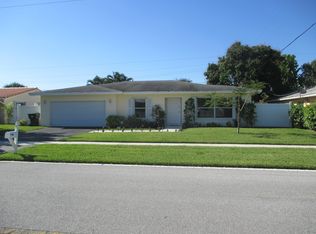
- $721,1003 bd2 ba1.6k sqft4 Burning Tree Ln, Boca Raton, FL 33431Off Market
- $760,9003 bd2 ba1.7k sqft9 Saint Cloud Ln, Boca Raton, FL 33431Off Market
- $692,8004 bd2 ba1.4k sqft2 Tam O Shanter Ln, Boca Raton, FL 33431Off Market
- $725,3004 bd2 ba2k sqft5 Tam O Shanter Ln, Boca Raton, FL 33431Off Market
- $740,0004 bd2 ba2.1k sqft116 Burning Tree Ln, Boca Raton, FL 33431Sold
- $684,300-- bd2 ba1.7k sqft7 Saint Cloud Ln, Boca Raton, FL 33431Off Market
A local agent can set up tours, give advice and negotiate with sellers.
A local lender can help you make sure your offer is ready when you are.
Similar homes
- $1,190,0003 bd2 ba1.8k sqft921 NW 7th Street, Boca Raton, FL 33486For Sale

 MLS ID #B26063687, Steven T Koleno, Beycome of Florida LLC. BeachesMLS
 - $1,250,0004 bd5 ba3k sqft1472 SW 13th Street, Boca Raton, FL 33486For Sale
 MLS ID #B26040258, Alicia Hunt, Realty 100. BeachesMLS
 - $709,0184 bd2 ba1.5k sqft11 FOREST HILLS Lane, Boca Raton, FL 33431For Sale
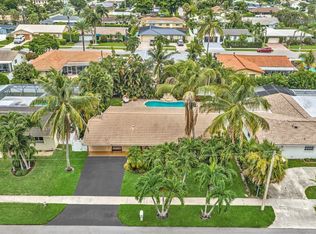 MLS ID #B26060826, Ave Horowitz, RARE Real Estate. BeachesMLS
 - $1,100,0003 bd3 ba2k sqft21521 Sassafras Road, Boca Raton, FL 33433For Sale
 MLS ID #B26050564, Juliana Barbosa Hubbs, Keller Williams Realty Services. BeachesMLS
 - $927,0003 bd2 ba2k sqftCarriage Homes, Boca Raton, FL 33434For Sale
 MLS ID #A12070277, Ingrid Da Silva, Florida Real Estate Experts. MIAMI
 - $1,190,0004 bd3 ba1.9k sqft1000 NW 5TH Street, Boca Raton, FL 33486For SaleMLS ID #B26059908, Herbert G. Strelitz III, J-Rose Realty Services. BeachesMLS
- $899,0003 bd2 ba1.7k sqft2371 NW 30th Road, Boca Raton, FL 33431For SaleMLS ID #B26057503, Marcela Mastrangelo, Compass Florida, LLC. BeachesMLS
- $1,189,0004 bd2 ba1.8k sqft1551 SW 10TH Street, Boca Raton, FL 33486For SaleMLS ID #B26061608, Douglas E. Addeo, Community Realty Associates. BeachesMLS
- $899,0003 bd2 ba2.9k sqft5688 WIND DRIFT Lane, Boca Raton, FL 33433For SaleMLS ID #B26064091, Patricia Magno, Coldwell Banker Realty /Delray Beach. BeachesMLS
- $995,0004 bd3 ba2.2k sqft91 SW 11th Avenue, Boca Raton, FL 33486For SaleMLS ID #B26046165, Lois L Ronan, Ronan Realty. BeachesMLS
- $1,100,0004 bd2 ba2.3k sqft20869 Sonrisa Way, Boca Raton, FL 33433For SaleMLS ID #B26031555, Jacob Robert Goodman, Keypoint Realty, LLC. BeachesMLS
- $1,364,9004 bd3 ba2.4k sqft2601 NW 27th Terrace, Boca Raton, FL 33434For SaleMLS ID #B26049108, James Lopez, Compass Florida LLC. BeachesMLS
- $1,118,0003 bd3 ba1.6k sqft7809 Lakeside Boulevard #G205, Boca Raton, FL 33434For SaleMLS ID #B26063012, Janice B Gates, Boca West Realty LLC. BeachesMLS
- $1,195,0003 bd3 ba2.5k sqft21237 Harrow Court, Boca Raton, FL 33433For SaleMLS ID #B26036858, David M Weinstein, Keller Williams Realty Boca Raton. BeachesMLS
- $1,195,0003 bd3 ba2.2k sqft300, Boca Raton, FL 33434For SaleMLS ID #B26061292, Richard Entel, Compass Florida LLC. BeachesMLS
- $1,020,0003 bd3 ba2.3k sqft6458 Pond Apple Road, Boca Raton, FL 33433For SaleMLS ID #B26025785, Hinda P Stuart LLC, BEX Realty. BeachesMLS
- $680,0003 bd4 ba1.7k sqftWimbledon Villas Of Via V, Boca Raton, FL 33486For SaleMLS ID #A12071059, Marina Nikeenkova, Big International Realty, Inc.. MIAMI
- $1,280,0005 bd3 ba2.7k sqft21669 Town Place Drive, Boca Raton, FL 33433For SaleMLS ID #B26059199, Feng Qian, Dalton Wade Inc. BeachesMLS
- $1,099,0004 bd2 ba1.9k sqft7011 San Sebastian Circle, Boca Raton, FL 33433For SaleMLS ID #B26013237, Daniel Karp, Keller Williams Realty Boca Raton. BeachesMLS
- $1,249,9004 bd2 ba2.3k sqft1101 NW 5th Avenue, Boca Raton, FL 33432For SaleMLS ID #B26048394, Yu Yan Zhen, LoKation. BeachesMLS
