Welcome home to 468 Spencer Rd, a charming and meticulously maintained Cape Cod in the heart of Irondequoit! This move-in ready gem offers the perfect blend of classic character and thoughtful modern updates, making it an ideal opportunity for anyone looking to settle into a home they can enjoy from day one.
Step inside to find beautiful new vinyl flooring that flows throughout, creating a warm and welcoming feel. The updated kitchen shines with stainless steel appliances and plenty of space to cook, gather, and make memories. The first floor features two comfortable bedrooms along with a fully updated full bath, offering convenient one-level living. Upstairs, a spacious third bedroom provides a cozy retreat, perfect as a primary suite, guest room, home office, or creative space.
Updated vinyl windows bring in natural light while adding energy efficiency and peace of mind. Head outside to the brand-new deck, the perfect spot for morning coffee, summer barbecues, or relaxing evenings. The fully fenced yard offers privacy and room to play, garden, or entertain. A detached garage provides storage and off-street parking.
This home has been lovingly cared for, and it shows! With the major updates already complete, you can simply unpack and start living. Just minutes from the expressway for an easy commute, and close to beautiful Irondequoit Bay, parks, shopping, and dining. Enjoy the best of suburban comfort with quick access to everything Rochester has to offer.
Delayed negotiations until Tuesday, 10/06/26 at 2:00 PM.
Pending
$174,900
468 Spencer Rd, Rochester, NY 14609
3beds
1,329sqft
Single Family Residence
Built in 1948
6,534 Square Feet Lot
$-- Zestimate®
$132/sqft
$-- HOA
What's special
Brand-new deckStainless steel appliancesUpdated kitchen
- 18 days
- 2,682
- 281
Zillow last checked:
Listing updated:
Listed by:
Keller Williams Realty Greater Rochester 585-362-8900,
Joseph G. Massaad 585-340-4930
Source: NYSAMLSs,MLS#: R1718374 Originating MLS: Rochester
Originating MLS: RochesterFacts & features
Interior
Bedrooms & bathrooms
- Bedrooms: 3
- Bathrooms: 1
- Full bathrooms: 1
- Main level bathrooms: 1
- Main level bedrooms: 2
Heating
- Gas, Forced Air
Appliances
- Included: Dryer, Dishwasher, Gas Oven, Gas Range, Gas Water Heater, Microwave, Refrigerator, Washer
- Laundry: In Basement
Features
- Attic, Separate/Formal Living Room, Living/Dining Room
- Flooring: Tile, Varies, Vinyl
- Basement: Full
- Number of fireplaces: 1
Interior area
- Total structure area: 1,329
- Total interior livable area: 1,329 sqft
Property
Parking
- Total spaces: 1
- Parking features: Detached, Garage
- Garage spaces: 1
Features
- Exterior features: Blacktop Driveway
Lot
- Size: 6,534 Square Feet
- Dimensions: 51 x 132
- Features: Rectangular, Rectangular Lot, Residential Lot
Details
- Parcel number: 2634001071100007044000
- Special conditions: Standard
Construction
Type & style
- Home type: SingleFamily
- Architectural style: Cape Cod
- Property subtype: Single Family Residence
Materials
- Vinyl Siding
- Foundation: Block
Condition
- Resale
- Year built: 1948
Utilities & green energy
- Sewer: Connected
- Water: Connected, Public
- Utilities for property: Sewer Connected, Water Connected
Community & HOA
Community
- Subdivision: Laurelton Sec B
Location
- Region: Rochester
Financial & listing details
- Price per square foot: $132/sqft
- Tax assessed value: $158,000
- Annual tax amount: $6,553
- Date on market: 9/29/2026
- Cumulative days on market: 11 days
- Listing terms: Cash,Conventional,FHA,VA Loan
Estimated market value
Not available
Estimated sales range
Not available
Not available
Price history
| Date | Event | Price |
|---|---|---|
| 10/7/2026 | Pending sale | $174,900$132/sqft |
Source:  NYSAMLSs #R1718374 Report a problem NYSAMLSs #R1718374 Report a problem | ||
| 9/29/2026 | Listed for sale | $174,900+32%$132/sqft |
Source: NYSAMLSs #R1718374 Report a problem | ||
| 6/16/2020 | Sold | $132,500+6.1%$100/sqft |
Source: NYSAMLSs #R1260766 Report a problem | ||
| 4/24/2020 | Pending sale | $124,900$94/sqft |
Source: Keller Williams Realty GR #R1260766 Report a problem | ||
| 4/17/2020 | Listed for sale | $124,900+41.9%$94/sqft |
Source: Keller Williams Realty GR #R1260766 Report a problem | ||
| 5/27/2016 | Sold | $88,000+37.5%$66/sqft |
Source: NYSAMLSs #R290017 Report a problem | ||
| 7/27/1999 | Sold | $64,000$48/sqft |
Source: Public Record Report a problem | ||
Public tax history
| Year | Property taxes | Tax assessment |
|---|---|---|
| 2025 | -- | $158,000 |
| 2024 | -- | $158,000 |
| 2023 | -- | $158,000 +42.7% |
| 2022 | -- | $110,700 |
| 2021 | -- | $110,700 +13.7% |
| 2020 | -- | $97,400 |
| 2018 | -- | $97,400 +5.9% |
| 2017 | $2,781 | $92,000 |
| 2016 | -- | $92,000 |
| 2015 | -- | $92,000 |
| 2014 | -- | $92,000 |
| 2013 | -- | $92,000 |
| 2012 | -- | $92,000 |
| 2011 | -- | $92,000 |
| 2010 | -- | $92,000 |
| 2009 | -- | $92,000 +10.4% |
| 2007 | -- | $83,300 |
| 2006 | -- | $83,300 |
| 2005 | -- | $83,300 |
| 2004 | -- | $83,300 +13% |
| 2003 | -- | $73,700 |
| 2002 | -- | $73,700 +1.4% |
| 2001 | -- | $72,700 |
| 2000 | -- | $72,700 |
Find assessor info on the county website
Monthly payment
Climate risks
Neighborhood: 14609
Nearby schools
Schools provided by the listing agent
- District: East Irondequoit
Source: NYSAMLSs. This data may not be complete. We recommend contacting the local school district to confirm school assignments for this home.
Similar homes
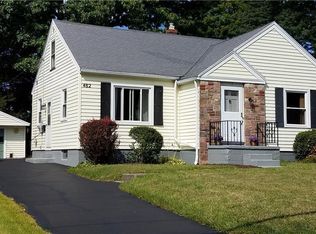
- $199,9003 bd2 ba1.5k sqft477 Culver Pkwy, Rochester, NY 14609For Sale
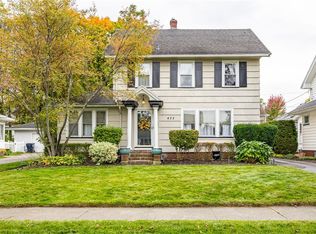
 MLS ID #R1721902, Teresa M Wendorff, Listing by: American Homestead Properties. NYSAMLSs
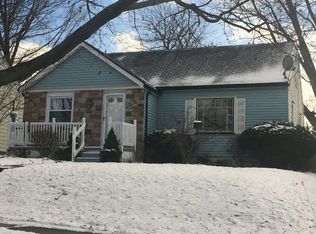
 - $169,9003 bd1 ba1.5k sqft1176 Bay St, Rochester, NY 14609For Sale
 MLS ID #R1720862, Hannah Romano, Listing by: RE/MAX Plus. NYSAMLSs
 - $199,9003 bd2 ba1.1k sqft214 Heberle Rd, Rochester, NY 14609For Sale
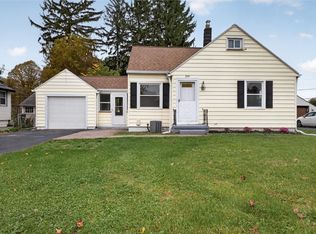 MLS ID #R1722749, Camelia Phongsa, Listing by: Keller Williams Realty Greater Rochester. NYSAMLSs
 - $199,9003 bd2 ba1.2k sqft206 Farmington Rd, Rochester, NY 14609For Sale
 MLS ID #R1720903, Colin Dombek, Listing by: RE/MAX Plus. NYSAMLSs
 - $169,9003 bd2 ba1.7k sqft519 Parsells Ave, Rochester, NY 14609For SaleMLS ID #R1715569, Ignazio Vaccaro, Listing by: Keller Williams Realty Greater Rochester. NYSAMLSs
- $179,9003 bd2 ba1.3k sqft130 Bedford St, Rochester, NY 14609For SaleMLS ID #R1718519, Ethan Vaiana, Listing by: Elysian Homes by Mark Siwiec and Associates. NYSAMLSs
- $179,0004 bd2 ba1.6k sqft2250 Clifford Ave, Rochester, NY 14609For SaleMLS ID #R1718031, Daniela Polidor, Listing by: Empire Realty Group. NYSAMLSs
- $174,9002 bd1 ba1k sqft542 Empire Blvd, Rochester, NY 14609For SaleMLS ID #R1717324, Curtis Amesbury, Listing by: Weichert Realtors - Lilac Properties. NYSAMLSs
- $259,9003 bd2 ba1.1k sqft408 Spencer Rd, Rochester, NY 14609For SaleMLS ID #R1722222, Sara Verstraete, Listing by: RE/MAX Realty Group. NYSAMLSs
- $224,9003 bd1 ba1.3k sqft240 Hurstbourne Rd, Rochester, NY 14609For SaleMLS ID #R1721609, Lynn Walsh Dates, Listing by: Keller Williams Realty Greater Rochester. NYSAMLSs
- $175,0004 bd2 ba1.4k sqft328 Northland Ave, Rochester, NY 14609For SaleMLS ID #R1702420, Ignazio Vaccaro, Listing by: Keller Williams Realty Greater Rochester. NYSAMLSs
- $157,9002 bd1 ba1.2k sqft295 Falstaff Rd, Rochester, NY 14609For SaleMLS ID #R1710517, Robert L. Moss, Listing by: North Star Real Estate. NYSAMLSs
- $199,9003 bd2 ba1.5k sqft56 Netherton Rd, Rochester, NY 14609For SaleMLS ID #R1719026, Shawnta Hopkins, Listing by: Anthony Realty Group, LLC. NYSAMLSs
- $199,9003 bd1 ba1.5k sqft540 Helendale Rd, Rochester, NY 14609For SaleMLS ID #R1711530, Ben Kayes, Listing by: RE/MAX Realty Group. NYSAMLSs
- $154,9003 bd2 ba1.2k sqft909 Whitlock Rd, Rochester, NY 14609For SaleMLS ID #R1716180, Pete J. Scorsone, Listing by: RE/MAX Realty Group. NYSAMLSs
- $235,9003 bd3 ba1.7k sqft16 Sydenham Rd, Rochester, NY 14609For SaleMLS ID #R1721611, Joseph Vaccaro, Listing by: Hunt Real Estate ERA/Columbus. NYSAMLSs
- $150,0003 bd2 ba1.2k sqft333 Knapp Ave, Rochester, NY 14609For SaleMLS ID #R1719803, Laura E. Swogger, Listing by: Keller Williams Realty Greater Rochester. NYSAMLSs
- $219,9004 bd3 ba1.9k sqft49 McKinley St, Rochester, NY 14609For SaleMLS ID #R1722453, James R. White, Listing by: Empire Realty Group. NYSAMLSs
- $159,0004 bd2 ba1.2k sqft865 N Goodman St, Rochester, NY 14609For SaleMLS ID #R1717784, Erika Ayala-Jackson, Listing by: Hunt Real Estate ERA/Columbus. NYSAMLSs
