Newer construction, nearly an acre, a workshop out back and Big Spring Lake Golf Club minutes away. This 2022-built home sits on an oversized .98-acre lot in Olde Course Crossing with a 16x24 detached workshop and storage building added in 2025. Tall ceilings, tall baseboards and engineered hardwood set the tone inside, and the living room centers on a wood accent wall with electric fireplace. Custom cabinets, granite and a pantry fill the kitchen. The primary suite is the retreat: tray ceiling, two walk-in closets and a bath with a soaking tub, tile shower and double vanities. Attached 2-car garage and 2022 HVAC. No HOA, close to everything in Albertville.
For sale
$319,900
472 Country Club Rd, Albertville, AL 35951
3beds
1,690sqft
Single Family Residence
Built in 2022
0.98 Acres Lot
$-- Zestimate®
$189/sqft
$-- HOA
What's special
Two walk-in closetsDouble vanitiesNearly an acreCustom cabinetsTall ceilingsTall baseboardsEngineered hardwood
- 9 days
- 342
- 37
Likely to sell faster than
Zillow last checked:
Listing updated:
Listed by:
Trenten Hammond 256-841-5982,
South Towne Realtors, LLC
Source: ValleyMLS,MLS#: 21931641
Facts & features
Interior
Bedrooms & bathrooms
- Bedrooms: 3
- Bathrooms: 2
- Full bathrooms: 2
Rooms
- Room types: Master Bedroom, Living Room, Bedroom 2, Bedroom 3, Kitchen, Master Bathroom
Primary bedroom
- Features: Ceiling Fan(s), Recessed Lighting, Smooth Ceiling, Tray Ceiling(s), Wood Floor, Walk in Closet 2
- Level: First
- Area: 195
- Dimensions: 15 x 13
Bedroom 2
- Features: Ceiling Fan(s), Smooth Ceiling, Wood Floor
- Level: First
- Area: 132
- Dimensions: 11 x 12
Bedroom 3
- Features: Ceiling Fan(s), Smooth Ceiling, Wood Floor
- Level: First
- Area: 132
- Dimensions: 11 x 12
Primary bathroom
- Features: Double Vanity, Granite Counters, Recessed Lighting, Smooth Ceiling, Tile
- Level: First
Bathroom 1
- Features: Double Vanity, Granite Counters, Recessed Lighting, Smooth Ceiling, Tile
- Level: First
Kitchen
- Features: Crown Molding, Pantry, Recessed Lighting, Smooth Ceiling, Wood Floor
- Level: First
- Area: 221
- Dimensions: 13 x 17
Living room
- Features: Ceiling Fan(s), Crown Molding, Fireplace, Granite Counters, Recessed Lighting, Smooth Ceiling, Wood Floor
- Level: First
- Area: 322
- Dimensions: 23 x 14
Heating
- Central 1
Cooling
- Central 1
Appliances
- Included: Range, Refrigerator
Features
- Basement: Crawl Space
- Number of fireplaces: 1
- Fireplace features: Electric, One
Interior area
- Total interior livable area: 1,690 sqft
Property
Parking
- Parking features: Garage-Two Car, Garage-Attached, Driveway-Concrete
Features
- Levels: One
- Stories: 1
- Patio & porch: Covered Porch
Lot
- Size: 0.98 Acres
Details
- Parcel number: 1607350000030.009
Construction
Type & style
- Home type: SingleFamily
- Architectural style: Ranch
- Property subtype: Single Family Residence
Condition
- New construction: No
- Year built: 2022
Utilities & green energy
- Sewer: Septic Tank
- Water: Public
Community & HOA
Community
- Subdivision: Olde Course Crossing
HOA
- Has HOA: No
Location
- Region: Albertville
Financial & listing details
- Price per square foot: $189/sqft
- Tax assessed value: $232,600
- Annual tax amount: $942
- Date on market: 10/14/2026
Estimated market value
Not available
Estimated sales range
Not available
Not available
Price history
| Date | Event | Price |
|---|---|---|
| 10/14/2026 | Listed for sale | $319,900$189/sqft |
Source:  ValleyMLS #21931641 Report a problem | ||
Public tax history
| Year | Property taxes | Tax assessment |
|---|---|---|
| 2025 | $942 +7.4% | $21,400 +7% |
| 2024 | $877 +5.7% | $20,000 +5.4% |
| 2023 | $830 +859.2% | $18,980 +920.4% |
| 2022 | $86 | $1,860 |
Find assessor info on the county website
Monthly payment
Est. payment
Payment breakdown
Explore the cost of this home by adjusting the details. Changes won't be saved.Climate risks
Neighborhood: 35951
Nearby schools
Schools provided by the listing agent
- Elementary: Albertville
- Middle: Albertville
- High: Albertville
Source: ValleyMLS. This data may not be complete. We recommend contacting the local school district to confirm school assignments for this home.
- $571,8004 bd3 ba2.9k sqft446 Country Club Rd, Albertville, AL 35951Off Market
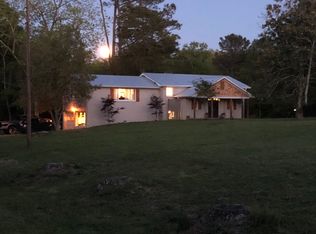
- $410,800-- bd-- ba2k sqft492 Country Club Rd, Albertville, AL 35951Off Market
- $396,9003 bd2 ba2.4k sqft470 Country Club Rd, Albertville, AL 35951Off Market
- $47,300-- bd-- ba-- sqft442 Country Club Rd, Albertville, AL 35951Off Market
Similar homes
- $320,0003 bd2 ba1.6k sqft318 Krimson Cir, Albertville, AL 35951New Construction
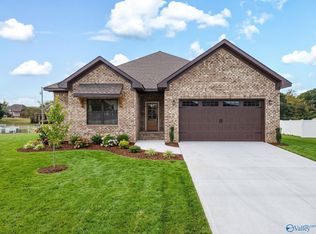 MLS ID #21931636, Trenten Hammond. ValleyMLS
- $320,0003 bd2 ba1.6k sqft100 Krimson Cir, Albertville, AL 35951New Construction
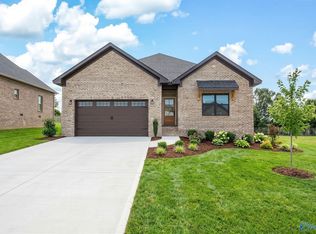 MLS ID #21931635, Trenten Hammond. ValleyMLS
- $320,0003 bd2 ba1.6k sqft185 Krimson Cir, Albertville, AL 35951New Construction
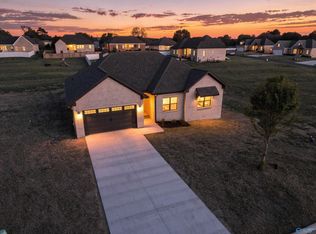 MLS ID #21918412, Bridget Morrow. ValleyMLS
- $320,0003 bd2 ba1.6k sqft171 Krimson Cir, Albertville, AL 35951New Construction
 MLS ID #21920452, Bridget Morrow. ValleyMLS
