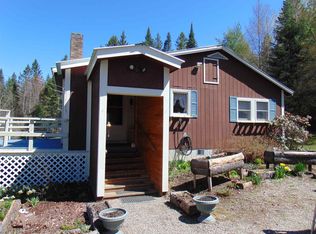
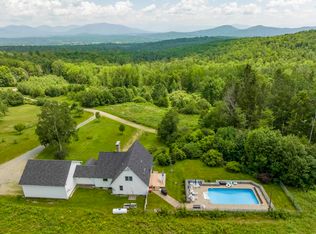
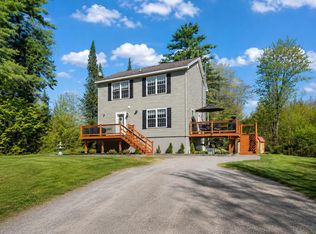
Nestled in the quaint town of Granby in Vermont’s Northeast Kingdom, this exceptional country property offers the perfect blend of rural charm, recreation, and opportunity. Set on 6 open acres of fenced pasture, this 4-bedroom, 2-bath Cape is bordered by scenic Granby Brook and features its own private pond, creating a peaceful setting ideal for homesteading, hobby farming, or simply enjoying the Vermont lifestyle. Built in 1978, the spacious home was thoughtfully designed for comfortable living and entertaining. The first floor features a welcoming eat-in kitchen that opens into the large living room, highlighted by a stone fireplace and oversized sliding doors leading to the large rear deck overlooking the fields and water. A cozy den, small office, laundry room, and full bath complete the main level. Upstairs, the primary bedroom offers a beautiful stone fireplace of its own, along with a private deck showcasing local mountain views. Three additional bedrooms and a 3/4 bath provide plenty of room for family and guests. The finished basement adds even more living space with a family/game room and spacious utility area, while the covered front porch provides the perfect place to relax and take in the peaceful surroundings. A standout feature of the property is the massive 50’ x 40’, 50' X 60' industrial-style garage — large enough to accommodate tractor-trailers and equipment with ease. Featuring two oversized 12’ x 14’ garage doors on each end, three additional garage bays, a half bath, and full-length second-floor storage, the possibilities for business, storage, workshop space, or recreational use are endless. Outside, the open fenced pasture, small barn, brook frontage, and pond create an ideal setup for animals, farming, or outdoor enthusiasts. With access to the VAST and VASA trail systems, this property is perfectly suited for year-round recreation right from your doorstep.
Active
Listed by: Lisa Hampton Real Estate
$650,000
472 Shores Hill Road, Granby, VT 05840
4beds
2,440sqft
Est.: Get pre-qualified
Single Family Residence
Built in 1978
6 Acres Lot
$-- Zestimate®
$266/sqft
$-- HOA
What's special
Small barnStone fireplacePrivate pondCozy denCovered front porchOpen fenced pastureSmall office
- 4 days |
- 185 |
- 7 |
Zillow last checked:
Listing updated:
Listed by:
Jennifer Allen,
Lisa Hampton Real Estate 603-788-5106
Source: PrimeMLS,MLS#: 5090357
Facts & features
Interior
Bedrooms & bathrooms
- Bedrooms: 4
- Bathrooms: 2
- Full bathrooms: 1
- 3/4 bathrooms: 1
Heating
- Hot Air
Cooling
- None
Appliances
- Included: Dishwasher, Dryer, Gas Range, Refrigerator, Washer
Features
- Flooring: Carpet, Laminate, Vinyl
- Basement: Full,Partially Finished,Interior Entry
- Number of fireplaces: 2
- Fireplace features: 2 Fireplaces
Interior area
- Total structure area: 3,170
- Total interior livable area: 2,440 sqft
- Finished area above ground: 2,050
- Finished area below ground: 390
Property
Parking
- Total spaces: 6
- Parking features: Gravel
- Garage spaces: 6
Features
- Levels: One and One Half
- Stories: 1.5
- Patio & porch: Covered Porch
- Exterior features: Deck
- Has view: Yes
- View description: Water
- Has water view: Yes
- Water view: Water
- Waterfront features: Pond, Stream
- Body of water: Granby Brook
- Frontage length: Road frontage: 390
Lot
- Size: 6 Acres
- Features: Country Setting, Horse/Animal Farm, Field/Pasture, Open Lot, Rural
Details
- Parcel number: 25208010025
- Zoning description: Town
- Other equipment: Standby Generator
Construction
Type & style
- Home type: SingleFamily
- Architectural style: Cape
- Property subtype: Single Family Residence
Materials
- Wood Siding
- Foundation: Poured Concrete
- Roof: Metal
Condition
- New construction: No
- Year built: 1978
Utilities & green energy
- Electric: Circuit Breakers
- Sewer: On-Site Septic Exists
- Utilities for property: Phone Available
Community & HOA
Location
- Region: Granby
Financial & listing details
- Price per square foot: $266/sqft
- Tax assessed value: $251,900
- Annual tax amount: $5,949
- Date on market: 5/22/2026
- Road surface type: Dirt

Jennifer Allen
(603) 631-0365
By pressing Contact Agent, you agree that the real estate professional identified above may call/text you about your search, which may involve use of automated means and pre-recorded/artificial voices. You don't need to consent as a condition of buying any property, goods, or services. Message/data rates may apply. You also agree to our Terms of Use. Zillow does not endorse any real estate professionals. We may share information about your recent and future site activity with your agent to help them understand what you're looking for in a home.
Estimated market value
Not available
Estimated sales range
Not available
Not available
Price history
| Date | Event | Price |
|---|---|---|
| 5/22/2026 | Listed for sale | $650,000$266/sqft |
Source:  PrimeMLS #5090357 Report a problem PrimeMLS #5090357 Report a problem | ||
Public tax history
| Year | Property taxes | Tax assessment |
|---|---|---|
| 2024 | -- | $251,900 |
| 2023 | -- | $251,900 |
| 2022 | -- | $251,900 |
| 2021 | -- | $251,900 |
| 2020 | -- | $251,900 |
| 2019 | -- | $251,900 |
| 2018 | -- | $251,900 |
| 2017 | -- | $251,900 |
| 2016 | -- | $251,900 +9900% |
| 2015 | -- | $2,519 |
| 2014 | -- | $2,519 |
| 2013 | -- | $2,519 |
| 2012 | -- | $2,519 |
| 2011 | -- | $2,519 |
| 2010 | -- | $2,519 +22.2% |
| 2009 | -- | $2,061 |
| 2008 | -- | $2,061 |
| 2007 | -- | $2,061 |
| 2006 | -- | $2,061 |
| 2003 | $2,737 | $2,061 |
Find assessor info on the county website
Monthly payment
Est. payment$--/mo
Payment breakdown
Explore the cost of this home by adjusting the details. Changes won't be saved.
All calculations are estimates and provided by Zillow, Inc. for informational purposes only. Actual amounts may vary.
HOA fees may include property taxes on listings classified as Co-Ops. Contact the listing agent and/or owner for fee details.
Mortgage interest rates are dependent on a number of factors, including credit score, down payment, and repayment length. Interest rate data provided by Zillow Group Marketplace, Inc. as of 1/1/1970 from various mortgage lenders with which we have lead or other similar arrangements; the Estimated Payment is an average of those rates.
See how much you could borrow to make a competitive offer.
Climate risks
Neighborhood: 05840
Nearby schools
GreatSchools rating
- 6/10Lancaster Elementary SchoolGrades: PK-8Distance: 9.3 mi
- NANorth Country Charter Academy Lancaster (H)Grades: 9-12Distance: 9.3 mi
- Vermont
- Essex County
- Granby
- 05840
- 472 Shores Hill Road
Nearby cities
Nearby zip codes
Other Granby Topics
