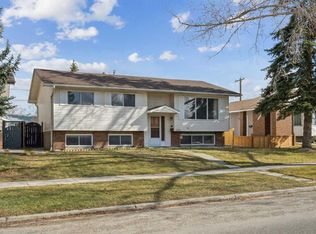
Soo many features to mention. Superb location. Fully developed 4 level split. Pride of ownership on every level. 4 bedrooms, 3 bathrooms, office on third level, family room and gas fireplace also on third level, renovated kitchen with brand name appliances, island in kitchen, beautiful flooring throughout the entire home, newer window coverings, air conditioning installed 2 years ago, water softner , heat reflective film on living room and kitchen windows installed 2022, attic insulation upgraded toR50, all appliances will stay, heated double detached garage with work shop attached to garage, beautifully landscaped front ,side and rear yard. You will not be disappointed with this home. Much more. Call your Realtor to show.
For sale
C$599,990
4756 S Rundlewood Rd NE, Calgary, AB T1Y 2N6
4beds
1,258sqft
Single Family Residence
Built in 1975
4,791 Square Feet Lot
$-- Zestimate®
C$477/sqft
C$-- HOA
What's special
Office on third levelGas fireplaceIsland in kitchenNewer window coveringsAir conditioning installedHeated double detached garageWorkshop attached to garage
- 11 hours
- 10
- 2
Zillow last checked:
Listing updated:
Listed by:
Bob Hoffart, Associate,
Trec The Real Estate Company
Source: courtesy of Pillar9 System,MLS®#: A2357533 Originating MLS®#: Calgary
Facts & features
Interior
Bedrooms & bathrooms
- Bedrooms: 4
- Bathrooms: 3
- Full bathrooms: 2
- 1/2 bathrooms: 1
Bedroom
- Level: Second
- Dimensions: 9`1" x 11`11"
Bedroom
- Level: Second
- Dimensions: 9`1" x 11`11"
Other
- Level: Second
- Dimensions: 13`2" x 13`7"
Bedroom
- Level: Level 4
- Dimensions: 9`11" x 12`11"
Other
- Level: Second
- Dimensions: 5`0" x 8`0"
Other
- Level: Third
- Dimensions: 5`8" x 9`5"
Other
- Level: Second
- Dimensions: 5`4" x 4`10"
Dining room
- Level: Main
- Dimensions: 8`11" x 10`3"
Family room
- Level: Third
- Dimensions: 17`10" x 16`4"
Other
- Level: Level 4
- Dimensions: 11`1" x 12`11"
Game room
- Level: Level 4
- Dimensions: 16`1" x 12`6"
Kitchen
- Level: Main
- Dimensions: 13`0" x 13`8"
Living room
- Level: Main
- Dimensions: 19`1" x 13`3"
Office
- Level: Third
- Dimensions: 11`10" x 9`5"
Heating
- Forced Air, Natural Gas
Cooling
- Central Air
Appliances
- Included: Dishwasher, Electric Stove, Garage Control(s), Microwave, Refrigerator, Washer/Dryer
- Laundry: In Basement
Features
- Kitchen Island, Pantry
- Flooring: Carpet, Laminate, Tile
- Windows: Window Coverings
- Basement: Full
- Number of fireplaces: 1
- Fireplace features: Gas
Interior area
- Total interior livable area: 1,258 sqft
- Finished area above ground: 1,258
- Finished area below ground: 1,124
Property
Parking
- Total spaces: 2
- Parking features: Double Garage Detached
- Garage spaces: 2
Features
- Levels: 4 Level Split
- Stories: 1
- Patio & porch: Patio
- Exterior features: None
- Fencing: Fenced
- Frontage length: 15.20M 49`10"
Lot
- Size: 4,791 Square Feet
- Features: Back Lane, City Lot, Front Yard, Landscaped, Rectangular Lot
Details
- Parcel number: 112007250
- Zoning: R-C1
Construction
Type & style
- Home type: SingleFamily
- Property subtype: Single Family Residence
Materials
- Brick, Vinyl Siding
- Foundation: Concrete Perimeter
- Roof: Asphalt Shingle
Condition
- New construction: No
- Year built: 1975
Community & HOA
Community
- Features: Other
- Subdivision: Rundle
HOA
- Has HOA: No
Location
- Region: Calgary
Financial & listing details
- Price per square foot: C$477/sqft
- Date on market: 11/13/2026
- Inclusions: n/a
Price history
Price history is unavailable.
Public tax history
Tax history is unavailable.
Climate risks
Neighborhood: Rundle
Nearby schools
GreatSchools rating
No schools nearby
We couldn't find any schools near this home.

Similar homes
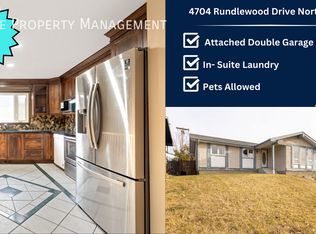
- C$475,0004 bd3 ba1.3k sqft1012 W Rundlecairn Way NE, Calgary, AB T1Y 2W8For Sale
 MLS ID #A2357554, Justin Havre, Associate, Exp Realty. courtesy of Pillar9 System
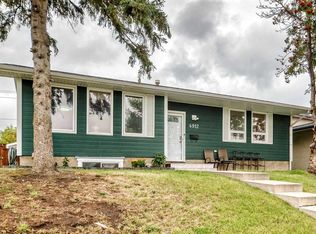
- C$563,0005 bd3 ba1k sqft148 Pineland Pl NE, Calgary, AB T1Y 3K2For Sale
 MLS ID #A2357628, Heather Lennie, Associate, Cir Realty. courtesy of Pillar9 System
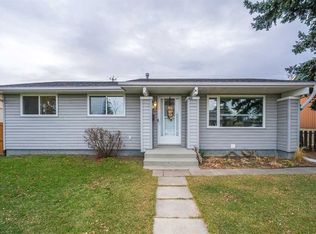
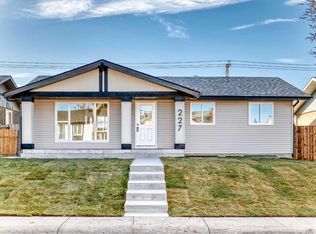
- C$649,9005 bd3 ba1.1k sqft227 Manora Cres NE, Calgary, AB T2A 4S4For Sale
 Century 21 Canada
- C$649,9005 bd3 ba1.1k sqft227 N Manora Cres NE, Calgary, AB T2A 4S4For Sale
 MLS ID #A2357493, Wasim Elafech, Associate, Century 21 Bravo Realty. courtesy of Pillar9 System
