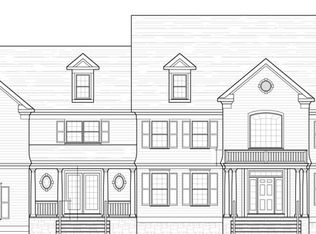
Set beyond stone walls and a landscaped entrance, 48 Old Farm Road is a newly completed Wilton residence blending timeless New England architecture with a bright, refined modern interior. The open central hall makes an immediate impression with pale oak floors, abundant natural light and a striking staircase with black metal balusters. Generously proportioned living spaces feature custom millwork, expansive windows and seamless flow for everyday living and entertaining. The kitchen opens to the main gathering areas and overlooks the rear grounds. Spacious bedrooms include vaulted ceilings, large windows and beautifully finished baths with stone surfaces, frameless glass showers and thoughtfully selected fixtures. An elevator adds convenience between levels, while the three-car garage, broad driveway and multiple covered outdoor areas enhance daily function. Mature trees, open lawn, stonework and a private setting create the feel of a composed country property. The detached 2000 sq. ft. accessory building ready to be finished. Room for a pool. Served by Wilton Public Schools and convenient to Wilton Center, local amenities and Metro-North service to New York City. 6368 sq. ft. Main House - 2000 sq. ft. Accessory Building $597.00 price per foot.
For sale
Price cut: $190K (10/13)
$4,999,999
48 Old Farm Road, Wilton, CT 06897
5beds
8,368sqft
Single Family Residence
Built in 2026
2.27 Acres Lot
$-- Zestimate®
$598/sqft
$-- HOA
What's special
Open lawnThree-car garagePrivate settingVaulted ceilingsMature treesBroad drivewayGenerously proportioned living spaces
- 77 days
- 1,234
- 56
Zillow last checked:
Listing updated:
Listed by:
Kevin O'Brien (203)943-9586,
O'Brien Premier Properties 203-822-2524
Source: Smart MLS,MLS#: 24170471
Facts & features
Interior
Bedrooms & bathrooms
- Bedrooms: 5
- Bathrooms: 8
- Full bathrooms: 5
- 1/2 bathrooms: 3
Primary bedroom
- Features: Balcony/Deck, Dressing Room, Full Bath, Stall Shower, Whirlpool Tub, Hardwood Floor
- Level: Upper
Bedroom
- Features: High Ceilings, Vaulted Ceiling(s), Full Bath, Walk-In Closet(s), Hardwood Floor
- Level: Upper
Bedroom
- Features: High Ceilings, Full Bath, Hardwood Floor
- Level: Upper
Bedroom
- Features: Vaulted Ceiling(s), Balcony/Deck, Full Bath, Walk-In Closet(s), Hardwood Floor
- Level: Upper
Bedroom
- Level: Lower
Great room
- Features: Dining Area, Fireplace, Patio/Terrace, Sliders, Hardwood Floor
- Level: Main
Kitchen
- Features: Vaulted Ceiling(s), Dining Area, Pantry, Hardwood Floor
- Level: Main
Library
- Features: Patio/Terrace, Hardwood Floor
- Level: Main
Office
- Features: Hardwood Floor
- Level: Main
Study
- Features: High Ceilings, Half Bath, Hardwood Floor
- Level: Upper
Heating
- Forced Air, Propane
Cooling
- Central Air
Appliances
- Included: Gas Range, Oven, Convection Oven, Range Hood, Refrigerator, Freezer, Ice Maker, Dishwasher, Washer, Dryer, Wine Cooler, Water Heater
- Laundry: Upper Level
Features
- Elevator, Open Floorplan
- Doors: French Doors
- Basement: Full
- Attic: Walk-up
- Number of fireplaces: 1
Interior area
- Total structure area: 8,368
- Total interior livable area: 8,368 sqft
- Finished area above ground: 8,368
- Finished area below ground: 0
Property
Parking
- Total spaces: 3
- Parking features: Attached, Garage Door Opener
- Attached garage spaces: 3
Features
- Patio & porch: Patio
- Exterior features: Rain Gutters, Lighting, Balcony, Stone Wall, Underground Sprinkler
Lot
- Size: 2.27 Acres
- Features: Rear Lot, Wetlands, Few Trees, Level, Cul-De-Sac, Landscaped
Details
- Additional structures: Guest House
- Parcel number: 1926864
- Zoning: R-2A
Construction
Type & style
- Home type: SingleFamily
- Architectural style: Colonial
- Property subtype: Single Family Residence
Materials
- Shake Siding
- Foundation: Concrete Perimeter
- Roof: Asphalt
Condition
- Completed/Never Occupied
- Year built: 2026
Details
- Warranty included: Yes
Utilities & green energy
- Sewer: Septic Tank
- Water: Well
- Utilities for property: Underground Utilities
Community & HOA
Community
- Security: Security System
HOA
- Has HOA: No
Location
- Region: Wilton
Financial & listing details
- Price per square foot: $598/sqft
- Tax assessed value: $654,570
- Annual tax amount: $16,405
- Date on market: 8/4/2026
Estimated market value
Not available
Estimated sales range
Not available
Not available
Price history
| Date | Event | Price |
|---|---|---|
| 10/13/2026 | Price change | $4,999,999-3.7%$598/sqft |
Source:  Smart MLS #24170471 Report a problem Smart MLS #24170471 Report a problem | ||
| 8/4/2026 | Listed for sale | $5,190,000+271%$620/sqft |
Source: Smart MLS #24170471 Report a problem | ||
| 5/15/2023 | Listing removed | -- |
Source: Smart MLS #170550330 Report a problem | ||
| 2/14/2023 | Listed for sale | $1,399,000$167/sqft |
Source: Smart MLS #170550330 Report a problem | ||
| 1/1/2023 | Listing removed | -- |
Source: Smart MLS #170519206 Report a problem | ||
| 8/26/2022 | Listed for sale | $1,399,000+19.7%$167/sqft |
Source: Smart MLS #170519206 Report a problem | ||
| 6/3/2022 | Sold | $1,169,000$140/sqft |
Source: Public Record Report a problem | ||
Public tax history
| Year | Property taxes | Tax assessment |
|---|---|---|
| 2025 | $12,029 +25.8% | $492,800 +23.4% |
| 2024 | $9,560 -14.3% | $399,350 +4.7% |
| 2023 | $11,159 -1.8% | $381,360 -5.3% |
| 2022 | $11,367 +1.3% | $402,640 |
| 2021 | $11,222 +1.5% | $402,640 |
| 2020 | $11,056 -3.8% | $402,640 |
| 2019 | $11,491 -17.4% | $402,640 -18.4% |
| 2018 | $13,912 +1.5% | $493,500 |
| 2017 | $13,704 +2.6% | $493,500 +1% |
| 2016 | $13,354 +1.9% | $488,460 |
| 2015 | $13,105 +1.2% | $488,460 |
| 2014 | $12,949 +2% | $488,460 |
| 2013 | $12,695 +4.5% | $488,460 -15.3% |
| 2012 | $12,143 +1% | $576,870 |
| 2011 | $12,028 +3.4% | $576,870 |
| 2010 | $11,630 +3% | $576,870 |
| 2009 | $11,295 +1.4% | $576,870 |
| 2008 | $11,139 +27.2% | $576,870 +59.6% |
| 2007 | $8,755 | $361,340 |
Find assessor info on the county website
Monthly payment
Est. payment
Payment breakdown
Explore the cost of this home by adjusting the details. Changes won't be saved.Climate risks
Neighborhood: 06897
Nearby schools
Schools provided by the listing agent
- Elementary: Miller-Driscoll
- Middle: Middlebrook,Cider Mill
- High: Wilton
Source: Smart MLS. This data may not be complete. We recommend contacting the local school district to confirm school assignments for this home.

Similar homes
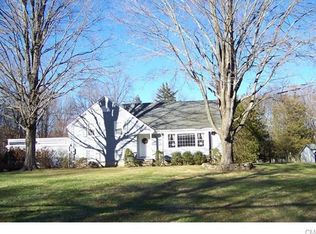
- $3,999,9996 bd7 ba7.7k sqft21 School Road, Wilton, CT 06897For Sale
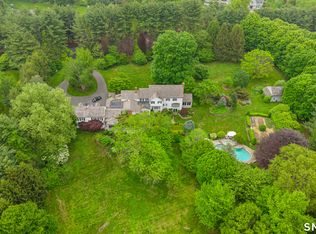
 MLS ID #24212467, Mersene Norbom, William Pitt Sotheby's Int'l. Smart MLS
 - $4,450,0006 bd8 ba8.5k sqft159 Easton Road, Westport, CT 06880For Sale
 MLS ID #24215185, Maryann Levanti, Higgins Group Bedford Square. Smart MLS
 - $3,250,0004 bd5 ba6.5k sqft347 Nod Hill Road, Wilton, CT 06897For Sale
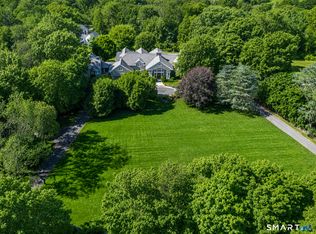 MLS ID #24168316, Lynne Murphy, Berkshire Hathaway NE Prop.. Smart MLS
 - $2,995,0005 bd6 ba5.9k sqft149 Dudley Road, Wilton, CT 06897For Sale
 MLS ID #24207078, Melissa Rwambuya, William Raveis Real Estate. Smart MLS
 - $5,195,0006 bd8 ba7.6k sqft25 Adams Lane, New Canaan, CT 06840For SaleMLS ID #24197551, Christine D. Saxe, Compass Connecticut, LLC. Smart MLS
- $4,595,0006 bd7 ba6.2k sqft125 West Road, New Canaan, CT 06840For SaleMLS ID #24203624, Jennifer Leahy, Compass Connecticut, LLC. Smart MLS
- $3,350,0006 bd7 ba6.8k sqft112 Vista Road, Wilton, CT 06897For SaleMLS ID #24185894, Jennifer M. Dineen, Houlihan Lawrence. Smart MLS
- $4,050,0005 bd6 ba6.6k sqft11 Woodside Lane, Westport, CT 06880For SaleMLS ID #24211806, Cyd Hamer, William Pitt Sotheby's Int'l. Smart MLS
- $4,550,0005 bd7 ba8.5k sqft1 Twin Oaks Lane, Westport, CT 06880For SaleMLS ID #24204438, Douglas Bross, Coldwell Banker Realty. Smart MLS
- $4,895,0007 bd10 ba10k sqft21 Point Road, Norwalk, CT 06854For SaleMLS ID #24163819, Janine Tienken, Houlihan Lawrence. Smart MLS
- $4,250,0005 bd7 ba8.2k sqft51 Briscoe Road, New Canaan, CT 06840For SaleMLS ID #24207397, Michele Murray Sloan, Houlihan Lawrence. Smart MLS
- $4,995,0005 bd5 ba4.8k sqft6 Brookside Lane, North Salem, NY 10560For Sale
 MLS ID #997057, Matthew Rose, Listing by: Keller Williams Prestige Prop. OneKey® MLS as distributed by MLS GRID
 - $5,895,0006 bd5 ba7.7k sqft474 Brookside Road, New Canaan, CT 06840For SaleMLS ID #24196978, Christine D. Saxe, Compass Connecticut, LLC. Smart MLS
- $5,495,0006 bd9 ba6.5k sqft3 Stony Point West, Westport, CT 06880For SaleMLS ID #24203359, Debra Shaughnessy, Coldwell Banker Realty. Smart MLS
- $4,995,0005 bd5 ba6k sqft1716 Shippan Avenue, Stamford, CT 06902For SaleMLS ID #24195094, Amanda Spatola, Houlihan Lawrence. Smart MLS
- $4,600,0006 bd8 ba8.1k sqft2 Windy Hill Road, Westport, CT 06880For SaleMLS ID #24204809, Jacob Bivona, Keller Williams Prestige Prop.. Smart MLS
- $5,995,0006 bd9 ba8k sqft67 Peach Hill Road, Darien, CT 06820For SaleMLS ID #24191678, Janine Tienken, Houlihan Lawrence. Smart MLS
- $4,999,0005 bd9 ba7k sqft294 Maple Road, Easton, CT 06612For SaleMLS ID #24146882, Linda Toscano, Coldwell Banker Realty. Smart MLS
- $4,795,0005 bd5 ba4.8k sqft151 Stanwich Rd, Greenwich, CT 06830For Sale
 MLS ID #126033, Kevin Sneddon Private Client Team at Compass, Compass Connecticut, LLC. Greenwich MLS, Inc.
 - $4,395,0006 bd8 ba6.7k sqft24 Oak Grove Place, New Canaan, CT 06840New ConstructionMLS ID #24207918, Genevieve Schettino, Compass Connecticut, LLC. Smart MLS
