You'll love this beautifully maintained 3-bedroom, 2.5-bath ranch nestled on a quiet street! Relax on the inviting front porch and enjoy the peaceful neighborhood before stepping inside to an open kitchen that flows seamlessly into the spacious family room featuring a cozy fireplace, creating the perfect setting for everyday living and entertaining. Newer windows fill the home with natural light while adding energy efficiency. The partially finished basement includes an amazing man cave/theater room, ideal for movie nights, game days, hobbies, or a private retreat, plus additional storage space. Step outside to the deck overlooking the newly vinyl-fenced backyard, perfect for grilling, relaxing, pets, or outdoor gatherings. This move-in-ready home is ready for you!
Pending
Price cut: $5K (7/17)
$344,900
48 Virginia STREET, Racine, WI 53405
3beds
2,111sqft
:
Get pre-qualified$2,472/mo
Single Family Residence
Built in 1965
8,276 Square Feet Lot
$342,800 Zestimate®
$163/sqft
$-- HOA
What's special
Partially finished basementSpacious family roomInviting front porchAdditional storage spaceCozy fireplaceOpen kitchen
- 37 days |
- 725 |
- 39 |
Likely to sell faster than
Zillow last checked:
Listing updated:
Listed by:
Karen Sorenson office@remaxnewport.com,
RE/MAX Newport
Source: WIREX MLS,MLS#: 1970393 Originating MLS: Metro MLS
Originating MLS: Metro MLSFacts & features
Interior
Bedrooms & bathrooms
- Bedrooms: 3
- Bathrooms: 3
- Full bathrooms: 2
- 1/2 bathrooms: 1
- Main level bedrooms: 3
Primary bedroom
- Level: Main
- Area: 144
- Dimensions: 12 x 12
Bedroom 2
- Level: Main
- Area: 121
- Dimensions: 11 x 11
Bedroom 3
- Level: Main
- Area: 100
- Dimensions: 10 x 10
Bathroom
- Features: Shower on Lower, Shower Over Tub
Dining room
- Level: Main
- Area: 110
- Dimensions: 11 x 10
Family room
- Level: Main
- Area: 221
- Dimensions: 17 x 13
Kitchen
- Level: Main
- Area: 162
- Dimensions: 18 x 9
Living room
- Level: Main
- Area: 204
- Dimensions: 17 x 12
Heating
- Natural Gas, Forced Air
Cooling
- Central Air
Appliances
- Included: Dishwasher, Dryer, Microwave, Oven, Range, Refrigerator, Washer
Features
- High Speed Internet
- Flooring: Wood
- Basement: Full,Partially Finished,Sump Pump
Interior area
- Total structure area: 2,111
- Total interior livable area: 2,111 sqft
- Finished area above ground: 1,538
- Finished area below ground: 573
Property
Parking
- Total spaces: 2.5
- Parking features: Garage Door Opener, Attached, 2 Car
- Attached garage spaces: 2.5
Features
- Levels: One
- Stories: 1
- Patio & porch: Deck
- Fencing: Fenced Yard
Lot
- Size: 8,276 Square Feet
- Features: Sidewalks
Details
- Additional structures: Garden Shed
- Parcel number: 11998011
- Zoning: RES
Construction
Type & style
- Home type: SingleFamily
- Architectural style: Ranch
- Property subtype: Single Family Residence
Materials
- Aluminum Siding, Aluminum/Steel, Brick, Brick/Stone
Condition
- 21+ Years
- New construction: No
- Year built: 1965
Utilities & green energy
- Sewer: Public Sewer
- Water: Public
- Utilities for property: Cable Available
Community & HOA
Location
- Region: Racine
- Municipality: Racine
Financial & listing details
- Price per square foot: $163/sqft
- Tax assessed value: $328,200
- Annual tax amount: $7,675
- Date on market: 7/7/2026
Estimated market value
$342,800
$326,000 - $360,000
$2,412/mo
Price history
| Date | Event | Price |
|---|---|---|
| 7/28/2026 | Pending sale | $344,900$163/sqft |
Source:  WIREX MLS #1970393 Report a problem WIREX MLS #1970393 Report a problem | ||
| 7/17/2026 | Price change | $344,900-1.4%$163/sqft |
Source: WIREX MLS #1970393 Report a problem | ||
| 7/7/2026 | Listed for sale | $349,900+50.5%$166/sqft |
Source: WIREX MLS #1970393 Report a problem | ||
| 10/2/2020 | Sold | $232,500+3.4%$110/sqft |
Source: Public Record Report a problem | ||
| 8/21/2020 | Listed for sale | $224,900$107/sqft |
Source: Coldwell Banker Realty -Racine/Kenosha Office #1705732 Report a problem | ||
Public tax history
| Year | Property taxes | Tax assessment |
|---|---|---|
| 2025 | $7,676 +13.6% | $328,200 +12.8% |
| 2024 | $6,756 +9.2% | $291,000 +13.7% |
| 2023 | $6,186 +8.7% | $256,000 +9.9% |
| 2022 | $5,692 -2% | $233,000 +9.9% |
| 2021 | $5,810 -6.2% | $212,000 |
| 2020 | $6,194 +16.5% | $212,000 +7.1% |
| 2019 | $5,319 +4.2% | $198,000 +20% |
| 2018 | $5,102 +4.2% | $165,000 |
| 2017 | $4,895 +18.4% | $165,000 +10.7% |
| 2016 | $4,136 | $149,000 +4.9% |
| 2015 | $4,136 | $142,000 |
| 2014 | $4,136 | $142,000 |
| 2013 | $4,136 -14.8% | $142,000 -4.7% |
| 2012 | $4,857 +10.8% | $149,000 -5.7% |
| 2011 | $4,385 +9.3% | $158,000 -6% |
| 2010 | $4,014 -1.2% | $168,000 -5.6% |
| 2009 | $4,061 +2.2% | $178,000 |
| 2008 | $3,972 +3.4% | $178,000 +1.1% |
| 2007 | $3,843 +2% | $176,000 +3.5% |
| 2006 | $3,766 +1.9% | $170,000 +5.6% |
| 2005 | $3,696 +0.8% | $161,000 +6.6% |
| 2004 | $3,667 +6.1% | $151,000 +7.1% |
| 2003 | $3,455 +4.6% | $141,000 +3.7% |
| 2002 | $3,304 -2.5% | $136,000 +3.8% |
| 2001 | $3,389 +1.5% | $131,000 +4% |
| 2000 | $3,338 | $126,000 |
Find assessor info on the county website
Monthly payment
Est. payment
Payment breakdown
Explore the cost of this home by adjusting the details. Changes won't be saved.Climate risks
Neighborhood: 53405
Nearby schools
GreatSchools rating
- 5/10Fratt Elementary SchoolGrades: PK-5Distance: 1 mi
- 5/10Park High SchoolGrades: 7-12Distance: 1.9 mi
Schools provided by the listing agent
- District: Racine
Source: WIREX MLS. This data may not be complete. We recommend contacting the local school district to confirm school assignments for this home.
- $277,7003 bd1 ba1.2k sqft42 Virginia St, Racine, WI 53405Off Market
- $281,7003 bd1 ba1.3k sqft56 Virginia St, Racine, WI 53405Off Market
- $300,7003 bd1 ba1.3k sqft36 Virginia St, Racine, WI 53405Off Market
- $264,9003 bd2 ba1.4k sqft62 Virginia St, Racine, WI 53405Sold
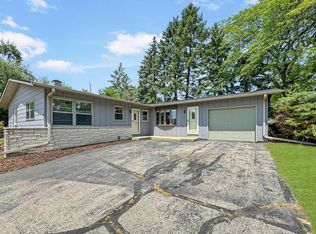
- $310,2006 bd3 ba2.5k sqft49 Ohio St, Racine, WI 53405Off Market
- $286,0004 bd2 ba1.7k sqft43 Ohio St, Racine, WI 53405Off Market
- $305,3006 bd4 ba2.5k sqft55 Ohio St, Racine, WI 53405Off Market
- $292,1003 bd1 ba1.2k sqft51 Virginia St, Racine, WI 53405Off Market
A local agent can set up tours, give advice and negotiate with sellers.
Similar homes
- $369,9003 bd2 ba1.8k sqft1217 Fairway DRIVE, Racine, WI 53405Active
 MLS ID #1972198, Aaron Kohlmeier. WIREX MLS
 - $399,9005 bd3 ba3.1k sqft1225 N Osborne BOULEVARD, Racine, WI 53405Active
 MLS ID #1976072, Shelly Bethke. WIREX MLS
 - $374,9004 bd2 ba1.9k sqft4819 Flambeau DRIVE, Mount Pleasant, WI 53406Active
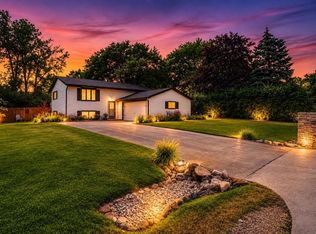 MLS ID #1975481, The Local Team*. WIREX MLS
 - $349,9006 bd2 ba2.8k sqft1025 Arthur AVENUE, Racine, WI 53405Active
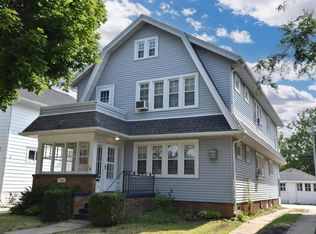 MLS ID #1974287, Karen Sorenson. WIREX MLS
 - $354,9003 bd2 ba1.4k sqft2626 St Ritas ROAD, Racine, WI 53404ActiveMLS ID #1975602, Suanne Riley. WIREX MLS
- $299,9002 bd2 ba1.3k sqft302 Graham STREET, Racine, WI 53405ActiveMLS ID #1974102, Lorie Spiewak. WIREX MLS
- $349,9003 bd2 ba1.6k sqft1429 College AVENUE, Racine, WI 53403ActiveMLS ID #1968154, Reid Pellizzari. WIREX MLS
- $385,0003 bd3 ba1.6k sqft4520 Garden DRIVE, Mount Pleasant, WI 53403ActiveMLS ID #1973210, James Papachristou. WIREX MLS
- $349,0004 bd2 ba1.7k sqft6248 County HWY V, Caledonia, WI 53108ActiveMLS ID #1975002, Jason Braun. WIREX MLS
- $284,9003 bd2 ba1.1k sqft3627 Regency DRIVE, Racine, WI 53402ActiveMLS ID #1974959, Melissa Marry. WIREX MLS
- $375,0003 bd2 ba1.7k sqft2733 Arrowhead STREET, Racine, WI 53402ActiveMLS ID #1972148, Ippoliti Property Group*. WIREX MLS
- $345,0003 bd3 ba1.7k sqft1400 Manitowoc AVENUE, South Milwaukee, WI 53172ActiveMLS ID #1974244, Thomas Breitlow. WIREX MLS
- $289,9004 bd2 ba1.2k sqft6727 Lone Elm DRIVE, Racine, WI 53402ActiveMLS ID #1975442, Nicole Lasocki. WIREX MLS
- $245,0003 bd1 ba1.3k sqft3806 Washington AVENUE, Racine, WI 53405ActiveMLS ID #1968483, Rachel Lang. WIREX MLS
- $414,9994 bd2 ba1.8k sqft3011 Bruce DRIVE, Racine, WI 53404ActiveMLS ID #1966342, Edward Pestka. WIREX MLS
- $349,8003 bd3 ba1.8k sqft725 Oak STREET, South Milwaukee, WI 53172ActiveMLS ID #1973771, The Hupke Team*. WIREX MLS
- $220,0003 bd2 ba1.4k sqft1529 Flett AVENUE, Racine, WI 53405ActiveMLS ID #1971130, Yesenia Rosado. WIREX MLS
- $220,0002 bd1 ba1k sqft700 Grove AVENUE, Racine, WI 53405ActiveMLS ID #1973130, Jan Fuller. WIREX MLS
- $234,9003 bd1 ba1.1k sqft1923 Arlington AVENUE, Racine, WI 53403ActiveMLS ID #1974921, Maria Bisceglia. WIREX MLS
- $350,0003 bd2 ba1.6k sqft5445 S Nicholson AVENUE, Cudahy, WI 53110ActiveMLS ID #1971204, Melissa Lenz. WIREX MLS
