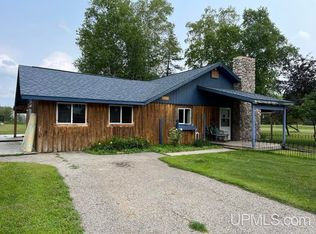
Enjoy the peace, privacy, and beauty of country living on this 10-acre property in a fantastic Upper Peninsula location! Offering 3 bedrooms, 1.5 baths, and a convenient single-level layout, this ranch-style home is designed for comfortable, practical living. The attached 2-car garage adds everyday convenience, while the impressive sunroom, complete with a hot tub, is the perfect place to unwind and take in the surrounding views. Outside, you'll find a spacious yard, abundant wildlife, and a natural setting that makes it easy to appreciate the beauty of the U.P. A detached 28x30 outbuilding provides plenty of additional room for storage, equipment, hobbies, and more. Conveniently located just 15-20 minutes from Manistique and approximately 35-40 minutes from Munising, this property puts you within easy reach of some of the area's best outdoor recreation, including National Forest land, ATV trails, inland lakes and rivers, Lake Superior, Lake Michigan, and so much more. If you've been looking for space to spread out, enjoy nature, and embrace the rural lifestyle, this property is worth a closer look! Reach out today for more information or to schedule a showing.
For sale
Price cut: $2K (10/20)
$262,500
4815 Southside Rd, Manistique, MI 49854
3beds
1,490sqft
Single Family Residence
Built in 1978
10 Acres Lot
$248,900 Zestimate®
$176/sqft
$-- HOA
What's special
- 88 days
- 743
- 56
Zillow last checked:
Listing updated:
Listed by:
LEAH GOUDREAU 906-286-3074,
GROVER REAL ESTATE 906-341-2131,
TRAVIS WOOD 906-450-5080,
GROVER REAL ESTATE
Source: MiRealSource,MLS#: 50216469 Originating MLS: Upper Peninsula Assoc of Realtors
Originating MLS: Upper Peninsula Assoc of RealtorsFacts & features
Interior
Bedrooms & bathrooms
- Bedrooms: 3
- Bathrooms: 2
- Full bathrooms: 1
- 1/2 bathrooms: 1
- Main level bathrooms: 1
- Main level bedrooms: 3
Bedroom 1
- Level: Main
- Area: 130
- Dimensions: 13 x 10
Bedroom 2
- Level: Main
- Area: 100
- Dimensions: 10 x 10
Bedroom 3
- Level: Main
- Area: 140
- Dimensions: 14 x 10
Bathroom
- Features: Not Applicable
Bathroom 1
- Level: Main
Heating
- Electric, Heat Pump, Other, Wood
Cooling
- Ceiling Fan(s), Heat Pump
Appliances
- Included: Dryer, Range/Oven, Refrigerator, Washer, Electric Water Heater
Features
- Basement: None,Crawl Space
- Number of fireplaces: 1
- Fireplace features: Living Room, Wood Burning Stove, Wood Burning
Interior area
- Total structure area: 1,490
- Total interior livable area: 1,490 sqft
- Finished area above ground: 1,490
- Finished area below ground: 0
Property
Parking
- Total spaces: 3
- Parking features: 3 or More Spaces, Garage, Driveway, Attached, Detached
- Attached garage spaces: 2.5
Features
- Levels: One
- Stories: 1
- Patio & porch: Porch
- Exterior features: Garden
- Has spa: Yes
- Spa features: Bath
- Has view: Yes
- View description: Rural View
- Waterfront features: None
- Frontage type: Road
- Frontage length: 660
Lot
- Size: 10 Acres
- Dimensions: 660 x 660
- Features: Deep Lot - 150+ Ft., Large Lot - 65+ Ft., Rural
Details
- Additional structures: Garage(s), Other
- Parcel number: 00311002000
- Zoning description: Residential
- Special conditions: Private,Standard
Construction
Type & style
- Home type: SingleFamily
- Architectural style: Ranch
- Property subtype: Single Family Residence
Materials
- Vinyl Siding
Condition
- Year built: 1978
Utilities & green energy
- Electric: 100 Amp Service
- Sewer: Septic Tank
- Water: Private Well
- Utilities for property: Electricity Connected, Phone Available
Community & HOA
Community
- Subdivision: N/A
HOA
- Has HOA: No
Location
- Region: Manistique
Financial & listing details
- Price per square foot: $176/sqft
- Tax assessed value: $157,000
- Annual tax amount: $1,229
- Date on market: 7/28/2026
- Cumulative days on market: 88 days
- Listing agreement: Exclusive Right To Sell
- Listing terms: Cash,Conventional
Estimated market value
$248,900
$197,000 - $296,000
$1,943/mo
Price history
| Date | Event | Price |
|---|---|---|
| 10/20/2026 | Price change | $262,500-0.8%$176/sqft |
Source:  MiRealSource #50216469 Report a problem MiRealSource #50216469 Report a problem | ||
| 9/22/2026 | Listed for sale | $264,500$178/sqft |
Source: MiRealSource #50216469 Report a problem | ||
| 8/27/2026 | Contingent | $264,500$178/sqft |
Source: MiRealSource #50216469 Report a problem | ||
| 7/28/2026 | Listed for sale | $264,500+248%$178/sqft |
Source: MiRealSource #50216469 Report a problem | ||
| 5/23/2006 | Sold | $76,000$51/sqft |
Source: Agent Provided Report a problem | ||
Public tax history
| Year | Property taxes | Tax assessment |
|---|---|---|
| 2025 | $1,229 +3.7% | $78,500 +9.8% |
| 2024 | $1,186 | $71,500 +15% |
| 2023 | -- | $62,200 +10.9% |
| 2022 | -- | $56,100 +12% |
| 2021 | -- | $50,100 -0.4% |
| 2020 | $962 -12.4% | $50,300 -6.5% |
| 2019 | $1,099 +3.7% | $53,800 |
| 2018 | $1,060 -99.1% | $53,800 +3.5% |
| 2017 | $114,969 | $52,000 -4.2% |
| 2016 | $114,969 +9900% | $54,300 +3.4% |
| 2014 | $1,150 +8.6% | $52,500 -2.8% |
| 2013 | $1,059 +6.8% | $54,000 -13.9% |
| 2011 | $992 | $62,700 +19% |
| 2010 | -- | $52,700 |
Find assessor info on the county website
Monthly payment
Est. payment
Payment breakdown
Explore the cost of this home by adjusting the details. Changes won't be saved.Climate risks
Neighborhood: 49854
Nearby schools
Schools provided by the listing agent
- District: Manistique Area Schools
Source: MiRealSource. This data may not be complete. We recommend contacting the local school district to confirm school assignments for this home.
Similar homes
- $285,0003 bd2 ba1.7k sqft6408 W Glenwood Dr, Manistique, MI 49854For Sale

 MLS ID #50225333, ABBEY WOOD, GROVER REAL ESTATE. MiRealSource
 - $229,5003 bd1 ba900 sqft6008 S Stutts Creek Rd, Manistique, MI 49854For Sale By Owner
- $239,0003 bd2 ba1.6k sqft7629W Rivers Bend Dr, Manistique, MI 49854For Sale
 MLS ID #50219675, VICKI TANNEHILL, RE/MAX SUPERIORLAND. MiRealSource
 - $195,0002 bd1 ba1k sqft5307N Cal's Dr, Manistique, MI 49854For Sale
 MLS ID #50219650, CORRINA JOHNSON, GROVER REAL ESTATE. MiRealSource
 - $225,0003 bd2 ba1.7k sqft734 Oak St, Manistique, MI 49854For SaleMLS ID #50223302, DAVID MUXLOW, GROVER REAL ESTATE. MiRealSource
- $199,0003 bd2 ba1.5k sqft1066 State Rd, Manistique, MI 49854For SaleMLS ID #50224732, LORI KEINATH, KEY REALTY. MiRealSource
- $325,0003 bd2 ba2k sqft9149 Chvala Rd, Manistique, MI 49854For SaleMLS ID #50222055, BROOKE HUBBLE, KELLER WILLIAMS NM PENINSULA PARTNERS. MiRealSource
- $229,0001 bd2 ba1.7k sqft14790 Ll Rd, Wetmore, MI 49895For SaleMLS ID #50225385, DAVID MUXLOW, GROVER REAL ESTATE. MiRealSource
- $340,0002 bd2 ba1.3k sqft984 Dixon Rd, Manistique, MI 49854For SaleMLS ID #50214036, ALAN BARR, KELLER WILLIAMS NM PENINSULA PARTNERS. MiRealSource
- $212,0002 bd2 ba1.5k sqft224 N 5th St, Manistique, MI 49854For SaleMLS ID #50218770, CORRINA JOHNSON, GROVER REAL ESTATE. MiRealSource
- $279,0003 bd1 ba1.5k sqft1051 County Road 442, Cooks, MI 49817For Sale
 MLS ID #20261075306, Suna Khalil, RE/MAX Leading Edge. Realcomp II
 - $135,0003 bd1 ba1.3k sqft215 N 1st St, Manistique, MI 49854For SaleMLS ID #50223446, DAVID MUXLOW, GROVER REAL ESTATE. MiRealSource
- $299,0003 bd1 ba1.6k sqft14738 Ll Rd, Wetmore, MI 49895For SaleMLS ID #50198952, JULIE BARR, KELLER WILLIAMS NM PENINSULA PARTNERS. MiRealSource
- $139,9003 bd2 ba1.3k sqft218 N Houghton Ave, Manistique, MI 49854For SaleMLS ID #50220624, LORI KEINATH, KEY REALTY. MiRealSource
- $149,0003 bd2 ba2.1k sqft189 N Cedar St, Manistique, MI 49854For SaleMLS ID #50224504, LORI KEINATH, KEY REALTY. MiRealSource
- $199,900-- bd1 ba1.2k sqft176 River St, Manistique, MI 49854For SaleMLS ID #50215618, TRAVIS WOOD, GROVER REAL ESTATE. MiRealSource
- $345,0003 bd1 ba1.2k sqftN1105 E Tie Lake Rd, Wetmore, MI 49895For SaleMLS ID #50214308, AMY SCHIEDING, RE/MAX SUPERIORLAND. MiRealSource
- $179,0002 bd1 ba1.4k sqft1104 S County Rd #442, Cooks, MI 49817For SaleMLS ID #50221326, ABBEY WOOD, GROVER REAL ESTATE. MiRealSource
- $335,0002 bd1 ba865 sqftN1163 E Tie Lake Rd, Wetmore, MI 49895For SaleMLS ID #50209949, AMY SCHIEDING, RE/MAX SUPERIORLAND. MiRealSource
