Welcome to your own slice of country luxury in Pansey, Alabama! Built in 2022, this beautiful 4 bedroom, 2 bath home offers modern finishes, thoughtful design, and an incredible lifestyle on nearly 5 acres. The heart of the home is the stunning all white kitchen featuring white quartz countertops, a large island, soft close cabinetry, double ovens, a spacious pantry, and all the bells and whistles. The oversized laundry room adds exceptional functionality and storage. The spacious primary suite offers a beautiful bath with a relaxing soaking tub. Step outside and the lifestyle continues with a sparkling pool, outdoor shower, landscaped grounds, and plenty of room to enjoy the outdoors. The property also features two barns, including a fully enclosed barn complete with its own bathroom, offering endless possibilities for hobbies, storage, animals, entertaining, or a workshop. A two-car garage provides additional convenience. With nearly 5 acres, a gorgeous newer home, pool, barns, and room to spread out, this property offers the perfect combination of modern comfort and country living. Located in Pansey, this is a rare opportunity to enjoy space, privacy, and a home designed for the way you want to live.
Pending
$550,000
483 Charles Rd, Pansey, AL 36370
4beds
2,742sqft
Single Family Residence
Built in 2022
4.6 Acres Lot
$544,800 Zestimate®
$201/sqft
$-- HOA
What's special
Sparkling poolTwo-car garageLarge islandLandscaped groundsWhite quartz countertopsOutdoor showerOversized laundry room
- 23 days
- 707
- 64
Zillow last checked:
Listing updated:
Listed by:
Casey Tillery 334-714-7841,
Lan Darty Real Estate & Development
Source: SAMLS,MLS#: 214431
Facts & features
Interior
Bedrooms & bathrooms
- Bedrooms: 4
- Bathrooms: 2
- Full bathrooms: 2
Rooms
- Room types: Living/Dining Combo, Pantry
Appliances
- Included: Dishwasher, Electric Water Heater, Microwave, Oven, Refrigerator
- Laundry: Inside
Features
- Flooring: Other-See Remarks
- Number of fireplaces: 1
- Fireplace features: 1, Electric
Interior area
- Total structure area: 2,742
- Total interior livable area: 2,742 sqft
Video & virtual tour
Property
Parking
- Total spaces: 2
- Parking features: 2 Car, Attached
- Attached garage spaces: 2
Features
- Levels: One
- Patio & porch: Patio-Covered, Porch-Screened
- Pool features: In Ground
- Waterfront features: No Waterfront
Lot
- Size: 4.6 Acres
Details
- Parcel number: 2103080000002.001
Construction
Type & style
- Home type: SingleFamily
- Architectural style: Traditional
- Property subtype: Single Family Residence
Materials
- Fiber Cement
- Foundation: Slab
Condition
- New construction: No
- Year built: 2022
Utilities & green energy
- Electric: Wiregrass Electric
- Sewer: Septic Tank
- Water: Well, Other Authority
Community & HOA
Community
- Subdivision: Rural
Location
- Region: Pansey
Financial & listing details
- Price per square foot: $201/sqft
- Tax assessed value: $451,480
- Annual tax amount: $1,375
- Date on market: 8/21/2026
Estimated market value
$544,800
$518,000 - $572,000
Not available
Price history
| Date | Event | Price |
|---|---|---|
| 8/27/2026 | Pending sale | $550,000$201/sqft |
Source: SAMLS #214431 Report a problem | ||
| 8/21/2026 | Listed for sale | $550,000$201/sqft |
Source: SAMLS #214431 Report a problem | ||
Public tax history
| Year | Property taxes | Tax assessment |
|---|---|---|
| 2025 | $1,375 +6% | $45,160 +5.9% |
| 2024 | $1,297 +365.7% | $42,640 +351.7% |
| 2023 | $278 -64.6% | $9,440 -65.5% |
| 2022 | $786 +20.7% | $27,380 +20% |
| 2021 | $651 -1.8% | $22,820 -1.7% |
| 2020 | $663 +3.6% | $23,210 +3.5% |
| 2019 | $640 -15% | $22,430 +3.3% |
| 2017 | $753 +4.8% | $21,710 |
| 2016 | $718 | -- |
| 2015 | $718 +9.7% | -- |
| 2014 | $655 -5.5% | -- |
| 2013 | $692 | -- |
| 2012 | $692 +5.1% | -- |
| 2011 | $659 | -- |
| 2010 | $659 +14.7% | -- |
| 2009 | $575 +800.1% | -- |
| 2008 | $64 | -- |
Find assessor info on the county website
Monthly payment
Est. payment
Payment breakdown
Explore the cost of this home by adjusting the details. Changes won't be saved.Climate risks
Neighborhood: 36370
Nearby schools
Schools provided by the listing agent
- Elementary: Ashford
- Middle: Ashford
- High: Ashford
Source: SAMLS. This data may not be complete. We recommend contacting the local school district to confirm school assignments for this home.
Similar homes
- $555,0003 bd3 ba2.6k sqft5924 Old U South Rd, Malone, FL 32445For Sale
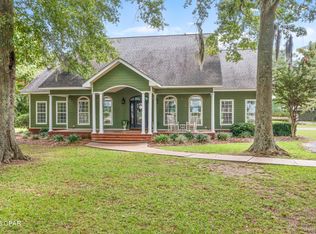 MLS ID #779672, Jessica E Lawson. CPAR
 - $550,0004 bd3 ba2.8k sqft2230 Omussee Rd, Dothan, AL 36303For Sale
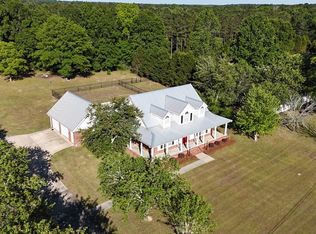 MLS ID #213014, Carrie Baggett, Weichert Realtors JBR Legacy Group. SAMLS
 - $565,0004 bd4 ba3.2k sqft2114 Helms Rd, Rehobeth, AL 36301For Sale
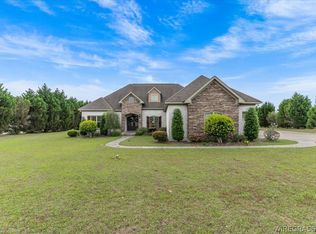 MLS ID #557590, LEIGH CHILDERS, TEAM LINDA SIMMONS REAL ESTATE. Wiregrass BOR
 - $504,9993 bd2 ba2.3k sqft1382 Glen Lawrence Rd, Cowarts, AL 36321For Sale
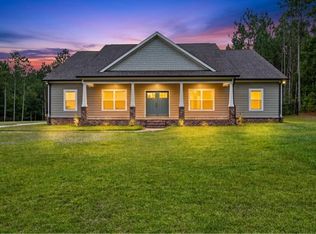 MLS ID #214066, Shaina DeJesus, Weichert Realtors JBR Legacy Group. SAMLS
