Welcome to 484 Vaughan Road! This unique 2-bed, 1-bath barn home offers 1,480 sq ft of living space set on 3.8 scenic acres in Newbury, VT. Enjoy an updated kitchen featuring new quartz countertops and stainless steel appliances, including a brand-new fridge and a double oven. The full bathroom is completely new, while original hard plank floors deliver authentic rustic charm. Highlights include a dedicated wood workshop garage, a 7-year-old metal roof, and new electric, plumbing, and foundation. Complete with a pellet stove, electric heating and cooling, well, septic, and no HOA!
Active
Listed by: Derek Greene • Derek Greene
$294,900
484 Vaughan Road, Ryegate, VT 05069
2beds
1,480sqft
:
Get pre-qualified$2,227/mo
Single Family Residence
Built in 1940
3.8 Acres Lot
$-- Zestimate®
$199/sqft
$-- HOA
What's special
Pellet stoveDedicated wood workshop garageOriginal hard plank floorsElectric heating and coolingBrand-new fridgeNew quartz countertopsUpdated kitchen
- 1 day |
- 157 |
- 7 |
Zillow last checked:
Listing updated:
Listed by:
Derek Greene,
Derek Greene 888-278-5840
Source: PrimeMLS,MLS#: 5103751
Facts & features
Interior
Bedrooms & bathrooms
- Bedrooms: 2
- Bathrooms: 1
- Full bathrooms: 1
Heating
- Electric
Cooling
- None
Features
- Has basement: No
Interior area
- Total structure area: 1,480
- Total interior livable area: 1,480 sqft
- Finished area above ground: 1,480
- Finished area below ground: 0
Property
Parking
- Parking features: Concrete
Features
- Levels: Two
- Stories: 2
Lot
- Size: 3.8 Acres
- Features: Other
Details
- Zoning description: Res
Construction
Type & style
- Home type: SingleFamily
- Architectural style: Other
- Property subtype: Single Family Residence
Materials
- Other
- Foundation: Other
- Roof: Other
Condition
- New construction: No
- Year built: 1940
Utilities & green energy
- Electric: Other
- Sewer: Septic Tank
- Utilities for property: None, No Internet
Community & HOA
Location
- Region: South Ryegate
Financial & listing details
- Price per square foot: $199/sqft
- Tax assessed value: $134,900
- Annual tax amount: $3,510
- Date on market: 8/6/2026
- Road surface type: Gravel

Derek Greene
(888) 278-5840
By pressing Contact Agent, you agree that the real estate professional identified above may call/text you about your search, which may involve use of automated means and pre-recorded/artificial voices. You don't need to consent as a condition of buying any property, goods, or services. Message/data rates may apply. You also agree to our Terms of Use. Zillow does not endorse any real estate professionals. We may share information about your recent and future site activity with your agent to help them understand what you're looking for in a home.
Estimated market value
Not available
Estimated sales range
Not available
Not available
Price history
| Date | Event | Price |
|---|---|---|
| 8/6/2026 | Listed for sale | $294,900$199/sqft |
Source:  PrimeMLS #5103751 Report a problem PrimeMLS #5103751 Report a problem | ||
Public tax history
Tax history is unavailable.
Monthly payment
Est. payment
Payment breakdown
Explore the cost of this home by adjusting the details. Changes won't be saved.Climate risks
Neighborhood: 05069
Nearby schools
GreatSchools rating
- NANewbury Elementary SchoolGrades: PK-6Distance: 7 mi
- 5/10Oxbow Uhsd #30Grades: 7-12Distance: 10.6 mi
- NARiver Bend Career & Technical CenterGrades: 9-12Distance: 10.6 mi
- $439,0004 bd2 ba1.5k sqft486 Vaughan Rd, Newbury, VT 05051Sold
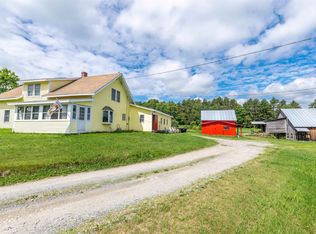
- $439,000-- bd-- ba-- sqft486 Vaughan Rd, South Ryegate, VT 05069Sold
- $436,0004 bd1 ba1.5k sqft486 Vaughan, Newbury, VT 05051Off Market
- $256,100-- bd-- ba-- sqft628 Vaughan Rd, South Ryegate, VT 05069Off Market
- $300,700-- bd-- ba-- sqft529 Vaughan Rd, South Ryegate, VT 05069Off Market
- $312,500-- bd-- ba-- sqft557 Old Schoolhouse Rd, South Ryegate, VT 05069Off Market
- $383,100-- bd-- ba-- sqft258 Vaughan Rd, South Ryegate, VT 05069Off Market
- $365,200-- bd-- ba-- sqft361 Jefferson Hill Rd, South Ryegate, VT 05069Off Market
Similar homes
- $295,0003 bd2 ba1.8k sqft1327 Creamery Road, Ryegate, VT 05069Active
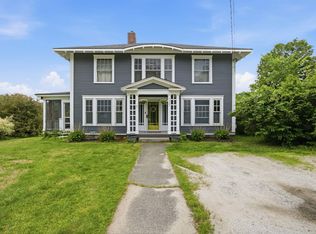 MLS ID #5086636, Samantha Catterall. PrimeMLS
 - $325,0003 bd1 ba1.1k sqft55 Waterman Street, Barre Town, VT 05649Active
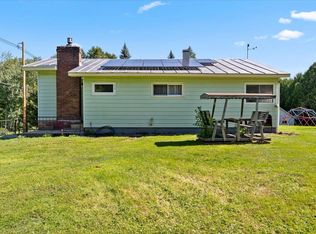 MLS ID #5103427, Darcy Handy. PrimeMLS
 - $274,9001 bd1 ba1k sqft395 Valley Road, Haverhill, NH 03785Active
 MLS ID #5103741, Kaylee Heathe. PrimeMLS
 - $275,0003 bd2 ba2k sqft172 Swiftwater Road, Haverhill, NH 03785Active
 MLS ID #5102965, Jennifer Impey. PrimeMLS
 - $375,0003 bd2 ba2k sqft1098 Creamery Road, Ryegate, VT 05069ActiveMLS ID #5097380, Darren Sherburne. PrimeMLS
- $279,9002 bd1 ba1k sqft7 Haneys Way, Bath, NH 03740ActiveMLS ID #5096535, Michael Jones. PrimeMLS
- $150,0003 bd2 ba1.2k sqft252 Stone Road, Ryegate, VT 05069ActiveMLS ID #5097929, Kaylee Heathe. PrimeMLS
- $315,0003 bd2 ba1.1k sqft208 Elm Street, Barre City, VT 05641ActiveMLS ID #5103564, Kate Root. PrimeMLS
- $295,0003 bd2 ba1.2k sqft421 Bradley Hill Road, Benton, NH 03785ActiveMLS ID #5097322, Nancy White. PrimeMLS
- $399,0002 bd2 ba1.2k sqft440 Stapelfeld Drive, Ryegate, VT 05081ActiveMLS ID #5086415, Vickie Wyman. PrimeMLS
- $260,0003 bd2 ba1.4k sqft11 Kelley Road, Barre Town, VT 05641ActiveMLS ID #5103242, Emily Stephens. PrimeMLS
- $325,0002 bd2 ba1.5k sqft64 Beaver Pond Road, Lyman, NH 03585ActiveMLS ID #5095136, Zach Hawkins. PrimeMLS
- $312,0002 bd2 ba1.1k sqft47 Watkins Road, Danville, VT 05828ActiveMLS ID #5098358, Larry Faust. PrimeMLS
- $393,0003 bd2 ba1.6k sqft340 Willey Hill Road, Topsham, VT 05076ActiveMLS ID #5093725, Samantha Catterall. PrimeMLS
- $250,0003 bd1 ba1.2k sqft8 Brookside Lane, Newbury, VT 05051ActiveMLS ID #5097280, Darren Sherburne. PrimeMLS
- $325,0003 bd2 ba1.3k sqft152 Blue Spruce Drive, Bradford, VT 05033ActiveMLS ID #5092546, Hartley White & Co. PrimeMLS
- $325,0002 bd2 ba1.9k sqft128 Valley View Road, Waterford, VT 05819ActiveMLS ID #5083141, Rosemary H Gingue. PrimeMLS
- $175,0004 bd2 ba1.5k sqft1174 Kidder Road, Waterford, VT 05819ActiveMLS ID #5102984, Timothy Scott. PrimeMLS
- $429,0002 bd2 ba1.4k sqft1844 Littleton Road, Monroe, NH 03771-3234ActiveMLS ID #5103244, Jonathan Minerick. PrimeMLS
- $379,0003 bd1 ba1.6k sqft575 Somers Road, Peacham, VT 05862ActiveMLS ID #5097997, Sage Abbott-Machia. PrimeMLS
