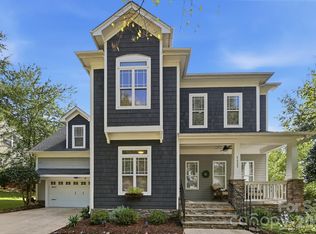
If an amazing Baxter Village home is what you have looking for, then look no further than this Milford Way beauty. This gorgeous and inviting home is tucked away on a quiet cul-de-sac, on one of the most desirable streets in the highly sought-after Baxter Village community.
Step inside from the covered front porch into a welcoming interior featuring a private office with double glass French doors, a spacious dining room, and an open-concept great room and kitchen. The well-appointed kitchen offers a breakfast bar, granite countertops, and stainless steel appliances, including a Bosch dishwasher, gas range with electric oven, and microwave. The adjacent breakfast area is filled with natural light from an abundance of windows and features a built-in banquette, creating the perfect spot for casual meals or morning coffee with easy access to the oversized rear deck and patio.
The living room is the heart of the home, highlighted by a stunning floor-to-ceiling stone fireplace surround that creates a warm and inviting atmosphere. The site finished hardwood floors throughout the first floor add to the warmth and elegance of this home.
Upstairs, the spacious owner's suite features a private bath with dual vanities, a garden tub, separate standing shower, private water closet and oversized walk-in closet. Two additional generously sized bedrooms share a convenient bathroom with dual vanity, perfect for a variety of living options. An expansive recreation/entertainment room provides flexible space for movie nights, a playroom, home gym, or additional living space. The brand new carpet upstairs was just installed this week and new paint, light fixtures and more are just some of the updated features of this home.
Step outside to enjoy the private, wooded backyard from the deck and custom raised patio designed by TG&R Landscape. The backyard provides easy access to the community walking trails, offering a peaceful setting and is convenient to Baxter Village's extensive amenities and outdoor spaces. Residents can enjoy an exceptional array of community amenities, including a clubhouse, outdoor pools, picnic area, playground, pond, recreation area, tennis courts, and walking trails. Professionally landscaped with full irrigation, the home features thoughtful updates throughout, including wainscoting and crown molding, plus plantation shutters on most downstairs windows.
A wonderful combination of charm, thoughtful updates, flexible living space, and a serene location—this Baxter Village home is truly one to see!
Under contract-show
$845,000
4843 Milford Way, Fort Mill, SC 29708
3beds
2,786sqft
Single Family Residence
Built in 2007
0.19 Acres Lot
$824,100 Zestimate®
$303/sqft
$-- HOA
What's special
Covered front porchGarden tubQuiet cul-de-sacSpacious dining roomStainless steel appliancesBreakfast barWell-appointed kitchen
- 39 days
- 158
- 2
Zillow last checked:
Listing updated:
Listed by:
Stephanie Burton sburtonrealestate@gmail.com,
Coldwell Banker Realty
Source: Canopy MLS as distributed by MLS GRID,MLS#: 4412417
Facts & features
Interior
Bedrooms & bathrooms
- Bedrooms: 3
- Bathrooms: 3
- Full bathrooms: 2
- 1/2 bathrooms: 1
Primary bedroom
- Level: Upper
Bedroom s
- Level: Upper
Bedroom s
- Level: Upper
Bathroom half
- Level: Main
Bathroom full
- Level: Upper
Bathroom full
- Level: Upper
Breakfast
- Level: Main
Dining room
- Level: Main
Great room
- Level: Main
Kitchen
- Level: Main
Laundry
- Level: Upper
Office
- Level: Main
Recreation room
- Level: Upper
Heating
- Central, Natural Gas
Cooling
- Central Air, Electric, Zoned
Appliances
- Included: Dishwasher, Disposal, Electric Oven, Exhaust Fan, Gas Range, Gas Water Heater, Microwave, Plumbed For Ice Maker
- Laundry: Upper Level
Features
- Breakfast Bar, Soaking Tub, Open Floorplan, Pantry, Walk-In Closet(s)
- Flooring: Carpet, Tile, Wood
- Doors: French Doors
- Has basement: No
- Attic: Pull Down Stairs
- Fireplace features: Gas Log, Gas Vented, Great Room
Interior area
- Total structure area: 2,786
- Total interior livable area: 2,786 sqft
- Finished area above ground: 2,786
- Finished area below ground: 0
Property
Parking
- Total spaces: 2
- Parking features: Attached Garage, Garage Faces Front, Garage on Main Level
- Attached garage spaces: 2
Features
- Levels: Two
- Stories: 2
- Patio & porch: Covered, Deck, Front Porch, Patio
- Exterior features: In-Ground Irrigation
- Pool features: Community
Lot
- Size: 0.19 Acres
Details
- Parcel number: 6551101096
- Zoning: TND
- Special conditions: Standard
Construction
Type & style
- Home type: SingleFamily
- Architectural style: Arts and Crafts
- Property subtype: Single Family Residence
Materials
- Fiber Cement
- Foundation: Crawl Space
Condition
- New construction: No
- Year built: 2007
Utilities & green energy
- Sewer: County Sewer
- Water: County Water
- Utilities for property: Cable Available, Cable Connected, Electricity Connected
Community & HOA
Community
- Features: Clubhouse, Picnic Area, Playground, Recreation Area, Sidewalks, Street Lights, Tennis Court(s), Walking Trails
- Subdivision: Baxter Village
HOA
- Has HOA: Yes
- HOA name: Kuester
- HOA phone: 803-802-0004
Location
- Region: Fort Mill
Financial & listing details
- Price per square foot: $303/sqft
- Tax assessed value: $676,700
- Annual tax amount: $4,384
- Date on market: 8/23/2026
- Cumulative days on market: 41 days
- Listing terms: Cash,Conventional,FHA,VA Loan
- Electric utility on property: Yes
- Road surface type: Concrete, Paved
Estimated market value
$824,100
$783,000 - $865,000
$3,466/mo
Price history
| Date | Event | Price |
|---|---|---|
| 8/23/2026 | Listed for sale | $845,000+42%$303/sqft |
Source:  Canopy MLS as distributed by MLS GRID #4412417 Report a problem Canopy MLS as distributed by MLS GRID #4412417 Report a problem | ||
| 8/9/2021 | Sold | $595,000+64.4%$214/sqft |
Source: Canopy MLS as distributed by MLS GRID #3754979 Report a problem | ||
| 6/13/2007 | Sold | $361,895$130/sqft |
Source: Public Record Report a problem | ||
Public tax history
| Year | Property taxes | Tax assessment |
|---|---|---|
| 2025 | $4,384 +14.7% | $24,963 +15% |
| 2024 | $3,821 +3.8% | $21,708 |
| 2023 | $3,682 +0.9% | $21,708 |
| 2022 | $3,649 -20.3% | $21,708 +15% |
| 2021 | $4,577 | $18,874 |
| 2020 | -- | $18,874 +14.7% |
| 2019 | -- | $16,460 |
| 2018 | -- | $16,460 |
| 2017 | $1,962 | $16,460 -21.4% |
| 2016 | $1,962 | $20,940 +50% |
| 2014 | $1,962 | $13,960 +2% |
| 2013 | $1,962 | $13,680 |
| 2012 | -- | $13,680 -2.6% |
| 2010 | -- | $14,040 |
| 2009 | -- | $14,040 |
| 2008 | -- | $14,040 +290% |
| 2007 | -- | $3,600 |
| 2006 | -- | $3,600 |
Find assessor info on the county website
Monthly payment
Est. payment
Payment breakdown
Explore the cost of this home by adjusting the details. Changes won't be saved.Climate risks
Neighborhood: Baxter Village
Similar homes
- $799,9003 bd3 ba3k sqft3328 Richards Xing, Fort Mill, SC 29708For Sale

 MLS ID #4401571, Kim McCorkle, Assist2sell Buyers & Sellers 1st Choice LLC. Canopy MLS as distributed by MLS GRID
 - $829,0004 bd4 ba3.3k sqft904 Tuckerton Dr, Fort Mill, SC 29708For Sale
 MLS ID #4384697, Tanner Clark, Stephen Cooley Real Estate. Canopy MLS as distributed by MLS GRID
 - $739,0004 bd4 ba2.5k sqft660 Revival Row, Fort Mill, SC 29708For Sale
 MLS ID #4417662, Dean Hagey, Realty One Group Revolution. Canopy MLS as distributed by MLS GRID
 - $645,0003 bd3 ba2.6k sqft7337 Cascading Pines Dr, Tega Cay, SC 29708For Sale
 MLS ID #4427395, Penny Sheppard, LPT Realty, LLC. Canopy MLS as distributed by MLS GRID
 - $950,0005 bd4 ba3.6k sqft263 Forsythia Ln, Tega Cay, SC 29708For SaleMLS ID #4422794, Austin Snyder, Corcoran HM Properties. Canopy MLS as distributed by MLS GRID
- $675,0004 bd4 ba3.1k sqft152 Melbourne Dr, Fort Mill, SC 29708For SaleMLS ID #4418152, Rebecca Cullen, Keller Williams Connected. Canopy MLS as distributed by MLS GRID
- $649,0003 bd3 ba2.3k sqft1210 Therns Ferry Dr, Fort Mill, SC 29708For SaleMLS ID #4381419, Kimberly Hedrick, COMPASS. Canopy MLS as distributed by MLS GRID
- $649,0005 bd4 ba3.1k sqft5068 Gladiola Way, Fort Mill, SC 29708For SaleMLS ID #4371623, Sally Awad, Premier Sotheby's International Realty. Canopy MLS as distributed by MLS GRID
- $825,0003 bd5 ba3.4k sqft5744 Natoma Rd, Clover, SC 29710For SaleMLS ID #4431496, Andy Reynolds, Keller Williams Connected. Canopy MLS as distributed by MLS GRID
- $849,0004 bd4 ba3.1k sqft3564 Weddington Oaks Dr, Matthews, NC 28104For SaleMLS ID #4430938, Gloria Fridrich, Heritage Homes LLC. Canopy MLS as distributed by MLS GRID
- $799,5004 bd3 ba3.6k sqft208 Kelly Ct, Fort Mill, SC 29715For SaleMLS ID #4400682, Suzette Gray, Coldwell Banker Realty. Canopy MLS as distributed by MLS GRID
- $835,0005 bd4 ba3.6k sqft705 Glenn Allen Way, Fort Mill, SC 29715For SaleMLS ID #4409601, Cindy Hope, Howard Hanna Allen Tate SouthPark. Canopy MLS as distributed by MLS GRID
- $675,0004 bd3 ba2.9k sqft106 Spinnaker Bay Ln #59, Clover, SC 29710For SaleMLS ID #4431298, Lauren Eason, Gold House Properties LLC. Canopy MLS as distributed by MLS GRID
- $785,0004 bd3 ba2.9k sqft14923 Hawick Manor Ln, Pineville, NC 28134For SaleMLS ID #4422293, Nick Cabaniss, Carolina Realty & Investing Group LLC. Canopy MLS as distributed by MLS GRID
- $825,0005 bd3 ba3.1k sqft9004 Creekstone Rd #70, Waxhaw, NC 28173For SaleMLS ID #4416844, Ram Nayar, Helen Adams Realty. Canopy MLS as distributed by MLS GRID
- $925,0003 bd4 ba3.3k sqft11649 James Richard Dr, Charlotte, NC 28277For SaleMLS ID #4433093, Lisa McCrossan, Ivester Jackson Christie's. Canopy MLS as distributed by MLS GRID
- $850,0004 bd3 ba2.8k sqft9605 White Hemlock Ln, Charlotte, NC 28270For SaleMLS ID #4422399, Jeremy Ordan, Howard Hanna Allen Tate Charlotte South. Canopy MLS as distributed by MLS GRID
- $699,0004 bd3 ba3.1k sqft112 Millwood Dr, Fort Mill, SC 29715For SaleMLS ID #4412856, Buffy Foor, Keller Williams Connected. Canopy MLS as distributed by MLS GRID
- $659,9004 bd3 ba2.5k sqft637 Falls Creek Ct, Fort Mill, SC 29715For SaleMLS ID #4425339, Tiffany Johannes, RE/MAX Executive. Canopy MLS as distributed by MLS GRID
- $720,0005 bd4 ba3.2k sqft963 Rock Forest Way, Indian Land, SC 29707For SaleMLS ID #4394897, Marianne Shields, Shields Realty, Inc.. Canopy MLS as distributed by MLS GRID
