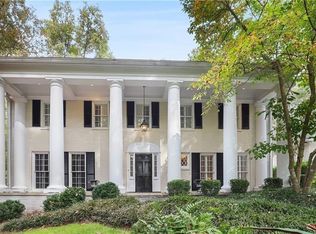
Built by Crestar Homes, with architecture by Castro Design and interiors by JayLyn Designs, this exceptional new construction seamlessly blends timeless architecture with beautifully functional living spaces across three finished levels. Thoughtfully designed for both everyday living and effortless entertaining, the home features six bedrooms, six full baths, and three half baths. The main level showcases stunning cove ceilings and expansive windows that fill the home with natural light while highlighting its refined architectural details. Designed with both style and functionality in mind, the floor plan includes a private office, wet bar, elevator shaft for future elevator installation, spacious mudroom, laundry room, and dedicated pool bath. At the heart of the home is the beautifully appointed chef's kitchen featuring high-end finishes, an oversized island, and a fully equipped scullery offering additional prep space and storage. The main-level owner's suite serves as a private retreat with barreled ceilings, dual vanities, and two generous walk-in closets. Upstairs, four spacious en suite bedrooms are complemented by a second laundry room and flexible unfinished space above the four-car garage, ideal for a future guest suite, office, gym, or studio. Designed for entertaining and everyday enjoyment, the terrace level includes a media room, playroom, unfinished storage space, and an additional bedroom with a full bath. Outdoor living is equally impressive with a large, flat walkout backyard, oversized pool, and covered fireside patio designed for year-round enjoyment and seamless indoor-outdoor living. A rare opportunity to own a thoughtfully crafted new construction where exceptional craftsmanship, timeless design, and resort-style amenities come together with a four-car garage, oversized garage openings, and extensive off-street parking for up to 20 vehicles.
Active
Price cut: $300K (8/31)
$7,995,000
4845 Jett Rd, Atlanta, GA 30327
6beds
--sqft
Single Family Residence, Residential
Built in 2026
2 Acres Lot
$7,823,400 Zestimate®
$--/sqft
$-- HOA
What's special
Refined architectural detailsPrivate officeHigh-end finishesLarge flat walkout backyardStunning cove ceilingsOversized islandFour-car garage
- 8 days
- 946
- 102
Likely to sell faster than
Zillow last checked:
Listing updated:
Listed by:
SAMUEL G BAYNE II,
Atlanta Fine Homes Sotheby's International 404-375-8628,
Ashley Battleson,
Atlanta Fine Homes Sotheby's International
Source: FMLS GA,MLS#: 7849470
Facts & features
Interior
Bedrooms & bathrooms
- Bedrooms: 6
- Bathrooms: 9
- Full bathrooms: 6
- 1/2 bathrooms: 3
- Main level bathrooms: 1
- Main level bedrooms: 1
Rooms
- Room types: Exercise Room, Living Room, Office
Primary bedroom
- Features: Master on Main, Oversized Master
- Level: Master on Main, Oversized Master
Bedroom
- Features: Master on Main, Oversized Master
Primary bathroom
- Features: Double Vanity, Separate Tub/Shower, Soaking Tub
Dining room
- Features: Open Concept
Kitchen
- Features: Kitchen Island, Pantry Walk-In, Stone Counters, View to Family Room
Heating
- Natural Gas, Zoned
Cooling
- Central Air, Zoned
Appliances
- Included: Dishwasher, Disposal, Double Oven, Gas Cooktop, Range Hood, Refrigerator
- Laundry: Laundry Room, Main Level, Upper Level
Features
- Cathedral Ceiling(s), Double Vanity, Entrance Foyer 2 Story, High Ceilings 10 ft Main, High Ceilings 10 ft Upper, High Ceilings, His and Hers Closets, Walk-In Closet(s), Wet Bar
- Flooring: Hardwood
- Windows: Double Pane Windows
- Basement: Finished,Finished Bath,Full
- Number of fireplaces: 2
- Fireplace features: Living Room, Outside
- Common walls with other units/homes: No Common Walls
Interior area
- Total structure area: 0
- Finished area above ground: 0
- Finished area below ground: 0
Video & virtual tour
Property
Parking
- Total spaces: 4
- Parking features: Attached, Garage, Kitchen Level
- Attached garage spaces: 4
Accessibility
- Accessibility features: None
Features
- Levels: Three Or More
- Patio & porch: Covered, Patio
- Exterior features: Private Yard, No Dock
- Has private pool: Yes
- Pool features: In Ground, Private
- Spa features: None
- Fencing: None
- Has view: Yes
- View description: Other
- Waterfront features: None
- Body of water: None
Lot
- Size: 2 Acres
- Features: Back Yard, Front Yard, Landscaped, Private
Details
- Additional structures: None
- Parcel number: 17 0163 LL0610
- Other equipment: None
- Horse amenities: None
Construction
Type & style
- Home type: SingleFamily
- Architectural style: Traditional
- Property subtype: Single Family Residence, Residential
Materials
- Brick, Brick 4 Sides
- Foundation: Slab
- Roof: Composition
Condition
- New Construction
- New construction: Yes
- Year built: 2026
Utilities & green energy
- Electric: None
- Sewer: Public Sewer
- Water: Public
- Utilities for property: Electricity Available, Natural Gas Available
Green energy
- Energy efficient items: None
- Energy generation: None
Community & HOA
Community
- Features: None
- Security: Carbon Monoxide Detector(s), Smoke Detector(s)
- Subdivision: Buckhead
HOA
- Has HOA: No
Location
- Region: Atlanta
Financial & listing details
- Annual tax amount: $15,494
- Date on market: 10/5/2026
- Cumulative days on market: 138 days
- Electric utility on property: Yes
- Road surface type: Paved
Estimated market value
$7,823,400
$7.43M - $8.21M
Not available
Price history
| Date | Event | Price |
|---|---|---|
| 8/31/2026 | Price change | $7,995,000-3.6% |
Source:  FMLS GA #7778180 Report a problem FMLS GA #7778180 Report a problem | ||
| 5/28/2026 | Listed for sale | $8,295,000 |
Source: FMLS GA #7778180 Report a problem | ||
Public tax history
Tax history is unavailable.
Monthly payment
Est. payment
Payment breakdown
Explore the cost of this home by adjusting the details. Changes won't be saved.Climate risks
Neighborhood: Northside Woods
Nearby schools
Schools provided by the listing agent
- Elementary: Heards Ferry
- Middle: Willis A. Sutton
- High: North Atlanta
Source: FMLS GA. This data may not be complete. We recommend contacting the local school district to confirm school assignments for this home.
Similar homes
- $7,900,0007 bd9 ba11k sqft4715 Northside Dr NW, Sandy Springs, GA 30327Active

 MLS ID #10765344, Nicholas Brown, Compass. GAMLS
 - $8,400,0006 bd11 ba12k sqft4881 Powers Ferry Rd, Atlanta, GA 30327New Construction

 MLS ID #7800020, Ashley Battleson, Atlanta Fine Homes Sotheby's International. FMLS GA
 - $6,999,0006 bd10 ba14k sqft5211 Powers Ferry Rd, Atlanta, GA 30327Active
 MLS ID #10827843, Kelly R Loudermilk, Keller Williams Realty Buckhead. GAMLS
 - $6,500,0007 bd13 ba16k sqft5320 Riverview Rd NW, Sandy Springs, GA 30327For Sale
 MLS ID #7841810, CHASE MIZELL, Atlanta Fine Homes Sotheby's International. FMLS GA
 - $6,995,0007 bd10 ba19k sqft4561 Northside Dr NW, Sandy Springs, GA 30327ActiveMLS ID #10789582, Mira Liniado, Compass. GAMLS
- $5,850,0007 bd10 ba11k sqft4870 Northside Dr, Sandy Springs, GA 30327ActiveMLS ID #10839148, Robin Collins, Ansley RE | Christie's Int'l RE. GAMLS
- $5,749,9996 bd9 ba9.9k sqft388 Londonberry Rd NW, Sandy Springs, GA 30327New ConstructionMLS ID #7821788, BONNIE MAJHER, Atlanta Fine Homes Sotheby's International. FMLS GA
- $7,750,0005 bd5 ba7.4k sqft3700 Randall Mill Rd NW, Atlanta, GA 30327For SaleMLS ID #7813068, Anne Powers, HOME Luxury Real Estate. FMLS GA
- $9,000,0006 bd10 ba9.4k sqft365 King Rd NW, Atlanta, GA 30342ActiveMLS ID #10867282, Glennis C Beacham, Beacham & Company. GAMLS
- $6,495,0006 bd8 ba11k sqft4380 Harris Trl NW, Atlanta, GA 30327For SaleMLS ID #7807646, BETSY AKERS, Atlanta Fine Homes Sotheby's International. FMLS GA
- $7,900,0008 bd15 ba22k sqft6420 Riverside Dr NW, Sandy Springs, GA 30328ActiveMLS ID #10790181, Joe Weathers, Relate Realty. GAMLS
- $4,999,0008 bd9 ba10k sqft5260 Long Island Dr NW, Atlanta, GA 30327ActiveMLS ID #10790462, Shanna Bradley, Ansley RE | Christie's Int'l RE. GAMLS
- $4,699,9997 bd8 ba11k sqft645 Londonberry Rd NW, Sandy Springs, GA 30327For SaleMLS ID #7761196, RICK GIRGIS, Investors Capital Realty, LLC. FMLS GA
- $8,500,0006 bd10 ba-- sqft3625 Tuxedo Rd NW, Atlanta, GA 30305ActiveMLS ID #10721820, Bonneau Ansley III, Ansley RE | Christie's Int'l RE. GAMLS
- $4,250,0007 bd9 ba8.3k sqft4338 Harris Trl NW, Atlanta, GA 30327For SaleMLS ID #7834180, JARED SAPP, Atlanta Fine Homes Sotheby's International. FMLS GA
- $5,200,0005 bd8 ba8.1k sqft1105 Moores Mill Rd NW, Atlanta, GA 30327ActiveMLS ID #10821512, Matthew Doyle, Compass. GAMLS
- $7,495,0006 bd12 ba-- sqft2883 W Roxboro Rd NE, Atlanta, GA 30324ActiveMLS ID #10755217, Tiffany Powell, Serhant Georgia. GAMLS
- $4,000,0005 bd8 ba8.2k sqft2716 Ridgewood Rd NW, Atlanta, GA 30327ActiveMLS ID #10851194, Krishna Akella, Virtual Properties Realty.com. GAMLS
- $8,600,0006 bd12 ba14k sqft72 Blackland Rd NW, Atlanta, GA 30342ActiveMLS ID #10799348, Sangeeta Lazarus, Harry Norman Realtors. GAMLS
- $9,950,0006 bd10 ba18k sqft3750 Tuxedo Rd NW, Atlanta, GA 30305For SaleMLS ID #7825237, CHASE MIZELL, Atlanta Fine Homes Sotheby's International. FMLS GA
