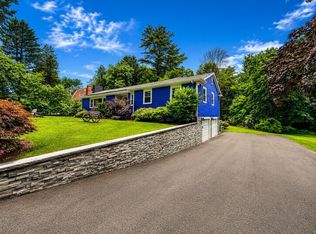
Welcome to 486 Belknap Road, a spacious 1945 ranch in desirable North Framingham offering approximately 2,207 square feet of living space, 3 bedrooms, 2 full baths, and 1 half bath. Set on approximately 0.33 acres with mature landscaping, this well-maintained home combines the ease of single-level living with generously sized rooms, a flexible floor plan, and opportunities for future personalization. Antique reclaimed hardwood flooring and a fireplace bring warmth and character to the interior, while multiple living areas provide comfortable settings for everyday activities, quiet evenings, and entertaining. The inviting family room enjoys abundant natural light and offers a cozy space to gather, read, or unwind. The home's flexible layout accommodates a variety of furnishings and living styles. The kitchen features ample cabinetry, workspace, and a functional arrangement for meal preparation and everyday dining. The spacious primary bedroom offers excellent closet space and room for a comfortable retreat. Two additional bedrooms provide flexibility for guests, a home office, or hobbies, while two full baths and a convenient half bath support the practical layout. Substantial lower-level space adds another dimension to the property, with recreation and storage areas that offer versatility beyond the main living area. These areas offer flexible space for leisure activities, seasonal belongings, and household organization. Outside, mature plantings create an established backdrop for the private-feeling backyard. The patio offers a pleasant setting for outdoor meals, relaxing with a morning coffee, or hosting friends. There is also room for gardening and outdoor activities, along with a storage shed for tools, equipment, and seasonal items. An attached garage adds convenience and storage, while the whole-house Generac generator provides added peace of mind. The combination of indoor gathering spaces and an inviting yard makes this property easy to enjoy throughout the seasons. Conveniently located near shopping, dining, recreation, and major commuting routes, 486 Belknap Road offers access to everyday amenities while retaining the appeal of an established residential setting. With spacious rooms, a versatile layout, and the opportunity to add your personal touches over time, this North Framingham ranch offers a compelling combination of comfort, character, location, and potential.
For sale
$799,999
486 Belknap Rd, Framingham, MA 01701
3beds
2,207sqft
Single Family Residence
Built in 1945
0.33 Acres Lot
$786,600 Zestimate®
$362/sqft
$-- HOA
What's special
Inviting family roomPrivate-feeling backyardAntique reclaimed hardwood flooringMature landscapingSpacious primary bedroomExcellent closet spaceAbundant natural light
- 20 hours
- 222
- 20
Zillow last checked:
Listing updated:
Listed by:
Joseph Norton 508-269-6622,
Reva Capital Realty 888-510-7382
Source: MLS PIN,MLS#: 73590790
Facts & features
Interior
Bedrooms & bathrooms
- Bedrooms: 3
- Bathrooms: 3
- Full bathrooms: 2
- 1/2 bathrooms: 1
Primary bedroom
- Features: Cathedral Ceiling(s), Flooring - Wood
- Level: First
Bedroom 2
- Features: Flooring - Hardwood
- Level: First
Bedroom 3
- Features: Flooring - Hardwood
- Level: First
Primary bathroom
- Features: Yes
Bathroom 1
- Features: Bathroom - Full, Bathroom - With Tub
- Level: First
Bathroom 2
- Features: Bathroom - Full, Bathroom - With Tub
- Level: First
Bathroom 3
- Features: Bathroom - Half
- Level: First
Dining room
- Features: Flooring - Wood
- Level: First
Family room
- Features: Cathedral Ceiling(s), Flooring - Wood
- Level: First
Kitchen
- Features: Skylight, Cathedral Ceiling(s), Flooring - Stone/Ceramic Tile
- Level: First
Living room
- Features: Flooring - Wood
- Level: First
Heating
- Baseboard, Natural Gas
Cooling
- Window Unit(s), Wall Unit(s), Dual
Appliances
- Included: Gas Water Heater, Water Heater, Range, Dishwasher, Refrigerator, Freezer, Washer, Dryer
- Laundry: Electric Dryer Hookup, Washer Hookup, In Basement
Features
- Entry Hall, Internet Available - Unknown
- Flooring: Wood, Tile, Laminate, Hardwood, Flooring - Wood
- Doors: Insulated Doors, Storm Door(s)
- Windows: Insulated Windows
- Basement: Partially Finished,Interior Entry,Bulkhead,Sump Pump,Concrete,Slab
- Number of fireplaces: 1
- Fireplace features: Living Room
Interior area
- Total structure area: 2,207
- Total interior livable area: 2,207 sqft
- Finished area above ground: 1,620
- Finished area below ground: 587
Property
Parking
- Total spaces: 5
- Parking features: Attached, Paved Drive, Off Street, Paved
- Attached garage spaces: 1
- Uncovered spaces: 4
Features
- Patio & porch: Porch, Deck - Wood
- Exterior features: Porch, Deck - Wood, Storage, Decorative Lighting
Lot
- Size: 0.33 Acres
- Features: Level
Details
- Foundation area: 1620
- Parcel number: M:066 B:78 L:0444 U:000,502279
- Zoning: R3
Construction
Type & style
- Home type: SingleFamily
- Architectural style: Ranch
- Property subtype: Single Family Residence
Materials
- Frame
- Foundation: Concrete Perimeter
- Roof: Shingle
Condition
- Year built: 1945
Utilities & green energy
- Electric: Generator, 110 Volts, 220 Volts, Generator Connection
- Sewer: Public Sewer
- Water: Public
- Utilities for property: for Gas Range, for Electric Dryer, Washer Hookup, Generator Connection
Green energy
- Energy efficient items: Thermostat
Community & HOA
Community
- Features: Public Transportation, Shopping, Pool, Tennis Court(s), Park, Walk/Jog Trails, Stable(s), Golf, Medical Facility, Laundromat, Bike Path, Conservation Area, Highway Access, House of Worship, Private School
HOA
- Has HOA: No
Location
- Region: Framingham
Financial & listing details
- Price per square foot: $362/sqft
- Tax assessed value: $730,100
- Annual tax amount: $8,717
- Date on market: 10/14/2026
- Exclusions: Total Living Area Includes Partially Finished Basement Space. Above-Grade Living Area Is Approximate
- Road surface type: Paved
Estimated market value
$786,600
$747,000 - $826,000
$4,003/mo
Price history
| Date | Event | Price |
|---|---|---|
| 10/14/2026 | Listed for sale | $799,999$362/sqft |
Source: MLS PIN #73590790 Report a problem | ||
Public tax history
| Year | Property taxes | Tax assessment |
|---|---|---|
| 2025 | $8,717 +4.5% | $730,100 +9% |
| 2024 | $8,343 +4.5% | $669,600 +9.8% |
| 2023 | $7,982 +4.7% | $609,800 +9.9% |
| 2022 | $7,627 +3.3% | $555,100 +5.6% |
| 2021 | $7,386 -1% | $525,700 +5.6% |
| 2020 | $7,459 +7.2% | $497,900 +10.1% |
| 2019 | $6,956 +1.9% | $452,300 +8.1% |
| 2018 | $6,827 +2.8% | $418,300 +5.2% |
| 2017 | $6,642 +3.1% | $397,500 +7.2% |
| 2016 | $6,443 | $370,700 |
Find assessor info on the county website
Monthly payment
Est. payment
Payment breakdown
Explore the cost of this home by adjusting the details. Changes won't be saved.Climate risks
Neighborhood: 01701
Nearby schools
Schools provided by the listing agent
- High: Framingham High School
Source: MLS PIN. This data may not be complete. We recommend contacting the local school district to confirm school assignments for this home.
Similar homes
- $775,0003 bd3 ba2k sqft27 Clearview Dr, Framingham, MA 01701For Sale
 MLS ID #73575185, Beatrice Murphy, Lamacchia Realty, Inc.. MLS PIN
 - $799,9003 bd3 ba2.3k sqft411 Pleasant St, Framingham, MA 01701For Sale
 MLS ID #73559057, Geraldo Franca, Mega Realty Services. MLS PIN
 - $679,9003 bd2 ba1.8k sqft24 Raleigh Rd, Framingham, MA 01701For Sale
 MLS ID #73590925, Cecelia Powers, RE/MAX Generations. MLS PIN
 - $659,9003 bd2 ba2.1k sqft29 Hiram Rd, Framingham, MA 01701For Sale
 MLS ID #73590700, The Ali Joyce Team, Real Broker MA, LLC. MLS PIN
