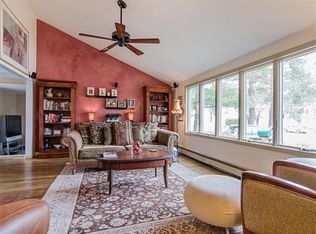
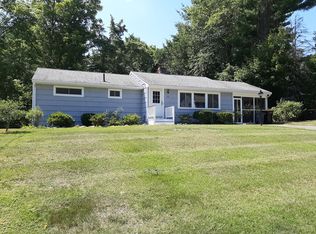
At the end of a quiet cul-de-sac in North Framingham sits this three-bedroom, two-bath ranch with single-level living and room to spread out below. Hardwood floors and crown moulding run through the main level, and a wood-burning fireplace anchors the living room. The kitchen features granite counters, stainless appliances, and a recessed pantry added in 2022. Downstairs, the walk-out lower level was gut renovated in 2022 and offers an office with custom built-ins, a bonus room, a full bath with laundry, and a playroom that opens to the yard. Before finishing the space, the sellers waterproofed the basement and installed a sump pump and French drain, backed by a lifetime transferable warranty. When the weather warms up, relax on the breezeway, grill on the back deck, or play in the large fenced yard. With nothing left to do, all you need to do is unpack, settle in, and start making memories.
For sale
$659,900
29 Hiram Rd, Framingham, MA 01701
3beds
2,198sqft
Single Family Residence
Built in 1955
0.47 Acres Lot
$-- Zestimate®
$300/sqft
$-- HOA
What's special
Wood-burning fireplaceSingle-level livingBack deckQuiet cul-de-sacHardwood floorsBonus roomOffice with custom built-ins
- 19 hours
- 249
- 36
Zillow last checked:
Listing updated:
Listed by:
The Ali Joyce Team 339-237-0783,
Real Broker MA, LLC 855-450-0442,
Alexandra Joyce 339-237-0783
Source: MLS PIN,MLS#: 73590700
Facts & features
Interior
Bedrooms & bathrooms
- Bedrooms: 3
- Bathrooms: 2
- Full bathrooms: 2
Primary bedroom
- Features: Closet, Flooring - Hardwood, Lighting - Overhead
- Level: First
- Area: 148.83
- Dimensions: 12.67 x 11.75
Bedroom 2
- Features: Closet, Flooring - Hardwood, Lighting - Overhead
- Level: First
- Area: 128.27
- Dimensions: 10.92 x 11.75
Bedroom 3
- Features: Closet, Flooring - Hardwood, Lighting - Overhead
- Level: First
- Area: 105
- Dimensions: 11.67 x 9
Primary bathroom
- Features: No
Bathroom 1
- Features: Bathroom - Full, Bathroom - Tiled With Tub & Shower, Flooring - Stone/Ceramic Tile, Lighting - Overhead
- Level: First
- Area: 51.56
- Dimensions: 6.25 x 8.25
Bathroom 2
- Features: Bathroom - Full, Bathroom - Tiled With Shower Stall, Flooring - Stone/Ceramic Tile, Dryer Hookup - Electric, Washer Hookup, Lighting - Overhead
- Level: Basement
- Area: 88.69
- Dimensions: 8.58 x 10.33
Dining room
- Features: Flooring - Hardwood, Deck - Exterior, Lighting - Pendant
- Level: First
- Area: 156.98
- Dimensions: 11.42 x 13.75
Family room
- Features: Bathroom - Full, Closet, Flooring - Vinyl, Exterior Access, Recessed Lighting
- Level: Basement
- Area: 555.65
- Dimensions: 44.75 x 12.42
Kitchen
- Features: Flooring - Stone/Ceramic Tile, Cabinets - Upgraded, Recessed Lighting, Lighting - Overhead
- Level: First
- Area: 106.4
- Dimensions: 13.58 x 7.83
Living room
- Features: Flooring - Hardwood
- Level: First
- Area: 303.47
- Dimensions: 19.17 x 15.83
Office
- Features: Closet/Cabinets - Custom Built, Flooring - Vinyl, Recessed Lighting
- Level: Basement
- Area: 124.31
- Dimensions: 9.75 x 12.75
Heating
- Baseboard, Oil
Cooling
- Central Air
Appliances
- Included: Water Heater, Range, Dishwasher, Disposal, Microwave, Refrigerator, Washer, Dryer
- Laundry: Electric Dryer Hookup
Features
- Closet/Cabinets - Custom Built, Recessed Lighting, Closet, Office
- Flooring: Tile, Hardwood, Flooring - Vinyl
- Basement: Full,Finished,Partially Finished,Walk-Out Access,Sump Pump
- Number of fireplaces: 1
- Fireplace features: Living Room
Interior area
- Total structure area: 2,198
- Total interior livable area: 2,198 sqft
- Finished area above ground: 1,287
- Finished area below ground: 911
Property
Parking
- Total spaces: 3
- Parking features: Paved
- Uncovered spaces: 3
Features
- Patio & porch: Porch, Deck
- Exterior features: Porch, Deck, Rain Gutters, Storage
- Fencing: Fenced/Enclosed
Lot
- Size: 0.47 Acres
- Features: Cul-De-Sac, Cleared
Details
- Parcel number: M:0016 B:0048 L:5616,494021
- Zoning: R3
Construction
Type & style
- Home type: SingleFamily
- Architectural style: Ranch
- Property subtype: Single Family Residence
Materials
- Frame
- Foundation: Concrete Perimeter, Irregular
- Roof: Shingle
Condition
- Year built: 1955
Utilities & green energy
- Electric: 200+ Amp Service
- Sewer: Public Sewer
- Water: Public
- Utilities for property: for Electric Range, for Electric Dryer
Community & HOA
Community
- Features: Public Transportation, Shopping, Pool, Park, Walk/Jog Trails, Golf, Laundromat, Bike Path, Conservation Area, Highway Access, House of Worship, Private School, Public School, University
HOA
- Has HOA: No
Location
- Region: Framingham
Financial & listing details
- Price per square foot: $300/sqft
- Tax assessed value: $726,600
- Annual tax amount: $8,596
- Date on market: 10/14/2026
- Listing terms: Contract
Estimated market value
Not available
Estimated sales range
Not available
Not available
Price history
| Date | Event | Price |
|---|---|---|
| 10/14/2026 | Listed for sale | $659,900$300/sqft |
Source: MLS PIN #73590700 Report a problem | ||
Public tax history
Tax history is unavailable.
Monthly payment
Est. payment
Payment breakdown
Explore the cost of this home by adjusting the details. Changes won't be saved.Climate risks
Neighborhood: 01701
Similar homes
- $679,9003 bd2 ba1.8k sqft24 Raleigh Rd, Framingham, MA 01701For Sale
 MLS ID #73590925, Cecelia Powers, RE/MAX Generations. MLS PIN
 - $649,9003 bd2 ba2.4k sqft54 Apple D Or Rd, Framingham, MA 01701For Sale
 MLS ID #73586935, Walsh Fine Homes Team, eXp Realty LLC. MLS PIN
 - $695,0003 bd2 ba1.7k sqft60 Eaton Rd, Framingham, MA 01701For Sale
 MLS ID #73580862, Sherwood & Company Team, Compass. MLS PIN
 - $599,0003 bd3 ba1.8k sqft188 Baldwin Ave, Framingham, MA 01701For Sale
 MLS ID #73579611, Erica Pezente, Rutledge Properties, Inc.. MLS PIN
