One-level living at its finest! Privately tucked at the end of a peaceful cul-de-sac on a beautifully landscaped 0.49-acre lot, this turnkey North Framingham ranch offers the perfect combination of modern updates, spacious living, privacy, and everyday convenience.Step inside to a bright and inviting interior filled with natural light, gleaming floors, and an easy, seamless floor plan designed for comfortable single-level living. The updated kitchen is the heart of the home, featuring granite countertops, abundant cabinetry, and all-new stainless-steel appliances added between 2021 and 2026. Whether you're preparing a quiet meal or entertaining a crowd, the adjacent living and family spaces offer exceptional flexibility, with a cozy fireplace creating the perfect gathering spot.The thoughtfully designed bedroom layout includes a private primary suite with its own full bathroom—a highly desirable feature and a rare find in a ranch-style home. Two additional generously sized bedrooms and a second updated full bathroom provide plenty of space for family, guests, a home office, or hobbies.Numerous important updates provide peace of mind, including a high-efficiency water heater (2023), central air conditioning and heat pump (2014), and architectural roof (2014). Outside, the expansive private backyard creates your own peaceful retreat, complete with a patio and fire pit—perfect for entertaining, relaxing, and enjoying crisp New England evenings.Nature lovers will appreciate the home's proximity to Callahan State Park, Garden in the Woods, and area walking trails, while commuters will love the convenient access to Route 9, the Mass Pike, and the commuter rail.Whether you're seeking the ease of true one-level living, a move-in-ready home, or a private North Framingham location close to everything and local school of Hemenway Elementary in addition to local universities. Move right in and celebrate the upcoming holidays in your new home!
For sale
Price cut: $30K (10/22)
$649,900
24 Raleigh Rd, Framingham, MA 01701
3beds
1,813sqft
Single Family Residence
Built in 1961
0.49 Acres Lot
$643,700 Zestimate®
$358/sqft
$-- HOA
What's special
Updated kitchenGranite countertopsOne-level livingAbundant cabinetryGleaming floorsAll-new stainless-steel appliances
- 14 days
- 821
- 60
Likely to sell faster than
Zillow last checked:
Listing updated:
Listed by:
Cecelia Powers 617-794-4241,
RE/MAX Generations 508-488-9892
Source: MLS PIN,MLS#: 73590925
Facts & features
Interior
Bedrooms & bathrooms
- Bedrooms: 3
- Bathrooms: 2
- Full bathrooms: 2
Heating
- Forced Air, Heat Pump, Electric
Cooling
- Central Air
Appliances
- Included: Electric Water Heater, Range, Dishwasher, Disposal, Microwave, Refrigerator, Washer, Dryer, Plumbed For Ice Maker
- Laundry: Electric Dryer Hookup
Features
- Flooring: Tile, Carpet, Engineered Hardwood
- Has basement: No
- Number of fireplaces: 1
Interior area
- Total structure area: 1,813
- Total interior livable area: 1,813 sqft
- Finished area above ground: 1,813
Property
Parking
- Total spaces: 4
- Parking features: Paved Drive, Off Street
- Uncovered spaces: 4
Features
- Patio & porch: Patio
- Exterior features: Patio
Lot
- Size: 0.49 Acres
- Features: Cul-De-Sac, Level
Details
- Parcel number: 502498
- Zoning: R-4
Construction
Type & style
- Home type: SingleFamily
- Architectural style: Ranch
- Property subtype: Single Family Residence
Materials
- Frame
- Foundation: Concrete Perimeter
- Roof: Shingle
Condition
- Year built: 1961
Utilities & green energy
- Electric: 200+ Amp Service
- Sewer: Public Sewer
- Water: Public
- Utilities for property: for Electric Range, for Electric Oven, for Electric Dryer, Icemaker Connection
Community & HOA
Community
- Features: Public Transportation, Shopping, Park, Walk/Jog Trails, Golf, Medical Facility, Laundromat, Bike Path, Conservation Area, Highway Access, House of Worship, Private School, Public School, T-Station, University
HOA
- Has HOA: No
Location
- Region: Framingham
Financial & listing details
- Price per square foot: $358/sqft
- Tax assessed value: $625,800
- Annual tax amount: $7,403
- Date on market: 10/14/2026
- Road surface type: Paved
Estimated market value
$643,700
$612,000 - $676,000
$3,843/mo
Price history
| Date | Event | Price |
|---|---|---|
| 10/22/2026 | Price change | $649,900-4.4%$358/sqft |
Source: MLS PIN #73590925 Report a problem | ||
| 10/14/2026 | Listed for sale | $679,900+18.4%$375/sqft |
Source: MLS PIN #73590925 Report a problem | ||
| 6/8/2021 | Sold | $574,000+8.3%$317/sqft |
Source: Public Record Report a problem | ||
| 4/26/2021 | Pending sale | $530,000$292/sqft |
Source: MLS PIN #72811724 Report a problem | ||
| 4/12/2021 | Contingent | $530,000$292/sqft |
Source: MLS PIN #72811724 Report a problem | ||
| 4/8/2021 | Listed for sale | $530,000+17.8%$292/sqft |
Source: MLS PIN #72811724 Report a problem | ||
| 9/20/2019 | Sold | $450,000+2.3%$248/sqft |
Source: Public Record Report a problem | ||
| 8/4/2019 | Pending sale | $439,900$243/sqft |
Source: Lamacchia Realty, Inc. #72543211 Report a problem | ||
| 8/1/2019 | Listed for sale | $439,900+13.1%$243/sqft |
Source: Lamacchia Realty, Inc. #72543211 Report a problem | ||
| 1/12/2015 | Sold | $389,000+58.8%$215/sqft |
Source: Public Record Report a problem | ||
| 8/22/2014 | Sold | $245,000$135/sqft |
Source: Public Record Report a problem | ||
Public tax history
| Year | Property taxes | Tax assessment |
|---|---|---|
| 2025 | $7,177 +5.7% | $601,100 +10.3% |
| 2024 | $6,788 +5% | $544,800 +10.4% |
| 2023 | $6,463 +5.4% | $493,700 +10.6% |
| 2022 | $6,131 +2.5% | $446,200 +4.8% |
| 2021 | $5,981 -7.2% | $425,700 -1% |
| 2020 | $6,443 +2.8% | $430,100 +5.5% |
| 2019 | $6,270 +2.8% | $407,700 +9.1% |
| 2018 | $6,099 +3.4% | $373,700 +5.9% |
| 2017 | $5,899 +0.4% | $353,000 +4.5% |
| 2016 | $5,873 | $337,900 |
Find assessor info on the county website
Monthly payment
Est. payment
Payment breakdown
Explore the cost of this home by adjusting the details. Changes won't be saved.Climate risks
Neighborhood: 01701
Nearby schools
Schools provided by the listing agent
- Elementary: Hemenway
- Middle: Walsh
- High: Framingham High
Source: MLS PIN. This data may not be complete. We recommend contacting the local school district to confirm school assignments for this home.
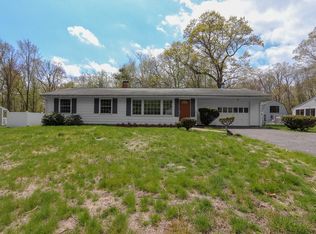
Similar homes
- $649,0004 bd3 ba2.1k sqft349 Pleasant St, Framingham, MA 01701For Sale
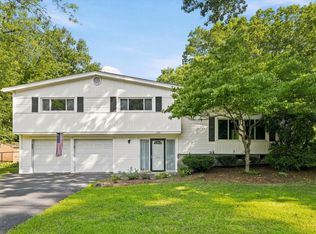 MLS ID #73593243, Kathy Foran, Realty Executives Boston West. MLS PIN
- $675,0003 bd2 ba2k sqft7 Janice Cir, Framingham, MA 01701For Sale
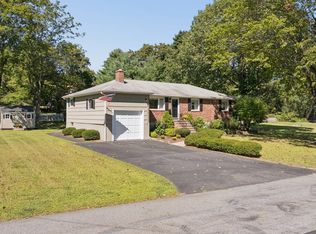 MLS ID #73580582, Watson Homes Team, RE/MAX Real Estate Center. MLS PIN
- $649,9003 bd2 ba2.4k sqft54 Apple D Or Rd, Framingham, MA 01701For Sale
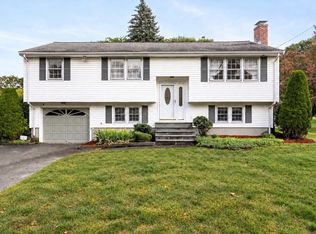 MLS ID #73586935, Walsh Fine Homes Team, eXp Realty LLC. MLS PIN
- $594,5003 bd3 ba1.5k sqft27 Claudette Cir, Framingham, MA 01701For Sale
 MLS ID #73592125, Depend on Dakota Team, Keller Williams Realty. MLS PIN
