Spacious Campanelli ranch in one of North Framingham's most coveted pockets, just steps from the Sudbury line. The showstopper here is the backyard — a true resort-style oasis, fully fenced and built for entertaining, featuring a massive custom stone outdoor kitchen, heated above ground pool with wraparound deck, jacuzzi, pergola, stone retaining walls, patio, and lush mature landscaping. Whether it's morning coffee on the patio or evening cocktails under the pergola, this yard delivers four seasons of outdoor living. Inside, 3 spacious bedrooms and an updated full bath with modern tile shower. The renovated granite kitchen flows into a family room with a stone pellet stove, while an additional living room with a wood-burning fireplace adds even more usable living space. A flex room offers year-round versatility as a home gym or office. Central air, powered by leased solar, keeps utility costs low. Ideally located near Sudbury's shops and conveniences, with easy access to Route 9, the Mass Pike, and commuter rail into Boston — walkable to the idyllic Garden In The Woods, McAuliffe Library and the bustling new Nobscot Village. This is a rare chance to enjoy the best of both towns in one address. An entertainer's dream, inside and out.
Pending
$695,000
60 Eaton Rd, Framingham, MA 01701
3beds
1,728sqft
Single Family Residence
Built in 1959
0.46 Acres Lot
$692,100 Zestimate®
$402/sqft
$-- HOA
What's special
Central airStone retaining wallsRenovated granite kitchenLush mature landscaping
- 26 days
- 1,146
- 92
Likely to sell faster than
Zillow last checked:
Listing updated:
Listed by:
Sherwood & Company Team 617-833-0036,
Compass 617-206-3333,
Roei Biberstain 617-970-3698
Source: MLS PIN,MLS#: 73580862
Facts & features
Interior
Bedrooms & bathrooms
- Bedrooms: 3
- Bathrooms: 2
- Full bathrooms: 1
- 1/2 bathrooms: 1
Primary bedroom
- Area: 145.13
- Dimensions: 10.75 x 13.5
Bedroom 2
- Area: 128.78
- Dimensions: 12.67 x 10.17
Bedroom 3
- Area: 101.67
- Dimensions: 10 x 10.17
Bathroom 1
- Area: 68.59
- Dimensions: 6.92 x 9.92
Family room
- Area: 397.42
- Dimensions: 19 x 20.92
Kitchen
- Area: 149.03
- Dimensions: 12.08 x 12.33
Living room
- Area: 225.72
- Dimensions: 19.92 x 11.33
Heating
- Forced Air
Cooling
- Central Air
Appliances
- Included: Electric Water Heater
Features
- Bonus Room
- Flooring: Wood, Plywood, Tile
- Basement: Slab
- Number of fireplaces: 2
Interior area
- Total structure area: 1,728
- Total interior livable area: 1,728 sqft
- Finished area above ground: 1,728
Property
Parking
- Total spaces: 6
- Parking features: Paved Drive, Off Street
- Uncovered spaces: 6
Features
- Patio & porch: Covered
- Exterior features: Covered Patio/Deck, Pool - Above Ground Heated, Hot Tub/Spa, Storage, Professional Landscaping, Sprinkler System, Fenced Yard
- Has private pool: Yes
- Pool features: Heated
- Has spa: Yes
- Spa features: Private
- Fencing: Fenced
Lot
- Size: 0.46 Acres
Details
- Parcel number: M:0010 B:0070 L:6172,503127
- Zoning: R3
Construction
Type & style
- Home type: SingleFamily
- Architectural style: Ranch
- Property subtype: Single Family Residence
Materials
- Foundation: Slab
- Roof: Shingle
Condition
- Year built: 1959
Utilities & green energy
- Sewer: Public Sewer
- Water: Public
Community & HOA
Community
- Features: Public Transportation, Shopping, Park, Walk/Jog Trails, Golf, Medical Facility, Bike Path, Conservation Area, Highway Access, House of Worship, Public School
HOA
- Has HOA: No
Location
- Region: Framingham
Financial & listing details
- Price per square foot: $402/sqft
- Tax assessed value: $686,400
- Annual tax amount: $8,120
- Date on market: 9/27/2026
Estimated market value
$692,100
$657,000 - $727,000
$4,085/mo
Price history
| Date | Event | Price |
|---|---|---|
| 10/16/2026 | Pending sale | $695,000$402/sqft |
Source: MLS PIN #73580862 Report a problem | ||
| 9/22/2026 | Listed for sale | $695,000+31.1%$402/sqft |
Source: MLS PIN #73580862 Report a problem | ||
| 11/5/2020 | Sold | $530,000+8.2%$307/sqft |
Source: Public Record Report a problem | ||
| 9/28/2020 | Pending sale | $489,900$284/sqft |
Source: Lamacchia Realty, Inc. #72732377 Report a problem | ||
| 9/24/2020 | Listed for sale | $489,900+42.8%$284/sqft |
Source: Lamacchia Realty, Inc. #72732377 Report a problem | ||
| 8/15/2007 | Sold | $343,000+145.2%$198/sqft |
Source: Public Record Report a problem | ||
| 12/26/1991 | Sold | $139,900$81/sqft |
Source: Public Record Report a problem | ||
Public tax history
| Year | Property taxes | Tax assessment |
|---|---|---|
| 2025 | $7,926 +3.9% | $663,800 +8.4% |
| 2024 | $7,627 +3.8% | $612,100 +9.1% |
| 2023 | $7,347 +5.2% | $561,300 +10.5% |
| 2022 | $6,981 +2.9% | $508,100 +5.3% |
| 2021 | $6,781 +14.4% | $482,600 +21.9% |
| 2020 | $5,929 +2.7% | $395,800 +5.5% |
| 2019 | $5,771 +2.1% | $375,200 +8.3% |
| 2018 | $5,652 +1.9% | $346,300 +4.4% |
| 2017 | $5,544 +2.3% | $331,800 +6.4% |
| 2016 | $5,421 | $311,900 |
Find assessor info on the county website
Monthly payment
Est. payment
Payment breakdown
Explore the cost of this home by adjusting the details. Changes won't be saved.Climate risks
Neighborhood: 01701
Nearby schools
Schools provided by the listing agent
- Elementary: Hemenway Elementary
- Middle: Cameron Middle School
- High: Framingham High
Source: MLS PIN. This data may not be complete. We recommend contacting the local school district to confirm school assignments for this home.
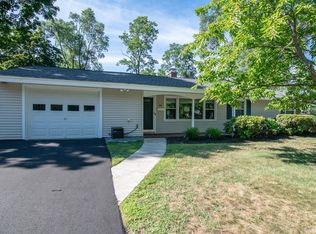
Similar homes
- $699,0004 bd2 ba2k sqft12 Prior Dr, Framingham, MA 01701For Sale
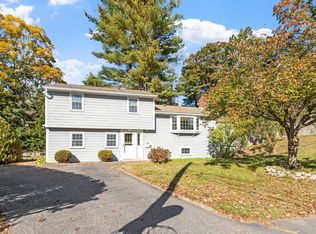 MLS ID #73593877, Maryanne Theodorakos, Coldwell Banker Realty - Framingham. MLS PIN
- $659,9003 bd2 ba2.1k sqft29 Hiram Rd, Framingham, MA 01701For Sale
 MLS ID #73590700, The Ali Joyce Team, Real Broker MA, LLC. MLS PIN
- $665,0003 bd2 ba1.4k sqft11 Mary Agnes Rd, Framingham, MA 01701For Sale
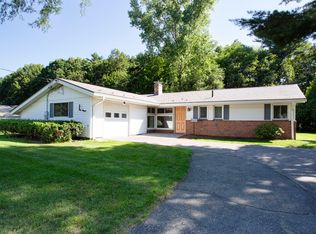 MLS ID #73562223, Michael Hunter, The Hunter Group. MLS PIN
- $629,0004 bd3 ba1.8k sqft59 Eaton Rd, Framingham, MA 01701For Sale
 MLS ID #73563148, Mark McGowan, Redfin Corp.. MLS PIN
