"Fore Sale!" Ideally located just a few strokes from nationally acclaimed Richter Golf Course, you'll find the epitome of elevated living. Custom built by the area's premier luxury builder and nestled in a 2.7 acre wooded setting, this thoughtfully appointed home provides comfort and privacy for family members or guests. Step inside to discover a meticulously designed marble entry that leads to the formal living & dining rooms boasting a two-sided marble fireplace & French double doors crowned by a 10' ceiling. Walk through the Butler's pantry to the state of the art kitchen equipped with an oversized island offering counter seating, a SubZero refrigerator & separate freezer, plus 5 burner Wolf gas cooktop. Continue to the second level which houses a primary suite with a luxury bath, two additional bedrooms plus a guest wing with its own private bath. An elevator brings you to the fully finished garden level which encompasses a movie room, martini room with access to the pool, bedroom & full bath. Additional finished rooms are being used for storage. Storage?? Car lovers.......start your engines.... Then come home to park them here in your 7 car garage! Swim under the stars in your saltwater gunite pool framed by sweeping patios making it a perfect venue for gatherings & parties. Several additional outdoor living spaces make it the perfect getaway home. A truly exceptional lifestyle awaits less than 90 minutes to NYC & a short drive to the Metro-North Railroad Harlem Line
For sale
Price cut: $115K (7/28)
$2,180,000
49 Middle River Road, Danbury, CT 06811
4beds
8,274sqft
Single Family Residence
Built in 2008
2.78 Acres Lot
$-- Zestimate®
$263/sqft
$-- HOA
What's special
Two-sided marble fireplaceMeticulously designed marble entryMovie room
- 69 days
- 1,247
- 74
Zillow last checked:
Listing updated:
Listed by:
Patty McCarthy (203)733-7006,
William Raveis Real Estate 203-794-9494
Source: Smart MLS,MLS#: 24169019
Facts & features
Interior
Bedrooms & bathrooms
- Bedrooms: 4
- Bathrooms: 6
- Full bathrooms: 4
- 1/2 bathrooms: 2
Rooms
- Room types: Sitting Room
Primary bedroom
- Features: Bedroom Suite, Full Bath, Walk-In Closet(s), Wall/Wall Carpet
- Level: Upper
Bedroom
- Features: Built-in Features, Walk-In Closet(s)
- Level: Upper
Bedroom
- Features: High Ceilings, Walk-In Closet(s), Wall/Wall Carpet
- Level: Upper
Bedroom
- Features: High Ceilings, Wall/Wall Carpet
- Level: Upper
Bathroom
- Features: Tile Floor
- Level: Main
Bathroom
- Features: Tub w/Shower, Marble Floor
- Level: Upper
Bathroom
- Features: Tile Floor
- Level: Upper
Bathroom
- Features: Granite Counters, Stall Shower, Tile Floor
- Level: Lower
Dining room
- Features: High Ceilings, Fireplace, French Doors, Hardwood Floor
- Level: Main
Family room
- Features: Cathedral Ceiling(s), Built-in Features, Gas Log Fireplace, Hardwood Floor
- Level: Main
Kitchen
- Features: Granite Counters, Quartz Counters, Eating Space, French Doors, Kitchen Island, Hardwood Floor
- Level: Main
Media room
- Features: High Ceilings, Entertainment Center
- Level: Lower
Office
- Level: Lower
Other
- Features: Skylight, Vaulted Ceiling(s), Built-in Features, Granite Counters, Tile Floor
- Level: Main
Other
- Features: Wet Bar, Entertainment Center, Gas Log Fireplace, French Doors, Wall/Wall Carpet, Tile Floor
- Level: Lower
Rec play room
- Features: Walk-In Closet(s)
- Level: Lower
Sun room
- Features: Balcony/Deck, Ceiling Fan(s), Tile Floor
- Level: Main
Heating
- Hot Water, Oil, Propane
Cooling
- Ceiling Fan(s), Central Air
Appliances
- Included: Gas Cooktop, Oven, Microwave, Refrigerator, Freezer, Ice Maker, Dishwasher, Washer, Dryer, Wine Cooler, Tankless Water Heater
Features
- Sound System, Wired for Data, Elevator, Entrance Foyer
- Doors: French Doors
- Windows: Thermopane Windows
- Basement: Full,Interior Entry
- Attic: Access Via Hatch
- Number of fireplaces: 3
Interior area
- Total structure area: 8,274
- Total interior livable area: 8,274 sqft
- Finished area above ground: 5,912
- Finished area below ground: 2,362
Property
Parking
- Total spaces: 10
- Parking features: Attached, Paved, Driveway, Garage Door Opener, Shared Driveway
- Attached garage spaces: 7
- Has uncovered spaces: Yes
Features
- Patio & porch: Deck
- Exterior features: Garden, Lighting
- Has private pool: Yes
- Pool features: Heated, In Ground
Lot
- Size: 2.78 Acres
- Features: Few Trees, Wooded, Level, Cul-De-Sac
Details
- Parcel number: 2500262
- Zoning: RA40
- Other equipment: Generator
Construction
Type & style
- Home type: SingleFamily
- Architectural style: Contemporary
- Property subtype: Single Family Residence
Materials
- Stone, Stucco
- Foundation: Concrete Perimeter
- Roof: Asphalt,Gable
Condition
- New construction: No
- Year built: 2008
Utilities & green energy
- Sewer: Septic Tank
- Water: Well
Green energy
- Energy efficient items: Windows
- Energy generation: Solar
Community & HOA
Community
- Features: Golf, Lake, Medical Facilities, Private School(s), Shopping/Mall
- Security: Security System
- Subdivision: Aunt Hack
HOA
- Has HOA: Yes
- Services included: Snow Removal
Location
- Region: Danbury
Financial & listing details
- Price per square foot: $263/sqft
- Tax assessed value: $1,076,600
- Annual tax amount: $27,163
- Date on market: 7/2/2026
Estimated market value
Not available
Estimated sales range
Not available
Not available
Price history
| Date | Event | Price |
|---|---|---|
| 7/28/2026 | Price change | $2,180,000-5%$263/sqft |
Source:  Smart MLS #24169019 Report a problem Smart MLS #24169019 Report a problem | ||
| 7/2/2026 | Listed for sale | $2,295,000+129.7%$277/sqft |
Source: Smart MLS #24169019 Report a problem | ||
| 2/7/2015 | Listing removed | $999,000$121/sqft |
Source: William Raveis Real Estate #99074881 Report a problem | ||
| 2/1/2015 | Price change | $999,000+263.3%$121/sqft |
Source: William Raveis Real Estate #99074881 Report a problem | ||
| 1/29/2015 | Price change | $275,000-72.5%$33/sqft |
Source: William Raveis Real Estate #99074881 Report a problem | ||
| 1/27/2015 | Price change | $999,000+263.3%$121/sqft |
Source: William Raveis Real Estate #99074881 Report a problem | ||
| 1/23/2015 | Price change | $275,000-72.5%$33/sqft |
Source: William Raveis Real Estate #99074881 Report a problem | ||
| 1/22/2015 | Price change | $999,000+263.3%$121/sqft |
Source: William Raveis Real Estate #99074881 Report a problem | ||
| 1/16/2015 | Price change | $275,000-72.5%$33/sqft |
Source: William Raveis Real Estate #99074881 Report a problem | ||
| 1/12/2015 | Price change | $999,000+263.3%$121/sqft |
Source: William Raveis Real Estate #99074881 Report a problem | ||
| 1/9/2015 | Price change | $275,000-72.5%$33/sqft |
Source: William Raveis Real Estate #99074881 Report a problem | ||
| 1/8/2015 | Price change | $999,000+263.3%$121/sqft |
Source: William Raveis Real Estate #99074881 Report a problem | ||
| 1/5/2015 | Price change | $275,000-72.5%$33/sqft |
Source: William Raveis Real Estate #99074881 Report a problem | ||
| 12/19/2014 | Price change | $999,000+263.3%$121/sqft |
Source: William Raveis Real Estate #99074881 Report a problem | ||
| 12/17/2014 | Price change | $275,000-72.5%$33/sqft |
Source: William Raveis Real Estate #99074881 Report a problem | ||
| 12/12/2014 | Price change | $999,000+263.3%$121/sqft |
Source: William Raveis Real Estate #99074881 Report a problem | ||
| 12/4/2014 | Price change | $275,000-72.5%$33/sqft |
Source: William Raveis Real Estate #99074881 Report a problem | ||
| 12/3/2014 | Price change | $999,000+263.3%$121/sqft |
Source: William Raveis Real Estate #99074881 Report a problem | ||
| 11/30/2014 | Price change | $275,000-72.5%$33/sqft |
Source: William Raveis Real Estate #99074881 Report a problem | ||
| 11/26/2014 | Price change | $999,000+263.3%$121/sqft |
Source: William Raveis Real Estate #99074881 Report a problem | ||
| 11/21/2014 | Price change | $275,000-72.5%$33/sqft |
Source: William Raveis Real Estate #99074881 Report a problem | ||
| 11/19/2014 | Price change | $999,000+263.3%$121/sqft |
Source: William Raveis Real Estate #99074881 Report a problem | ||
| 11/16/2014 | Price change | $275,000-72.5%$33/sqft |
Source: William Raveis Real Estate #99074881 Report a problem | ||
| 11/12/2014 | Price change | $999,000+263.3%$121/sqft |
Source: William Raveis Real Estate #99074881 Report a problem | ||
| 11/10/2014 | Listed for sale | $275,000-84.9%$33/sqft |
Source: William Raveis Real Estate #99074881 Report a problem | ||
| 11/6/2008 | Sold | $1,817,000$220/sqft |
Source: Public Record Report a problem | ||
Public tax history
| Year | Property taxes | Tax assessment |
|---|---|---|
| 2025 | $26,904 +2.2% | $1,076,600 |
| 2024 | $26,312 +4.8% | $1,076,600 |
| 2023 | $25,117 +10.7% | $1,076,600 +33.9% |
| 2022 | $22,686 +2.2% | $803,900 |
| 2021 | $22,188 | $803,900 |
| 2020 | $22,188 | $803,900 |
| 2019 | $22,188 | $803,900 |
| 2018 | $22,188 +2.6% | $803,900 +7.6% |
| 2017 | $21,629 +0.9% | $747,100 |
| 2016 | $21,427 +1.5% | $747,100 |
| 2015 | $21,113 +876.1% | $747,100 +661.6% |
| 2006 | $2,163 | $98,100 |
Find assessor info on the county website
Monthly payment
Est. payment
Payment breakdown
Explore the cost of this home by adjusting the details. Changes won't be saved.Climate risks
Neighborhood: 06811
Nearby schools
Schools provided by the listing agent
- Elementary: King Street
- High: Danbury
Source: Smart MLS. This data may not be complete. We recommend contacting the local school district to confirm school assignments for this home.
Similar homes
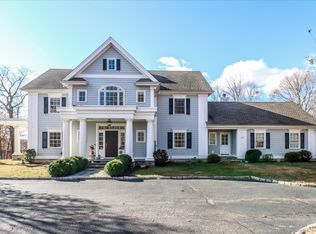
- $2,795,0004 bd7 ba8.2k sqft16 Reynwood Drive, Brewster, NY 10509For Sale

 MLS ID #1048047, William T. Stuart, Listing by: Berkshire Hathaway HS NE Prop. OneKey® MLS as distributed by MLS GRID
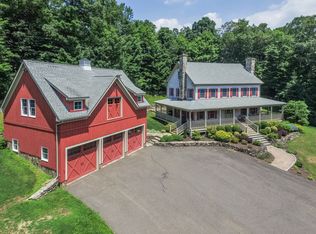
 - $1,795,0004 bd4 ba5.1k sqft7 W Farms Ln, New Fairfield, CT 06812For Sale
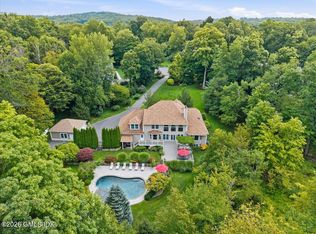
 MLS ID #125752, Maria Kelly Stevens, BHHS New England Properties. Greenwich MLS, Inc.
 - $2,150,0005 bd4 ba5.1k sqft535 North Salem Road, Ridgefield, CT 06877For Sale

 MLS ID #24192482, Steven T. Koleno, Beycome of Connecticut. Smart MLS
 - $1,875,0005 bd7 ba7.4k sqft8 Bridey Lane, Brewster, NY 10509For Sale
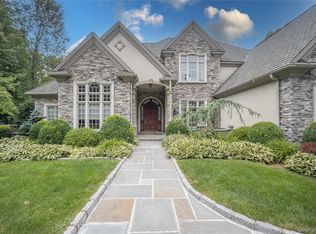 MLS ID #1029717, Saile M. Morales, Listing by: Century 21 Alliance Realty Grp. OneKey® MLS as distributed by MLS GRID
 - $1,145,0005 bd6 ba4.1k sqft4A Maplecrest Drive, Danbury, CT 06811For SaleMLS ID #24186421, Svetlana Mastrogiannis, William Raveis Real Estate. Smart MLS
- $2,195,0005 bd6 ba7.1k sqft30 Whipstick Road, Ridgefield, CT 06877For SaleMLS ID #24184689, Laura Ancona, William Pitt Sotheby's Int'l. Smart MLS
- $1,675,0005 bd5 ba6.6k sqft65 Indian Wells Road, Brewster, NY 10509For SaleMLS ID #1029124, Patricia Breen, Listing by: Compass Greater NY, LLC. OneKey® MLS as distributed by MLS GRID
- $2,695,0005 bd6 ba7.6k sqft236 Hardscrabble Road, North Salem, NY 10560For SaleMLS ID #1008132, Jonathan Minerick, Listing by: HomeCoin.com. OneKey® MLS as distributed by MLS GRID
- $2,000,0005 bd7 ba7.2k sqft30 Soundview Farm Road, Weston, CT 06883For SaleMLS ID #24204750, Lisa Holler, Compass Connecticut, LLC. Smart MLS
- $2,295,0004 bd5 ba5.4k sqft17 Blackman Road, Ridgefield, CT 06877For SaleMLS ID #24180589, Joanne Ecclesine, William Pitt Sotheby's Int'l. Smart MLS
- $1,995,0005 bd5 ba6.5k sqft15 Alpine Drive, New Fairfield, CT 06812For SaleMLS ID #24194565, Barbara L. Sivba, Coldwell Banker Realty. Smart MLS
- $1,275,0005 bd4 ba6.1k sqft17 Plumtrees Road, Newtown, CT 06470For SaleMLS ID #24205174, Colleen Murray, Higgins Group Real Estate. Smart MLS
- $1,995,0004 bd5 ba6.9k sqft30 Cozier Hill Road, Sherman, CT 06784For SaleMLS ID #24187861, Irit R. Granger, William Pitt Sotheby's Int'l. Smart MLS
- $2,178,0005 bd5 ba5.1k sqft16 Robin Hood Lane, Easton, CT 06612For SaleMLS ID #24193414, Bogdan C. Stefanide, KW Legacy Partners. Smart MLS
- $2,549,0004 bd4 ba5.3k sqft3007 Redding Road, Fairfield, CT 06824For SaleMLS ID #24205159, Jackie Davis, William Raveis Real Estate. Smart MLS
- $2,250,0004 bd6 ba5.6k sqft6 Old Orchard Drive, Weston, CT 06883For SaleMLS ID #24201533, Kristi D. Law, William Pitt Sotheby's Int'l. Smart MLS
- $2,395,0006 bd5 ba5.5k sqft89 Chestnut Hill Road, Wilton, CT 06897For SaleMLS ID #24193184, Daniel R. McCamblau, Brown Harris Stevens. Smart MLS
- $2,199,0005 bd8 ba8.3k sqft79 Cavalry Road, Weston, CT 06883For SaleMLS ID #24191028, Alexander H. Chingas, Coldwell Banker Realty. Smart MLS
- $2,195,0005 bd6 ba5.1k sqft159 Newtown Turnpike, Weston, CT 06883For SaleMLS ID #24179349, Peter Depalo, William Raveis Real Estate. Smart MLS
- $1,900,0006 bd8 ba5.8k sqft463 North Salem Road, Ridgefield, CT 06877For SaleMLS ID #24173230, Jay Contessa, William Pitt Sotheby's Int'l. Smart MLS
