
49 Periwinkle Rd, Midhurst - Welcome to luxury living in this stunning executive home offering almost 3,000 sq. ft. of beautifully designed living space on a premium oversized corner lot. Featuring 4 spacious bedrooms plus a loft, this meticulously built home showcases over $150,000 in upgrades and exceptional craftsmanship throughout.The gourmet eat-in kitchen is a chef's dream, complete with stainless steel appliances, elegant servery, oversized breakfast bar, and a bright breakfast area overlooking the spacious great room. Large windows throughout and an 8-foot patio door fill the home with natural light, enhancing the bright open-concept layout.The main floor offers separate living and dining rooms ideal for entertaining, plus a private home office with elegant French doors. Upgraded hardwood flooring flows throughout the home, adding warmth and sophistication to every space. Upstairs features 4 generous bedrooms, a versatile loft area, and a thoughtfully designed layout with no wasted space. Located in the beautiful community of Midhurst, this exceptional property combines luxury, comfort, and timeless design.A must-see executive home loaded with upgrades and premium finishes throughout.
New construction
C$910,990
49 Periwinkle Rd, Springwater, ON L9X 2C8
4beds
4baths
Single Family Residence
Built in ----
3,528 Square Feet Lot
$-- Zestimate®
C$--/sqft
C$-- HOA
What's special
- 94 days |
- 5 |
- 0 |
Zillow last checked:
Listing updated:
Listed by:
REMAX YOUR COMMUNITY REALTY
Source: TRREB,MLS®#: S13115636 Originating MLS®#: Toronto Regional Real Estate Board
Originating MLS®#: Toronto Regional Real Estate BoardFacts & features
Interior
Bedrooms & bathrooms
- Bedrooms: 4
- Bathrooms: 4
Primary bedroom
- Level: Second
- Dimensions: 5.18 x 3.66
Bedroom 2
- Level: Second
- Dimensions: 3.84 x 3.04
Bedroom 3
- Level: Second
- Dimensions: 3.35 x 4.27
Bedroom 4
- Level: Second
- Dimensions: 3.04 x 3.65
Breakfast
- Level: Main
- Dimensions: 2.43 x 4.61
Dining room
- Level: Main
- Dimensions: 4.91 x 4.61
Great room
- Level: Main
- Dimensions: 3.29 x 4.61
Kitchen
- Level: Main
- Dimensions: 2.43 x 4.61
Laundry
- Level: Second
- Dimensions: 2.13 x 2.43
Living room
- Level: Main
- Dimensions: 3.1 x 4.27
Loft
- Level: Second
- Dimensions: 4.45 x 3.35
Office
- Level: Main
- Dimensions: 3.04 x 2.74
Heating
- Forced Air, Gas
Cooling
- Central Air
Features
- None
- Basement: Unfinished
- Has fireplace: Yes
- Fireplace features: Electric
Interior area
- Living area range: 2500-3000 null
Property
Parking
- Total spaces: 6
- Parking features: Private
- Has garage: Yes
Features
- Stories: 2
- Pool features: None
Lot
- Size: 3,528 Square Feet
- Features: Golf, Skiing
Details
- Parcel number: 583570173
Construction
Type & style
- Home type: SingleFamily
- Property subtype: Single Family Residence
Materials
- Brick, Stone
- Foundation: Concrete Block
- Roof: Shingle
Condition
- New construction: Yes
Utilities & green energy
- Sewer: Sewer
Community & HOA
Location
- Region: Springwater
Financial & listing details
- Date on market: 5/12/2026
Price history
Price history is unavailable.
Public tax history
Tax history is unavailable.
Climate risks
Neighborhood: Midhurst
Nearby schools
GreatSchools rating
No schools nearby
We couldn't find any schools near this home.
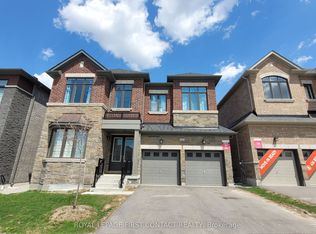
- C$1,199,9005 bd6 ba-- sqft113 Bearberry Rd, Springwater, ON L9X2C8For Sale
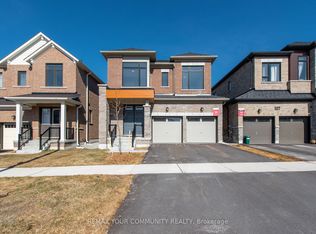
- C$889,9904 bd4 ba-- sqft105 Bearberry Rd, Springwater, ON L9X2C9New Construction
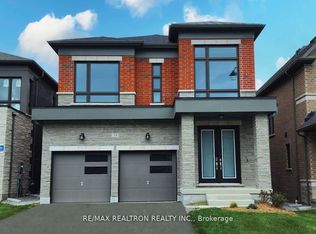
- C$994,9904 bd4 ba-- sqft34 Sweet Cicely St, Springwater, ON L9X2C7For Sale
- C$938,9905 bd3 ba-- sqft35 Sassafras Rd, Springwater, ON L9X2C6For Sale

- C$3,2504 bd4 ba-- sqft14 Periwinkle Rd E, Springwater, ON L9X2E2For Rent
- C$853,0094 bd4 ba-- sqft31 Sassafras Rd, Springwater, ON L9X2C6New Construction
- C$899,9905 bd4 ba-- sqft83 Bearberry Rd, Springwater, ON L9X2C9For Sale
- C$999,9995 bd4 ba-- sqft78 Bearberry Rd, Springwater, ON L9X2C9For Sale
Similar homes
- C$870,7084 bd4 ba-- sqft7 Daffodil Rd, Springwater, ON L9X 2C5New Construction
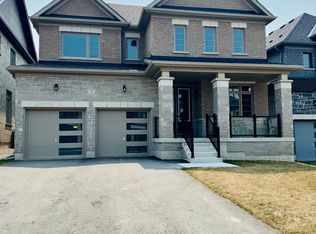 MLS ID #S13613510, PIVOT REAL ESTATE GROUP. TRREB
 - C$899,9905 bd4 ba-- sqft83 Bearberry Rd, Springwater, ON L9X 2C9For Sale
 MLS ID #S13115616, REMAX YOUR COMMUNITY REALTY. TRREB
 - C$919,9004 bd4 ba2.4k sqft8 Daisy St, Springwater, ON L9X 2C5For Sale
 MLS ID #40846355, Jessica Pimentel, Salesperson, Real Broker Ontario Ltd.. ITSO
 - C$909,9004 bd3 ba-- sqft4 Periwinkle Rd, Springwater, ON L9X 2E2For SaleMLS ID #S13521134, RE/MAX HALLMARK CHAY REALTY. TRREB
- C$994,6024 bd4 ba-- sqft91 Calypso Ave, Springwater, ON L9X 2C6New ConstructionMLS ID #S13613534, PIVOT REAL ESTATE GROUP. TRREB
- C$1,013,9004 bd4 ba-- sqft36 Sassafras Rd, Springwater, ON L9X 2C6New ConstructionMLS ID #S13613522, PIVOT REAL ESTATE GROUP. TRREB
- C$835,3104 bd3 ba-- sqft52 Calypso Ave, Springwater, ON L9X 2C5New ConstructionMLS ID #S13613526, PIVOT REAL ESTATE GROUP. TRREB
- C$999,9995 bd4 ba-- sqft78 Bearberry Rd, Springwater, ON L9X 2C9For SaleMLS ID #S13512650, ROYAL LEPAGE SIGNATURE REALTY. TRREB
- C$749,9994 bd3 ba-- sqft14 Sassafras Rd, Springwater, ON L9X 2C6New ConstructionMLS ID #S13596178, HOMELIFE/MIRACLE REALTY LTD. TRREB
- C$1,299,9994 bd4 ba-- sqft107 Rugman Cres, Springwater, ON L9X 2A5For SaleMLS ID #S13675576, CENTURY 21 ROYALTORS REALTY INC.. TRREB
- C$923,9003 bd2 ba-- sqft96 Redmond Cres, Springwater, ON L9X 1Z8For SaleMLS ID #S13633160, RE/MAX HALLMARK PEGGY HILL GROUP REALTY. TRREB
- C$879,9004 bd4 ba-- sqft64 Lake Cres, Barrie, ON L4N 6A6For SaleMLS ID #S13663602, RE/MAX HALLMARK PEGGY HILL GROUP REALTY. TRREB
- C$1,159,9005 bd4 ba-- sqft62 Calypso Ave, Springwater, ON L0L 1Y3For SaleMLS ID #S13542942, YOUR HOME SOLD GUARANTEED REALTY SPECIALISTS INC. TRREB
- C$995,0007 bd5 ba-- sqft75 Ambler Bay, Barrie, ON L4M 7A6For SaleMLS ID #S13669242, HC REALTY GROUP INC.. TRREB
- C$974,8007 bd5 ba-- sqft36 Nicklaus Dr, Barrie, ON L4M 6W5For SaleMLS ID #S13417670, SUTTON GROUP INCENTIVE REALTY INC.. TRREB
- C$875,0004 bd4 ba-- sqft186 Ferndale Dr S, Barrie, ON L4N 8A1For SaleMLS ID #S13594712, FARIS TEAM REAL ESTATE. TRREB
- C$799,0004 bd4 ba-- sqft31 Logan Ct, Barrie, ON L4N 8G9For SaleMLS ID #S13634496, RE/MAX CROSSTOWN REALTY INC.. TRREB
- C$879,8886 bd5 ba-- sqft5 Cypress Point St, Barrie, ON L4N 6J9For SaleMLS ID #S13603288, CENTURY 21 B.J. ROTH REALTY LTD., BROKERAGE. TRREB
- C$980,0005 bd4 ba-- sqft60 Knupp Rd, Barrie, ON L4N 0R7For SaleMLS ID #S13210786, PARKER COULTER REALTY BROKERAGE INC.. TRREB
- C$929,9004 bd4 ba-- sqft3 Arnold Cres, New Tecumseth, ON L9R 0T7For SaleMLS ID #N13659850, ENGEL & VOLKERS TORONTO CITY. TRREB
