Welcome to this spacious 4-bedroom, 2-bath single-story home in Enchanted Hills. The inviting great room features vaulted ceilings and a fireplace, creating a comfortable space to relax or entertain. The kitchen offers abundant cabinet space, a pantry, breakfast bar, breakfast nook, and new gas stove, with a formal dining area nearby. Recent improvements include new LVT flooring and a new roof with a 5-year warranty. The owner's suite features a walk-in closet, double sinks, and separate shower. A 3-car garage provides plenty of room for vehicles, storage, or hobbies. With generous living spaces and thoughtful updates throughout, this home offers comfort, functionality, and room to make it your own.
Foreclosure
$395,000
4982 Dream Dancer Dr NE, Rio Rancho, NM 87144
4beds
1,930sqft
Single Family Residence
Built in 2004
9,583 Square Feet Lot
$-- Zestimate®
$205/sqft
$-- HOA
What's special
Formal dining areaNew lvt flooringInviting great roomVaulted ceilingsBreakfast barBreakfast nook
- 34 days
- 558
- 33
Likely to sell faster than
Zillow last checked:
Listing updated:
Listed by:
Sean L Hellmann 505-453-3002,
Keller Williams Realty 505-271-8200
Source: SWMLS,MLS#: 1111233
Facts & features
Interior
Bedrooms & bathrooms
- Bedrooms: 4
- Bathrooms: 2
- Full bathrooms: 2
Primary bedroom
- Level: Main
- Area: 240
- Dimensions: 16 x 15
Bedroom 2
- Level: Main
- Area: 130
- Dimensions: 13 x 10
Bedroom 3
- Level: Main
- Area: 120
- Dimensions: 12 x 10
Dining room
- Level: Main
- Area: 130
- Dimensions: 13 x 10
Kitchen
- Level: Main
- Area: 121
- Dimensions: 11 x 11
Living room
- Level: Main
- Area: 288
- Dimensions: 18 x 16
Heating
- Central, Forced Air, Natural Gas
Cooling
- Evaporative Cooling
Appliances
- Laundry: Washer Hookup, Electric Dryer Hookup, Gas Dryer Hookup
Features
- Breakfast Area, Ceiling Fan(s), Dual Sinks, Great Room, High Ceilings, Main Level Primary, Skylights
- Flooring: Vinyl
- Windows: Thermal Windows, Skylight(s)
- Has basement: No
- Has fireplace: Yes
- Fireplace features: Custom, Gas Log
Interior area
- Total structure area: 1,930
- Total interior livable area: 1,930 sqft
Video & virtual tour
Property
Parking
- Total spaces: 3
- Parking features: Attached, Garage
- Attached garage spaces: 3
Features
- Levels: One
- Stories: 1
- Patio & porch: Open, Patio, Screened
- Exterior features: Privacy Wall
Lot
- Size: 9,583 Square Feet
Details
- Parcel number: 1016075305376
- Zoning description: R-1
- Special conditions: Real Estate Owned
Construction
Type & style
- Home type: SingleFamily
- Property subtype: Single Family Residence
Materials
- Frame, Stucco
- Foundation: Slab
- Roof: Pitched,Shingle
Condition
- Resale
- New construction: No
- Year built: 2004
Details
- Builder name: Centex
Utilities & green energy
- Sewer: Public Sewer
- Water: Public
- Utilities for property: Electricity Connected, Natural Gas Connected, Water Connected
Green energy
- Energy generation: None
Community & HOA
Community
- Security: Smoke Detector(s)
- Subdivision: Enchanted Hills 8
Location
- Region: Rio Rancho
Financial & listing details
- Price per square foot: $205/sqft
- Tax assessed value: $226,221
- Annual tax amount: $2,717
- Date on market: 9/18/2026
- Cumulative days on market: 35 days
- Listing terms: Cash,Conventional,FHA,VA Loan
Foreclosure details
Estimated market value
Not available
Estimated sales range
Not available
Not available
Price history
Price history is unavailable.
Public tax history
| Year | Property taxes | Tax assessment |
|---|---|---|
| 2025 | $2,631 +8.6% | $75,407 +3% |
| 2024 | $2,422 +2.9% | $73,211 +3% |
| 2023 | $2,354 +2.2% | $71,079 +3% |
| 2022 | $2,303 +1.1% | $69,009 +3% |
| 2021 | $2,279 +3.3% | $66,999 +3% |
| 2020 | $2,206 +2.6% | $65,047 +3% |
| 2019 | $2,150 +9.9% | $63,153 +3% |
| 2018 | $1,957 -4.3% | $61,314 +3% |
| 2017 | $2,046 | $59,528 +2.1% |
| 2016 | $2,046 +3.5% | $58,282 +1.2% |
| 2014 | $1,977 | $57,563 +11.6% |
| 2013 | $1,977 | $51,563 |
Find assessor info on the county website
Monthly payment
Climate risks
Neighborhood: Enchanted Hills

Similar homes
- $390,0004 bd2 ba1.9k sqft6125 Chaco Canyon Dr NE, Rio Rancho, NM 87144For Sale
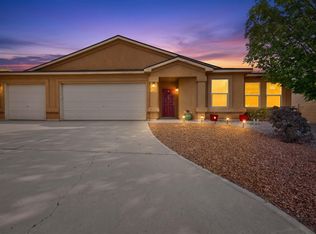 MLS ID #1110199, Agnes D Leyba-Cruz, Realty One of New Mexico. SWMLS
- $399,0003 bd2 ba2k sqft5825 Chaco Loop NE, Rio Rancho, NM 87144For Sale
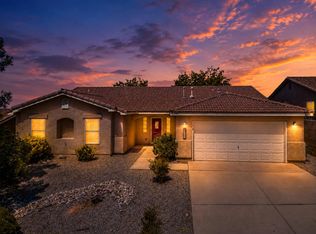 MLS ID #1106102, Ainsley Denniston Sauder, Coldwell Banker Legacy. SWMLS
- $385,0003 bd2 ba2k sqft6750 Colorado Ct NE, Rio Rancho, NM 87144For Sale
 MLS ID #1108372, Anton F Determan, Keller Williams Realty. SWMLS
- $399,9904 bd2 ba1.6k sqft6713 Brianna Rd NE, Rio Rancho, NM 87144New Construction
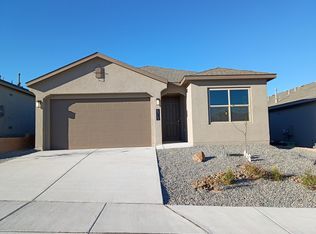 SWMLS
