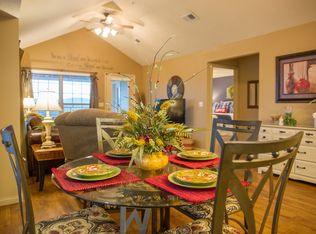
Fall in Love With Ozarks Opportunity! Ozarks luxury meets an incredible value in this immaculate 2-bedroom, 2-bath condo tucked inside the prestigious StoneBridge Village. Surrounded by rolling Ozark Mountains and spectacular seasonal color, this beautifully maintained retreat puts you right in the heart of everything you love about Branson living. Spend crisp fall days exploring nearby Silver Dollar City, Table Rock Lake, and the Branson Strip, then come home to your own peaceful escape. Thoughtfully designed and renovated with hard-surface countertops, high-end flooring, vaulted ceilings, and an optional furniture package, this condo is ready to enjoy as a full-time home, private getaway, or income-producing nightly rental. StoneBridge offers the kind of lifestyle that makes every season feel like vacation, with multiple pools, tennis courts, fitness center, Roark Creek access, picnic areas, clubhouse grille, pro shop, and the acclaimed Ledgestone Golf Course. Imagine morning coffee overlooking the Ozark hills, afternoons on the golf course surrounded by fiery fall foliage, and cozy evenings back at your retreat. Perfectly positioned between Branson and Branson West, this is more than a condo, it's your invitation to slow down, settle in, and fall in love. Bonus opportunity to maximize your investment with potential for bundle purchase in same building. It's a new season w/ endless possibility @ 5 Bermuda Drive, #6, Stonebridge Village.
Active
$229,900
5 Bermuda Drive #6 BLDG 32, Branson West, MO 65737
2beds
1,175sqft
Condominium
Built in 2005
-- sqft lot
$222,300 Zestimate®
$196/sqft
$518/mo HOA
What's special
Multiple poolsTennis courtsPicnic areasHard-surface countertopsRoark creek accessVaulted ceilingsHigh-end flooring
- 2 hours
- 6
- 0
Zillow last checked:
Listing updated:
Listed by:
Ann Ferguson 417-830-0175,
Keller Williams Tri-Lakes
Source: SOMOMLS as distributed by MLS GRID,MLS#: 60336152
Facts & features
Interior
Bedrooms & bathrooms
- Bedrooms: 2
- Bathrooms: 2
- Full bathrooms: 2
Rooms
- Room types: Master Bedroom, Foyer, Pantry, Family Room
Primary bedroom
- Area: 256.62
- Dimensions: 18.33 x 14
Bedroom 2
- Area: 158.62
- Dimensions: 11.33 x 14
Primary bathroom
- Area: 101.54
- Dimensions: 9.83 x 10.33
Bathroom full
- Area: 52.07
- Dimensions: 5.08 x 10.25
Dining area
- Area: 162.25
- Dimensions: 11 x 14.75
Entry hall
- Area: 29.62
- Dimensions: 5.83 x 5.08
Kitchen
- Area: 196.62
- Dimensions: 13.33 x 14.75
Laundry
- Area: 25.61
- Dimensions: 3.17 x 8.08
Living room
- Area: 162.56
- Dimensions: 12.75 x 12.75
Heating
- Central, Electric
Cooling
- Central Air
Appliances
- Included: Dishwasher, Free-Standing Electric Oven, Washer, Microwave, Refrigerator, Electric Water Heater, Disposal
- Laundry: Main Level, W/D Hookup
Features
- High Speed Internet, Other Counters, Vaulted Ceiling(s), Walk-in Shower
- Flooring: Carpet, Luxury Vinyl, Tile
- Windows: Double Pane Windows
- Has basement: No
- Attic: None
- Has fireplace: No
Interior area
- Total structure area: 1,175
- Total interior livable area: 1,175 sqft
- Finished area above ground: 1,175
- Finished area below ground: 0
Property
Parking
- Parking features: Parking Space, Paved
Features
- Levels: One
- Stories: 1
- Patio & porch: Covered
- Pool features: Community
- Spa features: Association
Lot
- Features: Landscaped
Details
- Parcel number: 125.021000000001.326
Construction
Type & style
- Home type: Condo
- Property subtype: Condominium
Materials
- Brick, Vinyl Siding
- Foundation: Slab
- Roof: Composition
Condition
- Year built: 2005
Utilities & green energy
- Sewer: Community Sewer
- Water: Public
Community & HOA
Community
- Subdivision: Stonebridge Village
HOA
- Services included: Play Area, Hot Tub, Pool, Basketball Court, Walking Trails, Exercise Room, Clubhouse, Maintenance Structure, Insurance, Other, Trash, Tennis Court(s), Snow Removal, Maintenance Grounds, Gated Entry, Common Area Maintenance
- HOA fee: $181 monthly
- Second HOA fee: $337 monthly
Location
- Region: Reeds Spring
Financial & listing details
- Price per square foot: $196/sqft
- Annual tax amount: $1,473
- Date on market: 10/12/2026
- Road surface type: Asphalt
Estimated market value
$222,300
$211,000 - $233,000
$1,629/mo
Price history
| Date | Event | Price |
|---|---|---|
| 10/12/2026 | Listed for sale | $229,900$196/sqft |
Source:  SOMOMLS as distributed by MLS GRID #60336152 Report a problem SOMOMLS as distributed by MLS GRID #60336152 Report a problem | ||
Public tax history
Tax history is unavailable.
Monthly payment
Est. payment
Payment breakdown
Explore the cost of this home by adjusting the details. Changes won't be saved.Climate risks
Neighborhood: 65737
Nearby schools
Schools provided by the listing agent
- Elementary: Reeds Spring
- Middle: Reeds Spring
- High: Reeds Spring
Source: SOMOMLS as distributed by MLS GRID. This data may not be complete. We recommend contacting the local school district to confirm school assignments for this home.

Similar homes
- $247,0002 bd2 ba1.2k sqft5 Bermuda #3, Branson West, MO 65737Active

 MLS ID #60315223, Allen Berkstresser, BFRealty. SOMOMLS as distributed by MLS GRID
 - $223,5002 bd2 ba1.1k sqft11 Par Lane Apt 3, Branson West, MO 65737Active
 MLS ID #60333167, Paola Cordova, Murney Associates - Primrose. SOMOMLS as distributed by MLS GRID
 - $225,0002 bd2 ba1.1k sqft5 Bermuda Drive #5 BLDG 32, Branson West, MO 65737Active
 MLS ID #60286976, Charlie Gerken, Hustle Back Realty. SOMOMLS as distributed by MLS GRID
 - $269,0002 bd2 ba1.3k sqft1261 Golf Drive #2, Branson West, MO 65737Active
 MLS ID #60335194, Kelly Cooper, ReeceNichols -Kimberling City. SOMOMLS as distributed by MLS GRID
 - $239,0002 bd2 ba1.2k sqft9 Bermuda Drive #2 BLDG 33, Branson West, MO 65737ActiveMLS ID #60313058, Yvette Jones, Weichert, Realtors-The Griffin Company. SOMOMLS as distributed by MLS GRID
- $195,0002 bd2 ba1.2k sqft1043 Golf Drive #3-2, Branson West, MO 65737ActiveMLS ID #60334606, Charlie Gerken, Hustle Back Realty. SOMOMLS as distributed by MLS GRID
- $208,0002 bd2 ba1.2k sqft7 Par Lane #5 BLDG 34, Branson West, MO 65737Active w/ContingencyMLS ID #60309188, Dave Dove, Gerken & Associates, Inc.. SOMOMLS as distributed by MLS GRID
- $219,0003 bd2 ba995 sqft6 Woodpecker Lane ## 1, Branson, MO 65616ActiveMLS ID #60335965, Susan Halfacre, Sterling Real Estate Group LLC. SOMOMLS as distributed by MLS GRID
- $209,9002 bd3 ba1.1k sqft154 Oak Lane #5 BLDG 154, Branson West, MO 65737ActiveMLS ID #60332074, Sue Rantz, ReeceNichols -Kimberling City. SOMOMLS as distributed by MLS GRID
- $238,4002 bd2 ba867 sqft388 Notch Lane #4 BLDG 5, Branson West, MO 65737ActiveMLS ID #60266535, Mitzi J Jeffery, New View Realty, LLC. SOMOMLS as distributed by MLS GRID
- $238,4002 bd2 ba809 sqft550 Notch Lane #1 BLDG 9, Branson West, MO 65737ActiveMLS ID #60266534, Mitzi J Jeffery, New View Realty, LLC. SOMOMLS as distributed by MLS GRID
- $215,0002 bd3 ba1.1k sqft144 Oak Lane #144 BLDG 4, Branson West, MO 65737ActiveMLS ID #60319726, Dustin Hall, Sunset Realty Services Inc.. SOMOMLS as distributed by MLS GRID
- $289,9002 bd2 ba1.3k sqft15 Birdie Lane #1 BLDG 17, Branson West, MO 65737ActiveMLS ID #60324990, Paulina Najbar, Keller Williams Local. SOMOMLS as distributed by MLS GRID
- $205,0002 bd2 ba867 sqft289 Notch Lane #6, Branson West, MO 65737ActiveMLS ID #60323296, Rebecca Davis, Davis & Co Real Estate. SOMOMLS as distributed by MLS GRID
- $309,9002 bd2 ba1.2k sqft207 Cantwell Lane #Cabin 77, Branson West, MO 65737ActiveMLS ID #60335593, Dan Fortin, EXP Realty, LLC.. SOMOMLS as distributed by MLS GRID
- $194,9002 bd2 ba809 sqft412 Notch Lane #1 BLDG 6, Branson West, MO 65737ActiveMLS ID #60331759, Tamera Tyner-Davis, HCW Realty. SOMOMLS as distributed by MLS GRID
- $175,0002 bd2 ba867 sqft448 Notch Lane #3, Branson West, MO 65737ActiveMLS ID #60334833, Gary Nelson, EXP Realty, LLC.. SOMOMLS as distributed by MLS GRID
- $259,9001 bd2 ba945 sqft10 Olivia Court #105b, Branson West, MO 65737ActiveMLS ID #60319177, Jennifer Stracke, Keller Williams Local. SOMOMLS as distributed by MLS GRID
- $319,9003 bd3 ba1.4k sqft1063 Golf Drive #1 BLDG 4, Branson West, MO 65737ActiveMLS ID #60333795, Carol Olson, Olson Realty Intl.. SOMOMLS as distributed by MLS GRID
