Fairway find! Located in StoneBridge Village, this 2-bedroom, 2-bath condo pairs an open floor plan with designer finishes and gorgeous views overlooking the 12th fairway of Ledgestone Golf Course. Multiple updates include a newer HVAC system, refrigerator, water heater, faucets, lighting, smart thermostat, multiple smart TVs, and more! The primary suite includes a daybed for added sleeping flexibility, while the second bedroom features a queen bed plus twin bunks, creating an appealing setup for families, vacation groups, or nightly rental guests. StoneBridge Village delivers the resort experience with an 18-hole golf course, clubhouse and restaurant, swimming pools, fitness facilities, tennis courts, playground, walking trails, and gated security. Beyond the gates, Silver Dollar City, Table Rock Lake, entertainment, and dining keep some of the area's most popular destinations within easy reach. Fully set up for your next getaway, investment, or golf retreat, this fairway find is ready to play! Schedule your private showing today.
Active
$195,000
1043 Golf Drive #3-2, Branson West, MO 65737
2beds
1,235sqft
Condominium
Built in 2001
-- sqft lot
$-- Zestimate®
$158/sqft
$398/mo HOA
What's special
Designer finishesOpen floor plan
- 13 hours
- 18
- 2
Zillow last checked:
Listing updated:
Listed by:
Charlie Gerken 417-527-8435,
Hustle Back Realty,
Yulia Gerken 417-322-9082,
Hustle Back Realty
Source: SOMOMLS as distributed by MLS GRID,MLS#: 60334606
Facts & features
Interior
Bedrooms & bathrooms
- Bedrooms: 2
- Bathrooms: 2
- Full bathrooms: 2
Primary bedroom
- Area: 252
- Dimensions: 18 x 14
Bedroom 2
- Area: 161
- Dimensions: 14 x 11.5
Primary bathroom
- Area: 99.94
- Dimensions: 10.25 x 9.75
Bathroom full
- Area: 53.63
- Dimensions: 9.75 x 5.5
Dining area
- Area: 174
- Dimensions: 14.5 x 12
Kitchen
- Area: 168.75
- Dimensions: 13.5 x 12.5
Living room
- Area: 162.5
- Dimensions: 13 x 12.5
Utility room
- Area: 26
- Dimensions: 8 x 3.25
Heating
- Central, Electric
Cooling
- Central Air, Ceiling Fan(s)
Appliances
- Included: Dishwasher, Free-Standing Electric Oven, Dryer, Washer, Microwave, Refrigerator, Electric Water Heater, Disposal
- Laundry: Main Level
Features
- High Speed Internet, Internet - Cable
- Flooring: Tile, Luxury Vinyl
- Windows: Drapes, Double Pane Windows, Blinds
- Has basement: No
- Has fireplace: No
Interior area
- Total structure area: 1,235
- Total interior livable area: 1,235 sqft
- Finished area above ground: 1,235
- Finished area below ground: 0
Property
Parking
- Parking features: Parking Space, Paved
Features
- Levels: One
- Stories: 1
- Patio & porch: Covered, Rear Porch
- Exterior features: Rain Gutters, Cable Access, Tennis Court(s)
- Pool features: In Ground, Community
- Fencing: None
- Has view: Yes
- View description: Golf Course, Panoramic
Lot
- Features: Curbs, Cleared, On Golf Course, Paved, Level, Easements, Landscaped
Details
- Parcel number: 125.021000000001.202
Construction
Type & style
- Home type: Condo
- Architectural style: Contemporary
- Property subtype: Condominium
Materials
- HardiPlank Type, Stucco, Stone
- Roof: Composition
Condition
- Year built: 2001
Utilities & green energy
- Sewer: Public Sewer
- Water: Public
Community & HOA
Community
- Security: Fire Sprinkler System, Smoke Detector(s)
- Subdivision: Stonebridge Village
HOA
- Services included: Play Area, Pool, Basketball Court, Walking Trails, Exercise Room, Clubhouse, Maintenance Structure, Insurance, Trash, Tennis Court(s), Snow Removal, Security, Maintenance Grounds, Gated Entry, Common Area Maintenance
- HOA fee: $182 monthly
- HOA phone: 417-551-1483
- Second HOA fee: $216 monthly
Location
- Region: Reeds Spring
Financial & listing details
- Price per square foot: $158/sqft
- Annual tax amount: $779
- Date on market: 9/23/2026
- Listing terms: Cash,Conventional
- Road surface type: Asphalt
Estimated market value
Not available
Estimated sales range
Not available
Not available
Price history
| Date | Event | Price |
|---|---|---|
| 9/23/2026 | Listed for sale | $195,000$158/sqft |
Source:  SOMOMLS as distributed by MLS GRID #60334606 Report a problem SOMOMLS as distributed by MLS GRID #60334606 Report a problem | ||
Public tax history
Tax history is unavailable.
Monthly payment
Est. payment
Payment breakdown
Explore the cost of this home by adjusting the details. Changes won't be saved.Climate risks
Neighborhood: 65737
Nearby schools
Schools provided by the listing agent
- Elementary: Reeds Spring
- Middle: Reeds Spring
- High: Reeds Spring
Source: SOMOMLS as distributed by MLS GRID. This data may not be complete. We recommend contacting the local school district to confirm school assignments for this home.
Similar homes
- $223,5002 bd2 ba1.1k sqft11 Par Lane Apt 3, Branson West, MO 65737Active
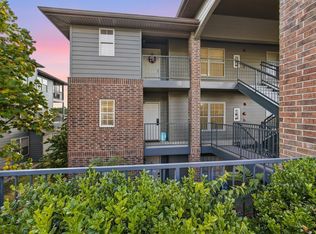
 MLS ID #60333167, Paola Cordova, Murney Associates - Primrose. SOMOMLS as distributed by MLS GRID
 - $179,9002 bd2 ba850 sqft526 Notch Lane Apt 10 BLDG 8, Branson West, MO 65737Active
 MLS ID #60333685, Sheena Rains, ReeceNichols - Branson. SOMOMLS as distributed by MLS GRID
 - $194,9002 bd2 ba809 sqft412 Notch Lane #1 BLDG 6, Branson West, MO 65737Active
 MLS ID #60331759, Tamera Tyner-Davis, HCW Realty. SOMOMLS as distributed by MLS GRID
 - $208,0002 bd2 ba1.2k sqft7 Par Lane #5 BLDG 34, Branson West, MO 65737Active w/Contingency
 MLS ID #60309188, Dave Dove, Gerken & Associates, Inc.. SOMOMLS as distributed by MLS GRID
 - $225,0002 bd2 ba1.1k sqft5 Bermuda Drive #5 BLDG 32, Branson West, MO 65737ActiveMLS ID #60286976, Charlie Gerken, Hustle Back Realty. SOMOMLS as distributed by MLS GRID
- $219,0003 bd2 ba1.6k sqft2079 Talking Rocks Road, Branson West, MO 65737ActiveMLS ID #60334392, Carolyn Crispin Team, Keller Williams Tri-Lakes. SOMOMLS as distributed by MLS GRID
- $192,0002 bd2 ba856 sqft550 Notch Lane #8 BLDG 9, Branson West, MO 65737ActiveMLS ID #60311256, Parker Stone, Keller Williams Tri-Lakes. SOMOMLS as distributed by MLS GRID
- $205,0002 bd2 ba867 sqft289 Notch Lane #6, Branson West, MO 65737ActiveMLS ID #60323296, Rebecca Davis, Davis & Co Real Estate. SOMOMLS as distributed by MLS GRID
- $213,0002 bd3 ba1.1k sqft154 Oak Lane #5 BLDG 154, Branson West, MO 65737ActiveMLS ID #60332074, Sue Rantz, ReeceNichols -Kimberling City. SOMOMLS as distributed by MLS GRID
- $182,0002 bd2 ba773 sqft437 Notch Lane Building 16 Unit 9, Branson West, MO 65737ActiveMLS ID #60323576, Kristi Silliman, Silliman Realty & Associates. SOMOMLS as distributed by MLS GRID
- $185,0002 bd2 ba1k sqft276 Notch Lane #2, Branson West, MO 65737ActiveMLS ID #60304766, Brent Sager, RE/MAX SHOWTIME. SOMOMLS as distributed by MLS GRID
- $239,0002 bd2 ba1.2k sqft9 Bermuda Drive #2 BLDG 33, Branson West, MO 65737ActiveMLS ID #60313058, Yvette Jones, Weichert, Realtors-The Griffin Company. SOMOMLS as distributed by MLS GRID
- $185,0002 bd2 ba809 sqft388 Notch Lane #12, Branson West, MO 65737ActiveMLS ID #60296307, Jay Pilgrim, Murney Associates - Tri-Lakes. SOMOMLS as distributed by MLS GRID
- $174,0002 bd2 ba809 sqft321 Notch Lane #6 BLDG 18, Branson West, MO 65737ActiveMLS ID #60324206, Christopher James, Keller Williams Tri-Lakes. SOMOMLS as distributed by MLS GRID
- $215,0002 bd3 ba1.1k sqft144 Oak Lane #144 BLDG 4, Branson West, MO 65737ActiveMLS ID #60319726, Dustin Hall, Sunset Realty Services Inc.. SOMOMLS as distributed by MLS GRID
- $179,0002 bd2 ba809 sqft26 Sinatra Court #8 BLDG 3, Branson West, MO 65737ActiveMLS ID #60319997, Susan Halfacre, Sterling Real Estate Group LLC. SOMOMLS as distributed by MLS GRID
- $225,0003 bd2 ba1.1k sqft2907 Vinyards Parkway #3, Branson, MO 65616ActiveMLS ID #60334395, Katie Lynn Reed, Wolfe Realty. SOMOMLS as distributed by MLS GRID
- $159,9002 bd2 ba867 sqft437 Notch Lane #8 BLDG 16, Branson West, MO 65737ActiveMLS ID #60316565, Luke Johnston, EXP Realty, LLC.. SOMOMLS as distributed by MLS GRID
