Professional Photos to follow. Welcome home to this spacious 4-bedroom home nestled in Clinton Township. The bright, expansive living room features a beautiful picture window overlooking your private front yard, A sunny eat-in kitchen, leading into the dining room, which opens directly to a large, tiered deck, perfect for entertaining while overlooking the serene, private backyard. The primary suite , complete with a walk-in closet and an updated ensuite bathroom. Two additional comfortable bedrooms and a full bath round out the main living spaces. Downstairs, the generous first-floor family room features a wood-burning fireplace, alongside a private fourth bedroom and a convenient powder room. Don't miss the opportunity to make this your home.
Under contract
$525,000
5 Hibbler Rd, Clinton Twp., NJ 08833
4beds
--sqft
Single Family Residence
Built in 1979
2.16 Acres Lot
$-- Zestimate®
$--/sqft
$-- HOA
What's special
Wood-burning fireplaceSunny eat-in kitchenPrivate fourth bedroomSerene private backyardUpdated ensuite bathroomConvenient powder roomPrivate front yard
- 95 days
- 81
- 4
Zillow last checked:
Listing updated:
Listed by:
Coleen Parker 908-237-0055,
Re/Max Results Realty
Source: GSMLS,MLS#: 4033184
Facts & features
Interior
Bedrooms & bathrooms
- Bedrooms: 4
- Bathrooms: 3
- Full bathrooms: 2
- 1/2 bathrooms: 1
Primary bedroom
- Description: Full Bath, Walk-In Closet
Bedroom 1
- Level: First
- Area: 210
- Dimensions: 15 x 14
Bedroom 2
- Level: First
- Area: 130
- Dimensions: 13 x 10
Bedroom 3
- Level: First
- Area: 100
- Dimensions: 10 x 10
Bedroom 4
- Level: Ground
- Area: 169
- Dimensions: 13 x 13
Primary bathroom
- Features: Stall Shower
Dining room
- Features: Formal Dining Room
- Level: First
- Area: 154
- Dimensions: 14 x 11
Family room
- Level: Ground
- Area: 342
- Dimensions: 19 x 18
Kitchen
- Features: Eat-in Kitchen
- Level: First
- Area: 110
- Dimensions: 10 x 11
Living room
- Level: First
- Area: 224
- Dimensions: 14 x 16
Heating
- 1 Unit, Forced Air, Gas-Propane Leased, Oil Tank Above Ground - Inside
Cooling
- 1 Unit, Attic Fan, Ceiling Fan(s), Central Air
Appliances
- Included: Carbon Monoxide Detector, Dishwasher, Dryer, Microwave, Range/Oven-Electric, Refrigerator, Washer, Gas Water Heater
Features
- Flooring: Carpet, Tile, Vinyl-Linoleum
- Doors: Storm Door(s)
- Windows: Blinds
- Basement: None
- Number of fireplaces: 1
- Fireplace features: Family Room, Wood Burning
Property
Parking
- Total spaces: 2
- Parking features: 2 Car Width, Asphalt, Attached Garage, Garage Door Opener
- Attached garage spaces: 2
Features
- Levels: Bi-Level
- Patio & porch: Deck, Open Porch(es)
Lot
- Size: 2.16 Acres
- Dimensions: 2.1570
Details
- Parcel number: 1906000910001000070003
- Zoning description: residential
Construction
Type & style
- Home type: SingleFamily
- Property subtype: Single Family Residence
Materials
- Vinyl Siding
- Roof: Asphalt Shingle
Condition
- Year built: 1979
Utilities & green energy
- Sewer: Septic 4 Bedroom Town Verified
- Water: Well
- Utilities for property: See Remarks, Cable Available
Community & HOA
Community
- Security: Carbon Monoxide Detector
Location
- Region: Lebanon
Financial & listing details
- Tax assessed value: $343,000
- Annual tax amount: $10,646
- Date on market: 6/9/2026
- Ownership type: Fee Simple
Estimated market value
Not available
Estimated sales range
Not available
Not available
Price history
| Date | Event | Price |
|---|---|---|
| 6/26/2026 | Pending sale | $525,000 |
Source:  GSMLS #4033184 Report a problem GSMLS #4033184 Report a problem | ||
| 6/9/2026 | Listed for sale | $525,000+259.1% |
Source: GSMLS #4033184 Report a problem | ||
| 2/7/1985 | Sold | $146,200 |
Source: Agent Provided Report a problem | ||
Public tax history
| Year | Property taxes | Tax assessment |
|---|---|---|
| 2025 | $10,225 | $343,000 |
| 2024 | $10,225 +5.9% | $343,000 |
| 2023 | $9,659 +5.9% | $343,000 |
| 2022 | $9,124 +1.4% | $343,000 |
| 2021 | $8,994 +1.7% | $343,000 |
| 2020 | $8,843 +1.2% | $343,000 |
| 2019 | $8,740 +3.4% | $343,000 |
| 2018 | $8,452 +0.1% | $343,000 |
| 2017 | $8,442 -0.6% | $343,000 |
| 2016 | $8,497 +2.4% | $343,000 |
| 2015 | $8,298 +2.2% | $343,000 |
| 2014 | $8,119 +4.8% | $343,000 |
| 2013 | $7,745 -10.2% | $343,000 |
| 2012 | $8,623 +2.6% | $343,000 -17.4% |
| 2011 | $8,403 +4.5% | $415,200 |
| 2010 | $8,042 +1.5% | $415,200 |
| 2009 | $7,925 -1.6% | $415,200 |
| 2008 | $8,054 +5.4% | $415,200 |
| 2007 | $7,639 | $415,200 |
| 2006 | -- | $415,200 +26.1% |
| 2005 | -- | $329,200 |
| 2004 | -- | $329,200 |
| 2003 | -- | $329,200 +11.5% |
| 2002 | -- | $295,300 +7.1% |
| 2001 | -- | $275,700 |
Find assessor info on the county website
Monthly payment
Est. payment
Payment breakdown
Explore the cost of this home by adjusting the details. Changes won't be saved.Climate risks
Neighborhood: 08833
Nearby schools
Schools provided by the listing agent
- High: N.hunterdn
Source: GSMLS. This data may not be complete. We recommend contacting the local school district to confirm school assignments for this home.
Similar homes
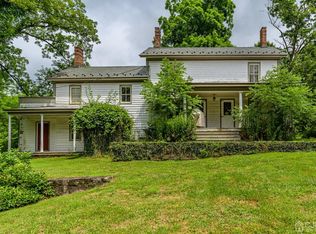
- $579,9994 bd3 ba2.6k sqft1 Mountain View Ct, Clinton Twp., NJ 08833For Sale
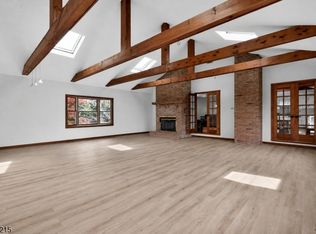 MLS ID #4025630, Isabelle Zukowski, Silver And Oak Realty. GSMLS
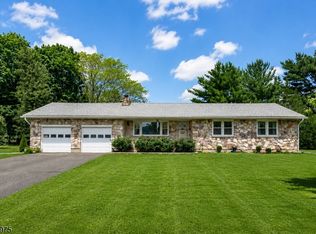
 - $650,0003 bd3 ba1.6k sqft17 Wayside Ln, Clinton Twp., NJ 08833For Sale
 MLS ID #4047912, Giuseppe Dimaggio, Coldwell Banker Realty. GSMLS
 - $550,0004 bd2 ba-- sqft281 E Asbury Anderson Rd, Washington Twp., NJ 07882For Sale
 MLS ID #4051174, Christine Pence, New And Modern Group. GSMLS
 - $650,0004 bd3 ba2.5k sqft25 Farmhouse Rd, Alexandria Twp., NJ 08848For Sale
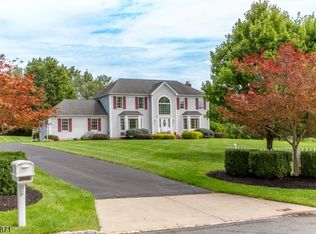 MLS ID #4052040, James Maroldi, River Valley Realty Llc. GSMLS
