Set on 3.7 private acres overlooking Muscongus Sound, this 5,203 sq. ft. estate pairs sweeping ocean views toward Loud's Island with 180 feet of deep-water frontage, a private dock, and mooring—ideal for yachting or kayaking. Thoughtfully engineered for accessibility, the home features a 3-story elevator, wide doorways, and radiant floor heat. The main level offers a magnificent living room with cathedral ceilings and a towering wall of windows capturing breathtaking sunrises, a custom cherry kitchen, a bright solarium, and a waterside primary suite retreat with a gas fireplace. Tucked away for total privacy, you are just minutes from historic Round Pond harbor village, local art galleries, and the Granite Hall Store. Enjoy immediate access to coastal boat cruises from New Harbor, fresh seafood dining, and views of the Pemaquid Point Lighthouse.
Active
Price cut: $198K (7/18)
$1,997,000
5 Southern Point Road, Bristol, ME 04564
3beds
5,203sqft
Single Family Residence
Built in 2005
3.7 Acres Lot
$-- Zestimate®
$384/sqft
$-- HOA
What's special
Bright solariumWide doorwaysRadiant floor heatCustom cherry kitchen
- 245 days
- 562
- 22
Zillow last checked:
Listing updated:
Listed by:
Legacy Properties Sotheby's International Realty
Source: Maine Listings,MLS#: 1651579
Facts & features
Interior
Bedrooms & bathrooms
- Bedrooms: 3
- Bathrooms: 4
- Full bathrooms: 2
- 1/2 bathrooms: 2
Primary bedroom
- Features: Full Bath, Gas Fireplace, Separate Shower, Suite, Walk-In Closet(s)
- Level: First
Bedroom 1
- Features: Closet
- Level: Second
Bedroom 2
- Features: Closet
- Level: Second
Bonus room
- Features: Above Garage
- Level: Second
Family room
- Features: Built-in Features
- Level: Basement
Kitchen
- Features: Eat-in Kitchen, Kitchen Island, Pantry
- Level: First
Laundry
- Features: Built-in Features, Utility Sink
- Level: Basement
Living room
- Features: Cathedral Ceiling(s), Gas Fireplace
- Level: First
Mud room
- Features: Closet
- Level: First
Other
- Features: Utility Room, Workshop
- Level: Basement
Sunroom
- Features: Four-Season, Heated
- Level: First
Heating
- Baseboard, Heat Pump, Hot Water, Zoned, Radiant
Cooling
- Heat Pump
Appliances
- Included: Dishwasher, Microwave, Gas Range, Refrigerator, Wall Oven
Features
- 1st Floor Primary Bedroom w/Bath, Elevator, Shower, Storage, Walk-In Closet(s)
- Flooring: Carpet, Tile, Wood
- Basement: Interior Entry,Walk-Out Access,Daylight,Finished,Full
- Number of fireplaces: 2
Interior area
- Total structure area: 5,203
- Total interior livable area: 5,203 sqft
- Finished area above ground: 3,690
- Finished area below ground: 1,513
Property
Parking
- Total spaces: 2
- Parking features: Gravel, 1 - 4 Spaces, Garage Door Opener, Heated Garage
- Attached garage spaces: 2
Accessibility
- Accessibility features: 36+ Inch Doors, 48+ Inch Halls, Elevator/Chair Lift, Level Entry, Roll-in Shower
Features
- Has view: Yes
- View description: Scenic
- Body of water: Muscongus Sound
- Frontage length: Waterfrontage: 180,Waterfrontage Owned: 180
Lot
- Size: 3.7 Acres
- Features: Rural, Rolling Slope, Landscaped
Details
- Parcel number: BRILM007L067C
- Zoning: Shoreland
- Other equipment: Generator, Internet Access Available
Construction
Type & style
- Home type: SingleFamily
- Architectural style: Contemporary,New Englander
- Property subtype: Single Family Residence
Materials
- Wood Frame, Shingle Siding, Wood Siding
- Foundation: Poured Concrete
- Roof: Composition
Condition
- Year built: 2005
Utilities & green energy
- Electric: Circuit Breakers
- Sewer: Private Sewer
- Water: Well
Green energy
- Energy efficient items: Ceiling Fans, Insulated Foundation, Thermostat, Smart Electric Meter
Community & HOA
Community
- Security: Air Radon Mitigation System
Location
- Region: Round Pond
Financial & listing details
- Price per square foot: $384/sqft
- Tax assessed value: $1,133,200
- Annual tax amount: $10,765
- Date on market: 2/10/2026
Estimated market value
Not available
Estimated sales range
Not available
Not available
Price history
| Date | Event | Price |
|---|---|---|
| 7/18/2026 | Price change | $1,997,000-9%$384/sqft |
Source:  Maine Listings #1651579 Report a problem Maine Listings #1651579 Report a problem | ||
| 7/8/2026 | Price change | $2,195,000-2.4%$422/sqft |
Source: Maine Listings #1651579 Report a problem | ||
| 2/10/2026 | Listed for sale | $2,250,000-6.1%$432/sqft |
Source: Maine Listings #1651579 Report a problem | ||
| 11/11/2025 | Listing removed | $2,395,000$460/sqft |
Source: Maine Listings #1622165 Report a problem | ||
| 5/10/2025 | Listed for sale | $2,395,000+112.9%$460/sqft |
Source: Maine Listings #1622165 Report a problem | ||
| 11/15/2018 | Sold | $1,125,000$216/sqft |
Source: Maine Listings #1332458 Report a problem | ||
Public tax history
| Year | Property taxes | Tax assessment |
|---|---|---|
| 2024 | $10,085 +11.9% | $1,133,200 |
| 2023 | $9,009 +10.4% | $1,133,200 |
| 2022 | $8,159 | $1,133,200 |
| 2021 | $8,159 -0.7% | $1,133,200 |
| 2020 | $8,216 +7.4% | $1,133,200 |
| 2019 | $7,649 +8% | $1,133,200 |
| 2018 | $7,083 | $1,133,200 |
| 2017 | $7,083 +11.2% | $1,133,200 +40.5% |
| 2016 | $6,371 -6.5% | $806,500 |
| 2015 | $6,815 +7% | $806,500 |
| 2014 | $6,371 +2.6% | $806,500 |
| 2013 | $6,210 +1.3% | $806,500 |
| 2012 | $6,129 -3.2% | $806,500 |
| 2011 | $6,331 | $806,500 |
Find assessor info on the county website
Monthly payment
Est. payment
Payment breakdown
Explore the cost of this home by adjusting the details. Changes won't be saved.Climate risks
Neighborhood: 04564
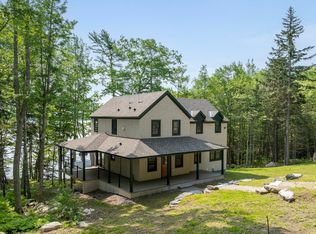
Similar homes
- $2,275,0004 bd4 ba4.9k sqft28 Yellow Head Road, Bristol, ME 04554Active
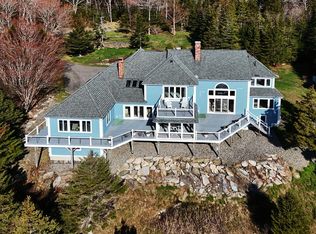
 MLS ID #1662528, Drum & Drum Real Estate Inc.. Maine Listings
 - $1,950,0003 bd4 ba3.1k sqft17 River Wind Lane, Edgecomb, ME 04556Active
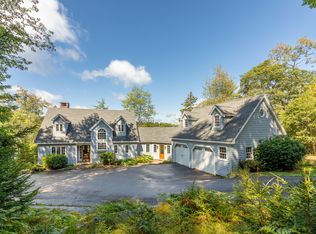 MLS ID #1680263, Legacy Properties Sotheby's International Realty. Maine Listings
 - $2,399,0005 bd4 ba6.3k sqft43 Woodward Farm Road, Bristol, ME 04539Active
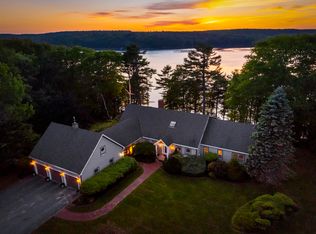 MLS ID #1666132, Keller Williams Realty. Maine Listings
 - $1,575,0004 bd4 ba4.2k sqft263 Bristol Road, Damariscotta, ME 04543Active
 MLS ID #1682196, Keller Williams Realty. Maine Listings
 - $1,895,0004 bd5 ba4.5k sqft586 Back River Road, Boothbay, ME 04537ActiveMLS ID #1675946, Tindal & Callahan Real Estate. Maine Listings
- $1,699,0004 bd4 ba5.1k sqft299 Gates Road, Jefferson, ME 04348ActiveMLS ID #1663462, Better Homes & Gardens Real Estate/The Masiello Group. Maine Listings
- $2,300,0004 bd4 ba3.2k sqft28 School Street, Saint George, ME 04860ActiveMLS ID #1675333, Saint George Realty. Maine Listings
- $2,500,0003 bd5 ba3.8k sqft64 John Gay Road, South Bristol, ME 04568ActiveMLS ID #1675222, Legacy Properties Sotheby's International Realty. Maine Listings
- $1,595,0006 bd8 ba5.7k sqft34 Main Street, Newcastle, ME 04553ActiveMLS ID #1679297, Newcastle Realty. Maine Listings
- $2,550,0004 bd5 ba3.2k sqft112 Birch Lane, Saint George, ME 04860ActiveMLS ID #1680704, Saint George Realty. Maine Listings
- $1,850,0003 bd3 ba2.6k sqft749 Ocean Point Road, Boothbay, ME 04544ActiveMLS ID #1675402, Tindal & Callahan Real Estate. Maine Listings
- $1,200,0005 bd4 ba2.6k sqft325 Bristol Road, Damariscotta, ME 04543ActiveMLS ID #1676215, Newcastle Realty. Maine Listings
- $2,600,0006 bd4 ba4.6k sqft36 Pleasant Street, Damariscotta, ME 04553ActiveMLS ID #1664545, Keller Williams Realty. Maine Listings
- $2,450,0005 bd5 ba5k sqft825 Hendricks Hill Road, Southport, ME 04576ActiveMLS ID #1667341, Tindal & Callahan Real Estate. Maine Listings
- $2,675,0003 bd3 ba3.1k sqft217 Roaring Spout Road, Saint George, ME 04860ActiveMLS ID #1661293, Camden Real Estate. Maine Listings
- $1,454,0003 bd3 ba3.5k sqft64 Pleasant Cove Road, Phippsburg, ME 04562ActiveMLS ID #1669816, Rob Williams Real Estate Brokers. Maine Listings
- $1,450,0003 bd3 ba2.7k sqft75 Post Office Road, Westport Island, ME 04578ActiveMLS ID #1676015, Sprague & Curtis Real Estate. Maine Listings
- $1,425,0005 bd3 ba3.1k sqft1 Chimes Lane, Boothbay Harbor, ME 04538ActiveMLS ID #1674842, Benchmark Real Estate. Maine Listings
- $1,075,0005 bd5 ba3.5k sqft237 Middle Road, Edgecomb, ME 04556ActiveMLS ID #1674379, Roxanne York Real Estate. Maine Listings
- $1,495,0006 bd3 ba3.6k sqft33 + 30 Taylor Road, Westport Island, ME 04578ActiveMLS ID #1672860, Engel & Volkers Casco Bay. Maine Listings
