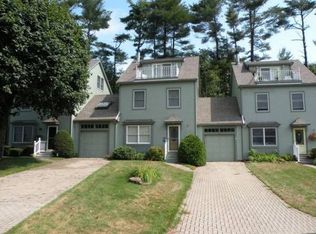
New Price! Exceptional Value! Your Maine coastal escape awaits. Just moments from Long Sands Beach, this beautifully maintained END UNIT offers the privacy, flexibility, and carefree lifestyle that's hard to find. With exclusive use of the side and backyard, beautifully landscaped outdoor space, and a private patio, you'll love coming home after a day at the beach or entertaining family and friends outdoors. Inside, natural light fills the inviting living room featuring hardwood floors, a large picture window, and a cozy gas log fireplace. The spacious eat-in kitchen boasts granite countertops, abundant cabinetry, and a newer slider leading directly to your backyard retreat. A convenient first-floor 3/4 bath and laundry just off the garage make everyday living effortless. The second floor offers a generous primary bedroom with three large closets, a second bedroom, full bath, and an impressive front-to-back bonus room featuring a skylight and a second gas log stove; perfect as a family room, home office, or guest space. The expansive and bright third-floor loft, currently outfitted as a third bedroom with a Murphy bed, offers abundant storage and French doors opening to a private balcony with peeks of the ocean beyond. Thoughtfully updated with a brand-new furnace, newer heat pumps with central A/C, whole-house generator, and 4-zone irrigation, this home offers the confidence that comes with meticulous maintenance. Whether you're searching for a year-round residence, weekend retreat, or the perfect place to make lasting memories by the sea, this exceptional home delivers a rare combination of location, condition, and lifestyle.
Pending
Listed by: Century 21 Your Way • Shannon Forsythe
Price cut: $25.1K (7/23)
$699,900
5 Yorke Ridge Way Unit 5, York, ME 03909-6387
3beds
2,000sqft
Condominium, Townhouse
Built in 1990
3.48 Acres Lot
$660,400 Zestimate®
$350/sqft
$-- HOA
What's special
Cozy gas log fireplaceLarge picture windowPrivate patioGranite countertopsAbundant cabinetryBeautifully landscaped outdoor spaceHardwood floors
- 97 days
- 94
- 0
Zillow last checked:
Listing updated:
Listed by:
Shannon Forsythe,
Century 21 Your Way 978-710-7490
Source: PrimeMLS,MLS#: 5096866
Facts & features
Interior
Bedrooms & bathrooms
- Bedrooms: 3
- Bathrooms: 2
- Full bathrooms: 1
- 3/4 bathrooms: 1
Heating
- Propane, Baseboard, Direct Vent, Electric, Forced Air
Cooling
- Mini Split
Appliances
- Included: Dishwasher, Disposal, Dryer, Electric Range, Refrigerator, Washer
- Laundry: 1st Floor Laundry
Features
- Kitchen/Dining
- Flooring: Carpet, Laminate, Tile, Wood
- Windows: Skylight(s)
- Basement: Partial,Sump Pump,Unfinished,Interior Entry
- Has fireplace: Yes
- Fireplace features: Gas
Interior area
- Total structure area: 2,000
- Total interior livable area: 2,000 sqft
- Finished area above ground: 2,000
- Finished area below ground: 0
Property
Parking
- Total spaces: 1
- Parking features: Brick/Pavers, Driveway, On Site, Parking Spaces 1 - 10, Reserved, Attached
- Garage spaces: 1
- Has uncovered spaces: Yes
Features
- Levels: 3
- Stories: 3
- Patio & porch: Patio
- Exterior features: Balcony, Garden
Lot
- Size: 3.48 Acres
- Features: Corner Lot, Landscaped, Level, Open Lot
Details
- Zoning description: R7
- Other equipment: Standby Generator
Construction
Type & style
- Home type: Townhouse
- Property subtype: Condominium, Townhouse
Materials
- Wood Frame, Vinyl Siding
- Foundation: Poured Concrete
- Roof: Shingle
Condition
- New construction: No
- Year built: 1990
Utilities & green energy
- Electric: Circuit Breakers
- Sewer: Public Sewer
- Utilities for property: Cable
Community & HOA
HOA
- Additional fee info: Fee: $280
Location
- Region: York
Financial & listing details
- Price per square foot: $350/sqft
- Annual tax amount: $4,821
- Date on market: 6/26/2026
- Road surface type: Paved
Estimated market value
$660,400
$614,000 - $707,000
$3,059/mo
Price history
| Date | Event | Price |
|---|---|---|
| 8/12/2026 | Pending sale | $699,900$350/sqft |
Source:  PrimeMLS #5096866 Report a problem PrimeMLS #5096866 Report a problem | ||
| 7/23/2026 | Price change | $699,900-3.5%$350/sqft |
Source: PrimeMLS #5096866 Report a problem | ||
| 6/17/2026 | Price change | $725,000-3.3%$363/sqft |
Source:  Maine Listings #1663716 Report a problem Maine Listings #1663716 Report a problem | ||
| 5/26/2026 | Listed for sale | $750,000+76.5%$375/sqft |
Source: Maine Listings #1663716 Report a problem | ||
| 5/10/2019 | Sold | $425,000$213/sqft |
Source: Maine Listings #1406931 Report a problem | ||
Public tax history
Tax history is unavailable.
Monthly payment
Est. payment
Payment breakdown
Explore the cost of this home by adjusting the details. Changes won't be saved.Climate risks
Neighborhood: Cape Neddick
Similar homes
- $744,9003 bd2 ba1.7k sqft2 Grover Lane, York, ME 03909Active
 MLS ID #5089584, Valerie Ellmer, The Aland Realty Group. PrimeMLS
 - $770,0003 bd3 ba2.5k sqft34 Scituate Road, York, ME 03909Active

 MLS ID #1680794, Anchor Real Estate. Maine Listings
 - $899,0003 bd2 ba2.1k sqft87 Darcy Road, York, ME 03909Active
 MLS ID #1681031, Abigail Douris Real EstateLLC. Maine Listings
 - $895,0003 bd3 ba2.2k sqft3 Meadowlark Drive, York, ME 03909Active
 MLS ID #5095308, Anne Erwin Real Estate, Anne Erwin Sothebys International Rlty. PrimeMLS
 - $799,9973 bd3 ba2k sqft27 High Rock Road, York, ME 03909ActiveMLS ID #1677727, Keller Williams Coastal and Lakes & Mountains Realty. Maine Listings
- $649,9003 bd2 ba2.4k sqft56 Plaisted Road, York, ME 03909ActiveMLS ID #1659864, Keller Williams Coastal and Lakes & Mountains Realty. Maine Listings
- $999,0004 bd4 ba2.6k sqft51 Flint Rock Drive, York, ME 03909ActiveMLS ID #1682736, Anne Erwin Sotheby's International Realty. Maine Listings
- $925,0004 bd2 ba2.1k sqft7 Cappy's Lane, York, ME 03909ActiveMLS ID #1660544, Real Broker. Maine Listings
- $679,0003 bd2 ba2.1k sqft863 Littlefield Road, Wells, ME 04090ActiveMLS ID #1680051, Portside Real Estate Group. Maine Listings
- $699,0003 bd3 ba2.1k sqft77 Harriseckett Road, Wells, ME 04090ActiveMLS ID #1673590, JC North East Real Estate. Maine Listings
- $629,9005 bd2 ba1.9k sqft71 Bradstreet Lane, Eliot, ME 03903ActiveMLS ID #1680703, Keller Williams Coastal and Lakes & Mountains Realty. Maine Listings
- $995,0004 bd4 ba2.5k sqft5 Winterbrook Drive, York, ME 03909ActiveMLS ID #1670288, Keller Williams Coastal and Lakes & Mountains Realty. Maine Listings
- $639,0003 bd2 ba1.7k sqft14 Hill Creek Drive, Kittery, ME 03904ActiveMLS ID #1679875, Lamacchia Realty, Inc.. Maine Listings
- $875,0003 bd3 ba1.8k sqft11 Rebecca Road, Ogunquit, ME 03907ActiveMLS ID #1667655, Leading Edge Real Estate. Maine Listings
- $739,0003 bd3 ba2.2k sqft43 Chamberlain Way #43, Kennebunk, ME 04043ActiveMLS ID #1679758, Coldwell Banker Realty. Maine Listings
- $625,0004 bd3 ba2.1k sqft47 Stub Marsh Road, North Berwick, ME 03906ActiveMLS ID #1679305, Better Homes & Gardens Real Estate/The Masiello Group. Maine Listings
- $669,0003 bd3 ba1.9k sqft78 Ember Lane, Wells, ME 04090ActiveMLS ID #1674223, The Aland Realty Group, LLC. Maine Listings
