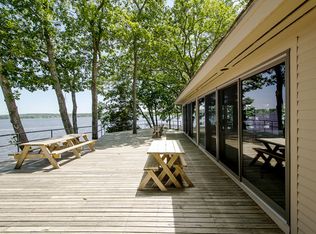
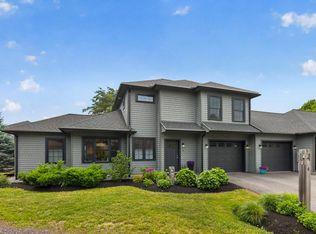
Experience the best of Seacoast living at Moody Point on Great Bay, one of the area’s most sought-after waterfront communities. This beautifully appointed 3-bedroom, 2.5-bath home combines generous living spaces, quality finishes and a wonderful connection to the natural beauty of Great Bay. Rich hardwood flooring extends throughout the main level, stairway, upper hall and bedrooms, creating a warm, sophisticated feel. At the heart of the home is an impressive kitchen featuring Medallion cabinetry, granite countertops, breakfast bar, stainless appliances and a gas range with vented hood. The adjoining living room is anchored by a gas fireplace, while a separate library/office provides an inviting space to work, read or unwind. Upstairs, the spacious primary suite is a private retreat with seasonal Great Bay views, walk-in closet and spa-inspired bath with jetted tub and separate shower. Two additional bedrooms are thoughtfully positioned away from the primary suite. Recently updated central air conditioning and a hydro-air unit provides year-round comfort and energy savings. The expansive lower-level family room offers flexible space for media, fitness or hobbies, with abundant unfinished storage nearby. Enjoy afternoon cocktails on the covered front porch or relax in the sun on the rear deck. Just around the corner, Moody Point’s private shoreline trail system invites you to walk, snowshoe or cross-country ski along Great Bay. Launch a kayak or paddleboard, gather with neighbors at the shorefront pavilion, or simply enjoy the changing seasons along the water. All this, with exterior maintenance and snow removal handled for you and vibrant downtown Newmarket within walking distance. A wonderful opportunity to enjoy an active, easy-living Seacoast lifestyle in a truly special Great Bay community.
Active
Listed by: Appledore Real Estate • Valerie Shelton • 603-659-0199
Price cut: $75.1K (10/17)
$699,900
229 Cushing Road, Newmarket, NH 03857
3beds
2,376sqft
Condominium, Townhouse
Built in 2001
-- sqft lot
$694,500 Zestimate®
$295/sqft
$-- HOA
What's special
Hydro-air unitSeasonal great bay viewsRear deckExpansive lower-level family roomCovered front porchShorefront pavilionStainless appliances
- 42 days
- 784
- 58
Zillow last checked:
Listing updated:
Listed by:
Valerie Shelton,
Appledore Real Estate 603-659-0199
Source: PrimeMLS,MLS#: 5108966
Facts & features
Interior
Bedrooms & bathrooms
- Bedrooms: 3
- Bathrooms: 3
- Full bathrooms: 2
- 1/2 bathrooms: 1
Heating
- Propane, Direct Vent, Hot Air, Hot Water, Zoned, Boiler, Gas Fireplace
Cooling
- Central Air, Zoned
Appliances
- Included: Dishwasher, Dryer, Microwave, Gas Range, Refrigerator, Washer, Vented Exhaust Fan
Features
- Dining Area, Primary BR w/ BA, Walk-In Closet(s), Programmable Thermostat
- Flooring: Carpet, Ceramic Tile, Hardwood
- Windows: Blinds, Window Treatments, Screens
- Basement: Concrete Floor,Partially Finished,Interior Entry
- Number of fireplaces: 1
- Fireplace features: Gas, 1 Fireplace
Interior area
- Total structure area: 2,976
- Total interior livable area: 2,376 sqft
- Finished area above ground: 1,992
- Finished area below ground: 384
Video & virtual tour
Property
Parking
- Total spaces: 2
- Parking features: Paved
- Garage spaces: 2
Features
- Levels: Two
- Stories: 2
- Patio & porch: Covered Porch
- Exterior features: Deck, ROW to Water
- Has spa: Yes
- Spa features: Bath
- Waterfront features: Tidal
- Body of water: Great Bay
Lot
- Features: Condo Development, Landscaped, Trail/Near Trail, Walking Trails, Near Paths, Neighborhood
Details
- Parcel number: NMARMR2B36L74B
- Zoning description: R1
- Special conditions: Standard
- Other equipment: Radon Mitigation
Construction
Type & style
- Home type: Townhouse
- Property subtype: Condominium, Townhouse
Materials
- Cedar Exterior, Clapboard Exterior
- Foundation: Poured Concrete
- Roof: Architectural Shingle
Condition
- New construction: No
- Year built: 2001
Utilities & green energy
- Electric: 200+ Amp Service, Circuit Breakers, Underground
- Sewer: Public Sewer
- Utilities for property: Phone, Cable, Underground Gas, Underground Utilities
Community & HOA
Community
- Security: HW/Batt Smoke Detector
- Subdivision: Moody Point
HOA
- Amenities included: Master Insurance, Common Acreage, Snow Removal, Trash Removal
- Services included: Maintenance Grounds, Other, Plowing, Condo Association Fee
- Additional fee info: Fee: $750
Location
- Region: Newmarket
Financial & listing details
- Price per square foot: $295/sqft
- Tax assessed value: $784,400
- Annual tax amount: $15,493
- Date on market: 9/9/2026
- Exclusions: Generator, garage and some basement shelving, garage refrigerator.
- Road surface type: Paved
Estimated market value
$694,500
$660,000 - $729,000
$3,368/mo
Price history
| Date | Event | Price |
|---|---|---|
| 10/17/2026 | Price change | $699,900-9.7%$295/sqft |
Source:  PrimeMLS #5108966 Report a problem PrimeMLS #5108966 Report a problem | ||
| 9/9/2026 | Listed for sale | $775,000+89%$326/sqft |
Source: PrimeMLS #5108966 Report a problem | ||
| 4/29/2019 | Sold | $410,000+2.5%$173/sqft |
Source: PrimeMLS #4715675 Report a problem | ||
| 1/29/2019 | Price change | $399,900-4.7%$168/sqft |
Source: Appledore Real Estate #4715675 Report a problem | ||
| 10/19/2018 | Price change | $419,500-2.4%$177/sqft |
Source: Appledore Real Estate #4715675 Report a problem | ||
| 8/29/2018 | Listed for sale | $429,900+16.2%$181/sqft |
Source: Appledore Real Estate #4715675 Report a problem | ||
| 2/24/2017 | Sold | $370,000+1.4%$156/sqft |
Source: PrimeMLS #4609345 Report a problem | ||
| 7/18/2016 | Sold | $365,000-6.4%$154/sqft |
Source: Public Record Report a problem | ||
| 5/2/2016 | Pending sale | $389,900$164/sqft |
Source: Appledore Real Estate #4466661 Report a problem | ||
| 4/8/2016 | Price change | $389,900-2.5%$164/sqft |
Source: Appledore Real Estate #4466661 Report a problem | ||
| 1/15/2016 | Listed for sale | $399,900+19.4%$168/sqft |
Source: Appledore Real Estate #4466661 Report a problem | ||
| 7/28/2014 | Sold | $335,000-4.3%$141/sqft |
Source: Public Record Report a problem | ||
| 5/7/2014 | Listed for sale | $350,000-12.3%$147/sqft |
Source: Appledore Real Estate, Inc. #4353119 Report a problem | ||
| 8/5/2013 | Listing removed | $399,000$168/sqft |
Source: Carey Giampa, LLC/Hampton #4181636 Report a problem | ||
| 3/8/2013 | Listed for sale | $399,000$168/sqft |
Source: Carey Giampa, LLC/Hampton #4181636 Report a problem | ||
| 11/11/2012 | Listing removed | $399,000$168/sqft |
Source: Carey and Giampa Realtors Report a problem | ||
| 8/23/2012 | Listed for sale | $399,000+22.8%$168/sqft |
Source: Carey and Giampa Realtors Report a problem | ||
| 12/8/2005 | Sold | $325,000$137/sqft |
Source: Public Record Report a problem | ||
Public tax history
| Year | Property taxes | Tax assessment |
|---|---|---|
| 2024 | $13,722 +15.5% | $797,800 +98.1% |
| 2023 | $11,879 +9.3% | $402,800 |
| 2022 | $10,872 +6% | $402,800 |
| 2020 | $10,255 +7.9% | $402,800 +24% |
| 2018 | $9,500 +9.4% | $324,900 |
| 2017 | $8,685 +1.2% | $324,900 -3.6% |
| 2016 | $8,582 +2% | $337,200 |
| 2015 | $8,417 -3.1% | $337,200 |
| 2014 | $8,683 +3% | $337,200 -5.3% |
| 2012 | $8,429 +13% | $356,100 +4.4% |
| 2009 | $7,458 | $341,000 |
Find assessor info on the county website
Monthly payment
Est. payment
Payment breakdown
Explore the cost of this home by adjusting the details. Changes won't be saved.Climate risks
Neighborhood: 03857
Nearby schools
Schools provided by the listing agent
- Elementary: Newmarket Elem School
- Middle: Newmarket Junior High School
- High: Newmarket Senior HS
- District: Newmarket SAU #31
Source: PrimeMLS. This data may not be complete. We recommend contacting the local school district to confirm school assignments for this home.
Similar homes
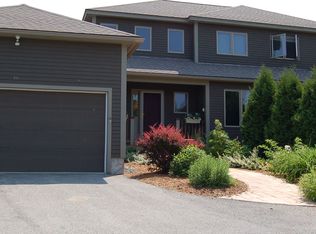
- $750,0003 bd4 ba2.5k sqftThe Ridge at Moody Point, Newmarket, NH 03857Active
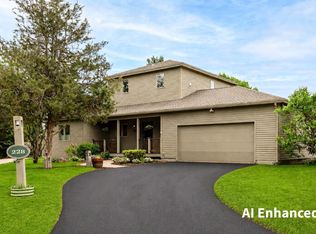 MLS ID #5079540, Valerie Shelton. PrimeMLS
 - $750,0003 bd4 ba2.5k sqftThe Ridge at Moody Point, Newmarket, NH 03857Active
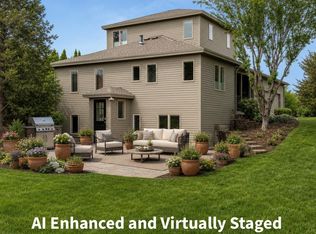 MLS ID #5077863, Valerie Shelton. PrimeMLS
 - $650,0002 bd3 ba1.3k sqft4 Osprey Lane, Newmarket, NH 03857Active
 MLS ID #5094890, Valerie Shelton. PrimeMLS
 - $529,9003 bd4 ba2.2k sqft57 Magnolia Lane, Newmarket, NH 03857Active
 MLS ID #5109600, Mary Elliott. PrimeMLS
 - $749,0003 bd3 ba2.5k sqft34 Scituate Road, York, ME 03909Active
 MLS ID #1680794, Anchor Real Estate. Maine Listings
