Welcome to this tastefully renovated split ranch with an open floor plan, minutes from Columbia Lake and Mono Pond, and a short commute to either UCONN or Eastern! This 1,698 sq ft home features a charming and updated kitchen with granite counters, stainless appliances and an island, open to a living room with fireplace, and a dining room. There are two bedrooms and a full bath on this floor. The mudroom provides entry to the kitchen, the oversized two car garage (with a rear garage door as well!), the backyard and stairs to a stunning second floor primary suite. This massive private oasis boasts two walk-in closets and a full bath with double sinks. This home sits on a level and private 1.74 acre lot, giving ample space for sitting around a fire pit and enjoying nature! 2014 upgrades include a new roof, furnace and oil tank, hybrid heat pump/dehumidifier hot water heater, ductless mini split for heating and cooling of first floor and sump pump with battery back-up. Brand new LVT flooring in primary suite, which could also be used as an in-law suite.
For sale
$399,900
50 Doubleday Road, Columbia, CT 06237
3beds
1,698sqft
Single Family Residence
Built in 1963
1.74 Acres Lot
$-- Zestimate®
$236/sqft
$-- HOA
What's special
Stainless appliancesGranite countersTwo walk-in closetsOpen floor planTastefully renovated split ranchDining roomCharming and updated kitchen
- 13 hours
- 240
- 27
Zillow last checked:
Listing updated:
Listed by:
Patricia R. Clark (860)550-3305,
Naples Realty Group, LLC 413-650-1314
Source: Smart MLS,MLS#: 24185113
Facts & features
Interior
Bedrooms & bathrooms
- Bedrooms: 3
- Bathrooms: 2
- Full bathrooms: 2
Primary bedroom
- Features: Remodeled, Cathedral Ceiling(s), Ceiling Fan(s), Full Bath, Walk-In Closet(s)
- Level: Upper
- Area: 344 Square Feet
- Dimensions: 16 x 21.5
Bedroom
- Features: Hardwood Floor
- Level: Main
- Area: 149.5 Square Feet
- Dimensions: 11.5 x 13
Bedroom
- Features: Hardwood Floor
- Level: Main
- Area: 103.5 Square Feet
- Dimensions: 9 x 11.5
Primary bathroom
- Features: Remodeled, Double-Sink, Stall Shower
- Level: Upper
- Area: 66 Square Feet
- Dimensions: 6 x 11
Bathroom
- Features: Remodeled, Full Bath, Tub w/Shower, Hardwood Floor
- Level: Main
Dining room
- Features: Hardwood Floor
- Level: Main
- Area: 104.5 Square Feet
- Dimensions: 9.5 x 11
Kitchen
- Features: Remodeled, Granite Counters, Kitchen Island, Hardwood Floor
- Level: Main
- Area: 218.5 Square Feet
- Dimensions: 11.5 x 19
Living room
- Features: Fireplace, Hardwood Floor
- Level: Main
- Area: 192 Square Feet
- Dimensions: 12 x 16
Heating
- Hot Water, Wall Unit, Oil
Cooling
- Ductless
Appliances
- Included: Oven/Range, Refrigerator, Dishwasher, Water Heater, Humidifier
- Laundry: Lower Level
Features
- Wired for Data
- Basement: Full
- Attic: Access Via Hatch
- Number of fireplaces: 1
Interior area
- Total structure area: 1,698
- Total interior livable area: 1,698 sqft
- Finished area above ground: 1,698
Property
Parking
- Total spaces: 4
- Parking features: Attached, Paved, Driveway, Private, Asphalt
- Attached garage spaces: 2
- Has uncovered spaces: Yes
Features
- Levels: Multi/Split
- Patio & porch: Patio
Lot
- Size: 1.74 Acres
- Features: Wooded, Level
Details
- Parcel number: 2205099
- Zoning: RA
Construction
Type & style
- Home type: SingleFamily
- Architectural style: Ranch,Split Level
- Property subtype: Single Family Residence
Materials
- Vinyl Siding
- Foundation: Concrete Perimeter
- Roof: Asphalt
Condition
- New construction: No
- Year built: 1963
Utilities & green energy
- Sewer: Septic Tank
- Water: Well
Community & HOA
HOA
- Has HOA: No
Location
- Region: Columbia
Financial & listing details
- Price per square foot: $236/sqft
- Tax assessed value: $188,370
- Annual tax amount: $5,792
- Date on market: 9/1/2026
Estimated market value
Not available
Estimated sales range
Not available
Not available
Price history
| Date | Event | Price |
|---|---|---|
| 9/1/2026 | Listed for sale | $399,900+50.9%$236/sqft |
Source:  Smart MLS #24185113 Report a problem Smart MLS #24185113 Report a problem | ||
| 9/8/2020 | Sold | $265,000+2%$156/sqft |
Source: Smart MLS #170305339 Report a problem | ||
| 7/12/2020 | Pending sale | $259,900$153/sqft |
Source: Naples Realty #170305339 Report a problem | ||
| 7/10/2020 | Listed for sale | $259,900$153/sqft |
Source: Naples Realty #170305339 Report a problem | ||
| 7/1/2020 | Pending sale | $259,900$153/sqft |
Source: Naples Realty #170305339 Report a problem | ||
| 6/27/2020 | Listed for sale | $259,900+18.1%$153/sqft |
Source: Naples Realty #170305339 Report a problem | ||
| 5/23/2014 | Sold | $220,000+158.8%$130/sqft |
Source: Smart MLS #G673135 Report a problem | ||
| 8/15/2013 | Sold | $85,000-25%$50/sqft |
Source: Smart MLS #G655290 Report a problem | ||
| 12/13/2000 | Sold | $113,300$67/sqft |
Source: Public Record Report a problem | ||
Public tax history
| Year | Property taxes | Tax assessment |
|---|---|---|
| 2025 | $5,514 +4.1% | $188,370 |
| 2024 | $5,297 +8.5% | $188,370 |
| 2023 | $4,881 +0.2% | $188,370 |
| 2022 | $4,873 +22.7% | $188,370 +39.1% |
| 2021 | $3,971 | $135,400 |
| 2020 | $3,971 | $135,400 |
| 2019 | $3,971 | $135,400 |
| 2018 | $3,971 +1.6% | $135,400 |
| 2017 | $3,910 +5.1% | $135,400 -0.1% |
| 2016 | $3,721 +8.1% | $135,600 +6.9% |
| 2015 | $3,443 | $126,900 |
Find assessor info on the county website
Monthly payment
Est. payment
Payment breakdown
Explore the cost of this home by adjusting the details. Changes won't be saved.Climate risks
Neighborhood: 06237
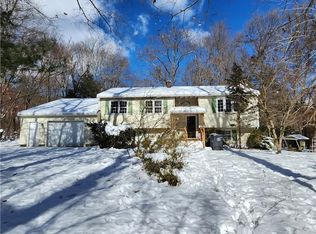
Similar homes
- $--3 bd4 ba2.3k sqft313 Clubhouse Rd, Lebanon, CT 06249AuctionXome
- $399,9003 bd2 ba2.4k sqft216 Trumbull Highway, Lebanon, CT 06249For Sale

 MLS ID #24202789, Sue Esposito, Home Selling Team. Smart MLS
 - $439,9003 bd2 ba1.5k sqft285 Jones Street, Hebron, CT 06231For Sale
 MLS ID #24202732, Christina A. Whitelaw, eXp Realty. Smart MLS
 - $--5 bd3 ba2.1k sqft886 Flanders Rd, Coventry, CT 06238Auction
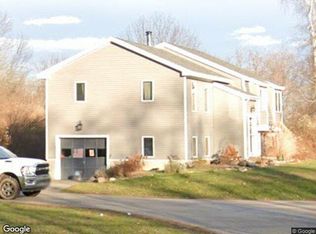 Xome
Xome - $345,0003 bd2 ba1.4k sqft254 Lynch Road, Chaplin, CT 06235For SaleMLS ID #24203541, Skyla Gagnon, RE/MAX Bell Park Realty. Smart MLS
- $415,0003 bd3 ba1.8k sqft871 Brook Road, Hampton, CT 06247For SaleMLS ID #24202856, Meera Banta, BHGRE Shore & Country. Smart MLS
- $299,0003 bd1 ba1.2k sqft92 Pine Street, Columbia, CT 06237For SaleMLS ID #24197089, Mac A. McCorrison, McCorrison DW Fish Real Estate. Smart MLS
- $399,0004 bd3 ba2k sqft154 South Road, Bolton, CT 06043For SaleMLS ID #24201152, DJ J. Dube, RE/MAX Right Choice. Smart MLS
- $389,9003 bd2 ba1.4k sqft187 Hoxie Road, Lebanon, CT 06249For SaleMLS ID #24201838, Susan Barnhouser, RE/MAX Legends. Smart MLS
- $390,0003 bd2 ba2.1k sqft187 Tuckie Road, Windham, CT 06256For SaleMLS ID #24192900, Meghan Wininger, Real Broker CT, LLC. Smart MLS
- $469,9004 bd3 ba1.6k sqft345 Meadow Trail, Coventry, CT 06238For SaleMLS ID #24202373, Carla A. Neary-Bellizzi, Coldwell Banker Realty. Smart MLS
- $599,0005 bd3 ba2.4k sqft128 Tobacco Street, Lebanon, CT 06249For SaleMLS ID #24203159, Kevin D. Rockoff, Rockoff Realty. Smart MLS
- $349,9003 bd2 ba1.1k sqft109 Sycamore Trail, Coventry, CT 06238For SaleMLS ID #24202460, Christine E. Forte, Senna Realty Group, LLC. Smart MLS
- $449,0003 bd3 ba2.3k sqft1386 Cedar Swamp Road, Coventry, CT 06238For SaleMLS ID #24201572, Katherine Parizek, CENTURY 21 AllPoints Realty. Smart MLS
- $385,0004 bd1 ba1.4k sqft17 Buckingham Road, Mansfield, CT 06250For SaleMLS ID #24197297, Lisa A. Barstow, Simply Sold Real Estate. Smart MLS
- $410,0003 bd2 ba2k sqft101 South Road, Marlborough, CT 06447For SaleMLS ID #24196207, Lynn P. Minnick, Carl Guild & Associates. Smart MLS
- $485,0004 bd3 ba2k sqft11 Falls Circle, Colchester, CT 06415For SaleMLS ID #24203463, Brian Burke, Coldwell Banker Realty. Smart MLS
- $389,9003 bd2 ba2.1k sqft(Undisclosed Address), Marlborough, CT 06447For SaleMLS ID #24197476, Cathy R. Castellani, Century 21 AllPoints Realty. Smart MLS
- $279,9003 bd2 ba1.6k sqft337 Hampton Road, Chaplin, CT 06235For SaleMLS ID #24201681, Shirley Schoeneberger, Berkshire Hathaway NE Prop.. Smart MLS
- $399,9004 bd2 ba1.6k sqft53 Jan Drive, Hebron, CT 06248For SaleMLS ID #24195802, Adrian Scarpa, Marino Realty LLC. Smart MLS
