Welcome to 50 Patch Pond, a desirable end-unit condominium in the Deer Cove Association on beautiful Ossipee Lake. Ideally positioned to capture unobstructed lake views, this spacious unit overlooks the association beach and offers an easygoing lakeside lifestyle with access to a day dock for convenient pick-up and drop-off, as well as association moorings assigned by seniority. The main level features an open-concept kitchen and living area, a half bath, and a wood fireplace, with a slider opening to the deck where lake views take center stage. Several windows have been recently replaced, bringing in plenty of natural light. Upstairs, you'll find a primary bedroom suite, an additional bedroom, a ¾ bath, and bonus sleeping space in the loft. The walkout lower level adds even more flexibility with a spacious family room featuring a wood stove, additional sleeping space, a ¾ bath, and laundry, ideal for accommodating family and guests after a day on the lake. Pet-friendly and allowing short-term rentals, Deer Cove offers the flexibility to enjoy the property as a year-round getaway, vacation retreat, or investment opportunity. With the association beach just outside your door and Ossipee Lake as the backdrop, this location offers a wonderful opportunity to enjoy lake life in every season.
Active under contract
Listed by: Compass New England, LLC • Brie Stephens
$615,000
50 Patch Pond Road #32, Ossipee, NH 03814
2beds
2,204sqft
Condominium, Townhouse
Built in 1988
-- sqft lot
$590,100 Zestimate®
$279/sqft
$-- HOA
What's special
- 48 days
- 327
- 6
Zillow last checked:
Listing updated:
Listed by:
Brie Stephens,
Compass New England, LLC 603-403-5944
Source: PrimeMLS,MLS#: 5105453
Facts & features
Interior
Bedrooms & bathrooms
- Bedrooms: 2
- Bathrooms: 4
- Full bathrooms: 1
- 3/4 bathrooms: 2
- 1/2 bathrooms: 1
Heating
- Electric, Wood Stove, Mini Split
Cooling
- Mini Split
Appliances
- Included: Dishwasher, Dryer, Microwave, Electric Range, Refrigerator, Washer
- Laundry: In Basement
Features
- Ceiling Fan(s), Kitchen/Dining, Kitchen/Living, Primary BR w/ BA
- Flooring: Carpet, Tile, Wood
- Basement: Partially Finished,Interior Stairs,Walkout,Exterior Entry,Walk-Out Access
Interior area
- Total structure area: 2,248
- Total interior livable area: 2,204 sqft
- Finished area above ground: 1,556
- Finished area below ground: 648
Property
Parking
- Parking features: Shared Driveway, Paved
Features
- Levels: 3
- Stories: 3
- Patio & porch: Patio
- Exterior features: Boat Mooring
- Has view: Yes
- View description: Water
- Has water view: Yes
- Water view: Water
- Body of water: Ossipee Lake
Lot
- Features: Views
Details
- Parcel number: OSSIM00037L003000S000069
- Zoning description: RUR
- Special conditions: Standard
Construction
Type & style
- Home type: Townhouse
- Property subtype: Condominium, Townhouse
Materials
- Vinyl Exterior
- Foundation: Concrete
- Roof: Asphalt Shingle
Condition
- New construction: No
- Year built: 1988
Utilities & green energy
- Electric: 200+ Amp Service
- Sewer: Community
- Utilities for property: Cable
Community & HOA
HOA
- Has HOA: Yes
- Amenities included: Master Insurance, Landscaping, Beach Access, Beach Rights, Boat Mooring, Day Dock, Snow Removal, Trash Removal
- Services included: Maintenance Grounds, Plowing, Recreation, Sewer, Trash, Water, HOA Fee
- Additional fee info: Fee: $400
Location
- Region: Ossipee
Financial & listing details
- Price per square foot: $279/sqft
- Tax assessed value: $454,700
- Annual tax amount: $6,540
- Date on market: 8/18/2026
Estimated market value
$590,100
$561,000 - $620,000
$2,590/mo
Price history
| Date | Event | Price |
|---|---|---|
| 8/25/2026 | Listed for sale | $615,000$279/sqft |
Source:  PrimeMLS #5105453 Report a problem PrimeMLS #5105453 Report a problem | ||
Public tax history
| Year | Property taxes | Tax assessment |
|---|---|---|
| 2024 | $5,275 +6.9% | $454,700 -4.5% |
| 2023 | $4,936 -1.9% | $476,000 +73.8% |
| 2022 | $5,032 +7.8% | $273,800 |
| 2020 | $4,668 -0.4% | $273,800 |
| 2019 | $4,685 +1.6% | $273,800 +23.6% |
| 2018 | $4,609 +10.2% | $221,600 +2.3% |
| 2016 | $4,182 +3.2% | $216,700 -1.9% |
| 2015 | $4,051 | $221,000 |
Find assessor info on the county website
Monthly payment
Est. payment
Payment breakdown
Explore the cost of this home by adjusting the details. Changes won't be saved.Climate risks
Neighborhood: 03814
Nearby schools
Schools provided by the listing agent
- Elementary: Ossipee Central Elementary Sch
- Middle: Kingswood Regional Middle
- High: Kingswood Regional High School
- District: Governor Wentworth Regional
Source: PrimeMLS. This data may not be complete. We recommend contacting the local school district to confirm school assignments for this home.
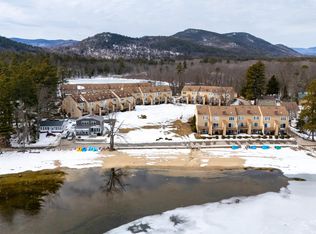
- $630,0002 bd4 ba2.1k sqft50 Patch Pond Rd UNIT 33, Center Ossipee, NH 03814Sold
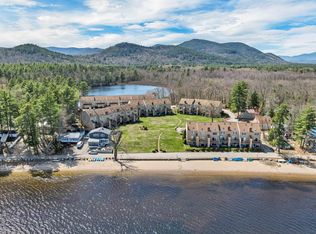
- $605,0002 bd4 ba2.2k sqft50 Patch Pond Rd UNIT 6, Ossipee, NH 03814Sold
- $402,400-- bd-- ba-- sqft50 Patch Pond Rd #N2, Center Ossipee, NH 03814Off Market
- $402,400-- bd-- ba-- sqft50 Patch Pond Rd #N6, Center Ossipee, NH 03814Off Market
Similar homes
- $575,0002 bd4 ba2k sqftDeerCove CondoAssociation, Ossipee, NH 03814Active
 MLS ID #5086559, Don Belcher. PrimeMLS
 - $599,0002 bd2 ba2.9k sqft41 Captain Lovewell Lane, Ossipee, NH 03814Active
 MLS ID #5094430, Ed Shannon. PrimeMLS
 - $638,9843 bd3 ba2.3k sqft39 Captain Lovewell Lane, Ossipee, NH 03814Active
 MLS ID #5082114, Lynn Sweet. PrimeMLS
 - $599,9993 bd4 ba3.2k sqft85 Ridge Road, Ossipee, NH 03814Active
 MLS ID #5096269, Ed Shannon. PrimeMLS
