Welcome to Pine Lane Estates! Nestled in one of Lititz’s sought after neighborhoods, this home offers an abundance of living space and features designed for everyday living and entertaining. Walking distance to schools, Lititz Rec. and downtown. From the moment you arrive, the welcoming brick front porch with recessed lighting sets an inviting tone. Inside, the main level is filled with warm and inviting living areas; the eat-in kitchen with Corian countertops, light-filled dining room with bay window, and living room that could easily double as an office area. The family room features a propane fireplace and seamlessly transitions to a spacious deck overlooking the in-ground pool and soothing hot tub- perfect for summer hosting and year-round relaxation. The main level Primary suite was built in 2021 and features ramp access from the 2-car garage, a walk-in closet, and zero-entry tile shower with laundry area nearby. The upper level offers 4 generously sized bedrooms and 2 full baths; 1 bedroom with en suite full bath, walk in closet, and access to attic space for storage. The second full bath serves the remainder of the bedrooms, providing ample space for family or guests. The fully finished basement offers additional living space, ideal for media room, recreation or home gym. Enjoy peace of mind with all new tilt-in replacement windows, new HVAC system (2025), new hot water heater (2026). The home has a central vacuum system that needs to be serviced. This home offers an opportunity for Buyers to bring their personalized touch with fresh paint and cosmetic updates. You don’t want to miss this one. Schedule your showing today.
For sale
$549,900
50 Pinewood Ave, Lititz, PA 17543
5beds
2,683sqft
Single Family Residence
Built in 1987
0.36 Acres Lot
$544,500 Zestimate®
$205/sqft
$-- HOA
What's special
Laundry area nearbyWalk-in closetCentral vacuum systemZero-entry tile shower
- 6 days
- 1,276
- 82
Likely to sell faster than
Zillow last checked:
Listing updated:
Listed by:
Nancy Werner 717-669-1095,
Berkshire Hathaway HomeServices Homesale Realty (800) 383-3535,
Listing Team: The Allison Deutsch Team
Source: Bright MLS,MLS#: PALA2098738
Facts & features
Interior
Bedrooms & bathrooms
- Bedrooms: 5
- Bathrooms: 4
- Full bathrooms: 3
- 1/2 bathrooms: 1
- Main level bathrooms: 2
- Main level bedrooms: 1
Rooms
- Room types: Living Room, Dining Room, Primary Bedroom, Bedroom 2, Bedroom 3, Bedroom 4, Bedroom 5, Kitchen, Family Room, Recreation Room, Primary Bathroom, Full Bath
Primary bedroom
- Features: Flooring - Luxury Vinyl Plank, Ceiling Fan(s)
- Level: Main
- Area: 234 Square Feet
- Dimensions: 13 X 18
Bedroom 2
- Features: Flooring - Carpet, Ceiling Fan(s)
- Level: Upper
- Area: 242 Square Feet
- Dimensions: 11 X 22
Bedroom 3
- Features: Flooring - Carpet, Ceiling Fan(s)
- Level: Upper
- Area: 187 Square Feet
- Dimensions: 11 X 17
Bedroom 4
- Features: Flooring - Carpet
- Level: Upper
- Area: 143 Square Feet
- Dimensions: 11 X 13
Bedroom 5
- Features: Flooring - Carpet, Ceiling Fan(s)
- Level: Upper
- Area: 120 Square Feet
- Dimensions: 10 X 12
Primary bathroom
- Features: Flooring - Vinyl, Bathroom - Walk-In Shower
- Level: Main
- Area: 70 Square Feet
- Dimensions: 7 X 10
Dining room
- Features: Flooring - Carpet
- Level: Main
- Area: 143 Square Feet
- Dimensions: 11 X 13
Family room
- Features: Flooring - Carpet
- Level: Main
- Area: 325 Square Feet
- Dimensions: 13 X 25
Other
- Features: Flooring - Vinyl, Bathroom - Tub Shower
- Level: Upper
- Area: 64 Square Feet
- Dimensions: 8 X 8
Other
- Features: Flooring - Vinyl, Bathroom - Stall Shower
- Level: Upper
- Area: 36 Square Feet
- Dimensions: 6 X 6
Kitchen
- Features: Flooring - Luxury Vinyl Plank
- Level: Main
- Area: 154 Square Feet
- Dimensions: 11 X 14
Living room
- Features: Flooring - Carpet
- Level: Main
- Area: 208 Square Feet
- Dimensions: 13 X 16
Recreation room
- Features: Flooring - Carpet, Wood Stove
- Level: Lower
- Area: 675 Square Feet
- Dimensions: 25 X 27
Heating
- Heat Pump, Electric
Cooling
- Central Air, Electric
Appliances
- Included: Microwave, Central Vacuum, Dishwasher, Disposal, Dryer, Exhaust Fan, Oven/Range - Electric, Washer, Water Conditioner - Owned, Water Heater, Electric Water Heater
- Laundry: Main Level
Features
- Bathroom - Stall Shower, Bathroom - Tub Shower, Bathroom - Walk-In Shower, Ceiling Fan(s), Central Vacuum, Entry Level Bedroom, Family Room Off Kitchen, Floor Plan - Traditional, Formal/Separate Dining Room, Eat-in Kitchen, Kitchen - Table Space, Pantry, Primary Bath(s), Upgraded Countertops, Walk-In Closet(s), Dry Wall
- Flooring: Carpet, Luxury Vinyl, Vinyl
- Doors: Sliding Glass, Storm Door(s)
- Windows: Double Pane Windows, Replacement, Screens, Window Treatments
- Basement: Finished
- Number of fireplaces: 1
- Fireplace features: Gas/Propane, Stove - Coal, Wood Burning Stove
Interior area
- Total structure area: 2,958
- Total interior livable area: 2,683 sqft
- Finished area above ground: 2,230
- Finished area below ground: 453
Property
Parking
- Total spaces: 6
- Parking features: Garage Faces Front, Asphalt, Attached, Driveway, On Street
- Attached garage spaces: 2
- Uncovered spaces: 4
Accessibility
- Accessibility features: Accessible Entrance
Features
- Levels: Two
- Stories: 2
- Patio & porch: Deck, Porch
- Exterior features: Rain Gutters
- Has private pool: Yes
- Pool features: In Ground, Vinyl, Private
- Has spa: Yes
- Spa features: Hot Tub
- Fencing: Wood
Lot
- Size: 0.36 Acres
- Features: Front Yard, Level, Rear Yard
Details
- Additional structures: Above Grade, Below Grade
- Parcel number: 6007456000000
- Zoning: RESIDENTIAL
- Special conditions: Standard
Construction
Type & style
- Home type: SingleFamily
- Architectural style: Colonial
- Property subtype: Single Family Residence
Materials
- Frame, Vinyl Siding
- Foundation: Slab
- Roof: Shingle
Condition
- Very Good
- New construction: No
- Year built: 1987
Utilities & green energy
- Electric: 200+ Amp Service
- Sewer: Public Sewer
- Water: Public
- Utilities for property: Cable Connected, Natural Gas Available, Propane, Cable, Fiber Optic
Community & HOA
Community
- Subdivision: Pine Lane Estates
HOA
- Has HOA: No
Location
- Region: Lititz
- Municipality: WARWICK TWP
Financial & listing details
- Price per square foot: $205/sqft
- Tax assessed value: $283,700
- Annual tax amount: $5,835
- Date on market: 11/13/2026
- Listing agreement: Exclusive Right To Sell
- Listing terms: Cash,Conventional,VA Loan
- Inclusions: Washer And Dryer, Rear Patio Round Table And Chairs With Overhead Light, Pool Supplies, Cordless Robotic Pool Cleaner, All Tvs.
- Exclusions: Patio Furniture On Rear Deck Except Round Table And Chairs. Patio Furniture On Front Porch, Dehumidifier In Basement.
- Ownership: Fee Simple
Estimated market value
$544,500
$517,000 - $572,000
$2,484/mo
Price history
| Date | Event | Price |
|---|---|---|
| 11/13/2026 | Listed for sale | $549,900$205/sqft |
Source:  Bright MLS #PALA2098738 Report a problem | ||
Public tax history
| Year | Property taxes | Tax assessment |
|---|---|---|
| 2026 | $5,714 +2.1% | $283,700 |
| 2025 | $5,597 +0.6% | $283,700 |
| 2024 | $5,562 +0.5% | $283,700 |
| 2023 | $5,536 | $283,700 |
| 2022 | $5,536 +10.9% | $283,700 +10.9% |
| 2021 | $4,992 +520.8% | $255,800 |
| 2020 | $804 -83.9% | $255,800 |
| 2019 | $4,992 +520.8% | $255,800 |
| 2018 | $804 -82.3% | $255,800 +39.7% |
| 2017 | $4,533 +0% | $183,100 |
| 2016 | $4,533 +29.7% | $183,100 |
| 2015 | $3,495 | $183,100 |
| 2014 | $3,495 | $183,100 |
| 2013 | -- | $183,100 |
| 2012 | -- | $183,100 |
| 2011 | -- | $183,100 |
| 2010 | -- | $183,100 |
| 2009 | -- | $183,100 |
| 2007 | -- | $183,100 |
| 2006 | -- | $183,100 |
| 2005 | -- | $183,100 +18.7% |
| 2004 | -- | $154,300 |
| 2003 | -- | $154,300 |
| 2002 | -- | $154,300 |
| 2000 | -- | $154,300 |
Find assessor info on the county website
Monthly payment
Est. payment
Payment breakdown
Explore the cost of this home by adjusting the details. Changes won't be saved.Climate risks
Neighborhood: 17543
Nearby schools
Schools provided by the listing agent
- Elementary: Kissel Hill
- Middle: Warwick
- High: Warwick
- District: Warwick
Source: Bright MLS. This data may not be complete. We recommend contacting the local school district to confirm school assignments for this home.

Similar homes
- $544,9003 bd3 ba2.8k sqft523 Colonial Crescent Dr, Lititz, PA 17543For Sale
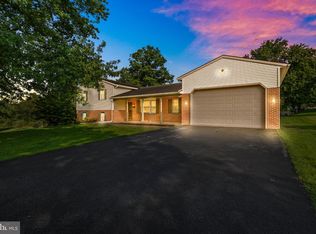
 MLS ID #PALA2097534, Rachel Stoltzfus, Iron Valley Real Estate of Lancaster. Bright MLS
- $565,0004 bd3 ba2k sqft243 Kingsbridge Dr, Lititz, PA 17543For Sale
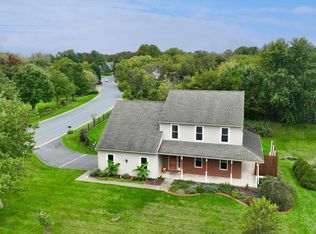 MLS ID #PALA2095958, Jennifer King, RE/MAX Evolved. Bright MLS
- $470,0004 bd4 ba1.9k sqft238 Andover Ln, Lititz, PA 17543For Sale
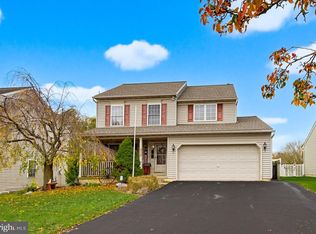 MLS ID #PALA2098438, Jordan Mackey, Berkshire Hathaway HomeServices Homesale Realty. Bright MLS
- $419,9004 bd2 ba1.8k sqft400 Sutter Pl, Lititz, PA 17543For Sale
 MLS ID #PALA2099072, Jason N. Bange, Iron Valley Real Estate of Lancaster. Bright MLS
- $424,9003 bd2 ba2.2k sqft10 Pfautz Ave, Lititz, PA 17543For SaleMLS ID #PALA2097358, Doug LaSala, Crawford & Associates Real Estate. Bright MLS
- $599,9004 bd3 ba2.9k sqft207 Weaver Dr, Lititz, PA 17543For SaleMLS ID #PALA2096098, Anne M Lusk, Lusk & Associates Sotheby's International Realty. Bright MLS
- $369,9004 bd2 ba1.7k sqft437 Woodcrest Ave, Lititz, PA 17543For SaleMLS ID #PALA2098954, Brenda Rutt, Berkshire Hathaway HomeServices Homesale Realty. Bright MLS
- $565,0004 bd3 ba2.1k sqft408 Hensley St, Lititz, PA 17543For SaleMLS ID #PALA2096664, Ross Furner, Keller Williams Elite. Bright MLS
- $350,0004 bd2 ba1.7k sqft101 Arrowhead Dr, Lititz, PA 17543For SaleMLS ID #PALA2098824, Andrew Bartlett, Keller Williams Elite. Bright MLS
- $545,0003 bd3 ba2.6k sqft1089 Stillwood Cir, Lititz, PA 17543For SaleMLS ID #PALA2096448, Raymond Tran, Philadelphia Homes. Bright MLS
- $400,0004 bd3 ba3.6k sqft14 Viscount Pl, Lititz, PA 17543AuctionMLS ID #PALA2098636, Thomas Stewart, Cavalry Realty LLC. Bright MLS
- $474,9904 bd3 ba2.1k sqft1008 Olympia St, Lititz, PA 17543For SaleMLS ID #PALA2097308, Andrew Bartlett, Keller Williams Elite. Bright MLS
- $469,9004 bd3 ba2.7k sqft138 Meadow Ln, Lancaster, PA 17601For SaleMLS ID #PALA2099126, MALAK DANOUR, Iron Valley Real Estate of York County. Bright MLS
- $450,0004 bd3 ba2.3k sqft246 E Oregon Rd, Lititz, PA 17543For SaleMLS ID #PALA2097074, JIM BEDORF, Coldwell Banker Realty. Bright MLS
- $499,9005 bd3 ba2.9k sqft5820 Main St, East Petersburg, PA 17520For SaleMLS ID #PALA2098270, Ashley Brunner, The Brunner Group LLC. Bright MLS
- $549,9003 bd3 ba2.2k sqft624 Northfield Rd, Lititz, PA 17543For SaleMLS ID #PALA2096670, Lisa Graham, EXP Realty, LLC. Bright MLS
- $489,9004 bd3 ba2.7k sqft6333 Bayberry Ave, Manheim, PA 17545For SaleMLS ID #PALA2098458, Saam Yousaf, Coldwell Banker Realty. Bright MLS
- $350,0003 bd2 ba1.4k sqft2 Brookview Dr, Lititz, PA 17543For SaleMLS ID #PALA2098340, Priscilla Gibson, Coldwell Banker Realty. Bright MLS
- $699,0004 bd3 ba3.8k sqft900 Sloan St, Lititz, PA 17543For SaleMLS ID #PALA2093922, Craig Hartranft, Berkshire Hathaway HomeServices Homesale Realty. Bright MLS
- $509,9005 bd2 ba3.3k sqft1612 Landisville Rd, Manheim, PA 17545For SaleMLS ID #PALA2097196, Russell Canouse, Keller Williams Elite. Bright MLS
