Beautiful home on 6+ acres. Everything on one level with a bonus area up stairs. Huge barn with fenced area. Close to shopping and interstate 75. Screened porch as well as a sunroom. Bring your horses and enjoy the country feel
Pending
$625,000
500 Reeves Station Rd SW, Calhoun, GA 30701
3beds
2,390sqft
Single Family Residence
Built in 2001
6 Acres Lot
$615,600 Zestimate®
$262/sqft
$-- HOA
What's special
- 78 days
- 65
- 0
Zillow last checked:
Listing updated:
Listed by:
Natalie Thames 770-241-0638,
Coldwell Banker Realty
Source: GAMLS,MLS#: 10795233
Facts & features
Interior
Bedrooms & bathrooms
- Bedrooms: 3
- Bathrooms: 3
- Full bathrooms: 2
- 1/2 bathrooms: 1
- Main level bathrooms: 2
- Main level bedrooms: 3
Rooms
- Room types: Bonus Room, Great Room
Kitchen
- Features: Breakfast Bar, Pantry, Solid Surface Counters
Heating
- Electric
Cooling
- Ceiling Fan(s), Central Air
Appliances
- Included: Dishwasher, Dryer, Washer
- Laundry: In Kitchen
Features
- Double Vanity, Master On Main Level, Split Bedroom Plan, Walk-In Closet(s)
- Flooring: Carpet, Vinyl
- Windows: Double Pane Windows
- Basement: None
- Number of fireplaces: 1
- Fireplace features: Gas Log
- Common walls with other units/homes: No Common Walls
Interior area
- Total structure area: 2,390
- Total interior livable area: 2,390 sqft
- Finished area above ground: 2,390
- Finished area below ground: 0
Property
Parking
- Total spaces: 3
- Parking features: Attached, Garage, Garage Door Opener, Kitchen Level, RV/Boat Parking
- Has attached garage: Yes
Features
- Levels: One
- Stories: 1
- Patio & porch: Screened
- Fencing: Back Yard,Fenced,Front Yard
- Body of water: None
Lot
- Size: 6 Acres
- Features: Level, Pasture
Details
- Additional structures: Barn(s)
- Parcel number: 035 080
- Special conditions: As Is
Construction
Type & style
- Home type: SingleFamily
- Architectural style: Cape Cod
- Property subtype: Single Family Residence
Materials
- Other
- Roof: Composition
Condition
- Resale
- New construction: No
- Year built: 2001
Utilities & green energy
- Sewer: Septic Tank
- Water: Public
- Utilities for property: Electricity Available, Water Available
Community & HOA
Community
- Features: None
- Security: Smoke Detector(s)
- Subdivision: None
HOA
- Has HOA: No
- Services included: None
Location
- Region: Calhoun
Financial & listing details
- Price per square foot: $262/sqft
- Tax assessed value: $575,200
- Annual tax amount: $3,469
- Date on market: 6/29/2026
- Cumulative days on market: 13 days
- Listing agreement: Exclusive Right To Sell
- Listing terms: Cash,Conventional,FHA,USDA Loan
- Electric utility on property: Yes
Estimated market value
$615,600
$585,000 - $646,000
$2,281/mo
Price history
| Date | Event | Price |
|---|---|---|
| 6/30/2026 | Pending sale | $625,000$262/sqft |
Source:  GAMLS #10795233 Report a problem GAMLS #10795233 Report a problem | ||
| 6/29/2026 | Listed for sale | $625,000$262/sqft |
Source:  FMLS GA #7796295 Report a problem FMLS GA #7796295 Report a problem | ||
Public tax history
| Year | Property taxes | Tax assessment |
|---|---|---|
| 2025 | $3,469 +12% | $230,080 +8.4% |
| 2024 | $3,097 +7.7% | $212,280 +4.1% |
| 2023 | $2,875 +1.6% | $203,880 +4% |
| 2022 | $2,831 +17.5% | $196,000 +10.1% |
| 2021 | $2,409 -2.2% | $178,000 -0.8% |
| 2020 | $2,463 +48% | $179,400 -6.9% |
| 2019 | $1,665 +11.8% | $192,657 +3.7% |
| 2018 | $1,490 +2.3% | $185,737 +2.5% |
| 2017 | $1,455 +8.3% | $181,137 |
| 2016 | $1,343 +0.5% | $181,137 +0.3% |
| 2015 | $1,337 +4.3% | $180,537 +1.2% |
| 2014 | $1,282 | $178,346 |
| 2013 | -- | -- |
| 2012 | -- | -- |
| 2011 | -- | -- |
| 2010 | -- | -- |
| 2003 | -- | $115,595 |
| 2002 | -- | $115,595 +349.1% |
| 2001 | -- | $25,742 |
Find assessor info on the county website
Monthly payment
Est. payment
Payment breakdown
Explore the cost of this home by adjusting the details. Changes won't be saved.Climate risks
Neighborhood: 30701
Nearby schools
Schools provided by the listing agent
- Elementary: Swain
- Middle: Ashworth
Source: GAMLS. This data may not be complete. We recommend contacting the local school district to confirm school assignments for this home.
- $213,7003 bd2 ba1.9k sqft491 Reeves Station Rd, Calhoun, GA 30701Off Market
- $175,8003 bd1 ba1.5k sqft519 Reeves Station Rd, Calhoun, GA 30701Off Market
- $189,8003 bd1 ba1.3k sqft549 Reeves Station Rd SW, Calhoun, GA 30701Off Market
- $146,9003 bd1 ba1k sqft565 Reeves Station Rd SW, Calhoun, GA 30701Off Market
Similar homes
- $524,9003 bd2 ba1.7k sqft1358 Reeves Station Rd SW, Calhoun, GA 30701Active

 MLS ID #10823693, Torrie Fowler, Samantha Lusk & Associates Realty. GAMLS
 - $499,9994 bd4 ba2.4k sqft203 Woodland Dr, Calhoun, GA 30701Active
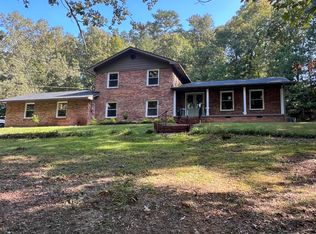 MLS ID #10845653, Steven T Koleno, Beycome Brokerage Realty LLC. GAMLS
 - $649,9005 bd5 ba3.2k sqft120 Wexford Dr NE, Calhoun, GA 30701For Sale
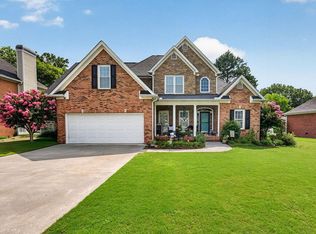
 MLS ID #7809901, Shawn Brown, Rebecca Brown and Associates Real Estate, LLC.. FMLS GA
 - $440,0005 bd4 ba2.5k sqft1943 Rome Rd SW, Calhoun, GA 30701Active
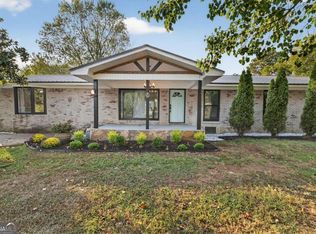 MLS ID #10608690, Devin Childers, Maximum One Community Realtors. GAMLS
 - $400,0005 bd3 ba2.1k sqft577 Everett Springs Rd SW, Calhoun, GA 30701ActiveMLS ID #10775813, Mike Francis, Keller Williams Realty Partners. GAMLS
- $415,0003 bd3 ba2.5k sqft403 S Sequoyah Cir NE, Calhoun, GA 30701For SaleMLS ID #7789475, Chris Garner, Maximum One Community Realtors. FMLS GA
- $415,0003 bd3 ba2.5k sqft403 S Sequoyah Cir NE, Calhoun, GA 30701ActiveMLS ID #10787107, Chris Garner, Maximum One Community Realtors. GAMLS
- $499,0003 bd3 ba2.7k sqft224 Hillcrest Dr, Calhoun, GA 30701For SaleMLS ID #7734831, STEPHANIE JONES, Coldwell Banker Kinard Realty. FMLS GA
- $625,0004 bd4 ba2.6k sqft98 Adair Hollow Rd NW, Adairsville, GA 30103For SaleMLS ID #7810470, Elizabeth Lusk, ERA Sunrise Realty. FMLS GA
- $624,9004 bd3 ba2.9k sqft20 Blacksmith Ln, Cartersville, GA 30120ActiveMLS ID #10802284, Heather Sumners, Atlanta Communities. GAMLS
- $455,0004 bd3 ba2.5k sqft323 Trammell St, Calhoun, GA 30701ActiveMLS ID #10780894, Mary Holcomb, Reese and Smallwood, Inc.. GAMLS
- $615,0004 bd3 ba3.4k sqft408 Mac Johnson Rd NW, Cartersville, GA 30121ActiveMLS ID #10843338, Lane Martin-Peters, Atlanta Communities. GAMLS
- $365,0004 bd3 ba2.1k sqft327 Larkspur Dr SW, Calhoun, GA 30701ActiveMLS ID #10836201, Wendy Connors, Atlanta Communities. GAMLS
- $396,0003 bd2 ba2.1k sqft960 McEntyre Loop SE, Calhoun, GA 30701ActiveMLS ID #10787575, Céline Higgins Evans, Simply List. GAMLS
- $599,0004 bd2 ba2.2k sqft134 Hawkins Rd, Armuchee, GA 30105ActiveMLS ID #10836173, Michele Rikard, Hardy Realty & Development Company. GAMLS
- $680,0003 bd3 ba3.2k sqft20 Hickory Forest Ln, Kingston, GA 30145ActiveMLS ID #10830199, Jason McGee, Whitetail Properties Real Estate. GAMLS
- $649,0003 bd2 ba2.3k sqft2815 Old Dalton Rd NE, Rome, GA 30165ActiveMLS ID #10834457, Jackie Smallwood, Reese and Smallwood, Inc.. GAMLS
- $425,0004 bd3 ba2.4k sqft185 Thornwood Dr SE, Calhoun, GA 30701ActiveMLS ID #10825348, Sabrina Poole, Samantha Lusk & Associates Realty. GAMLS
- $599,9003 bd3 ba1.4k sqft660 Mount Zion Rd NE, Resaca, GA 30735ActiveMLS ID #10789492, Lori Thomason, KW Signature Partners. GAMLS
