Welcome to this adorable, lovingly maintained one-owner home featuring beautiful landscaping and amazing water views of the Albemarle Sound. Situated on a desirable corner lot, this charming property offers a peaceful setting, comfortable living spaces, and easy access to everything the area has to offer.Inside, you'll find a welcoming living area and a kitchen/dining space designed for everyday living and entertaining . The fabulous sunroom is sure to become a favorite spot to relax, unwind, and take in the breathtaking views. Step outside to enjoy your morning coffee on the back porch or rock away the afternoon on the inviting front porch while soaking in the scenery.The private, well-maintained backyard is home to a large 20' x 24' barn offering excellent versatility. The barn includes storage space, a half bathroom, and an upstairs area--perfect for a workshop, hobby space, studio, or additional storage.
Residents also enjoy water access within the neighborhood, making it easy to take advantage of the area's natural beauty and recreational opportunities. Conveniently located just minutes from Highway 64, this home offers easy access to the Outer Banks and the beach. Historic downtown Edenton is also nearby, with delicious restaurants, unique shopping, and waterfront recreation right at your fingertips.Don't miss the opportunity to own this charming home with beautiful water views, inviting porches, a spacious barn, and an ideal location. Come see all that this special property has to offer!
For sale
$350,000
502 Blair Shores Road, Roper, NC 27970
2beds
1,629sqft
Single Family Residence
Built in 1991
0.46 Acres Lot
$336,000 Zestimate®
$215/sqft
$-- HOA
What's special
Beautiful landscapingInviting front porchPrivate well-maintained backyardDesirable corner lotBreathtaking viewsBarn includes storage spaceFabulous sunroom
- 38 days
- 734
- 35
Zillow last checked:
Listing updated:
Listed by:
Claire Evans 252-333-6596,
Perry & Co Sotheby's International Realty
Source: Hive MLS,MLS#: 100605060 Originating MLS: Albemarle Area Association of REALTORS
Facts & features
Interior
Bedrooms & bathrooms
- Bedrooms: 2
- Bathrooms: 2
- Full bathrooms: 2
Rooms
- Room types: Living Room, Den, Sunroom, Master Bedroom, Bedroom 2, Bedroom 3
Heating
- Propane, Gas Pack
Cooling
- Central Air
Appliances
- Included: Built-In Microwave, Refrigerator, Dishwasher
Features
- Walk-in Closet(s), Generator Plug, Ceiling Fan(s), Walk-in Shower, Blinds/Shades, Gas Log, Walk-In Closet(s)
- Flooring: LVT/LVP, Carpet, Tile, Hardwood
- Basement: None
- Has fireplace: Yes
- Fireplace features: Gas Log
Interior area
- Total structure area: 1,629
- Total interior livable area: 1,629 sqft
Property
Parking
- Total spaces: 1
- Parking features: Detached Carport
- Carport spaces: 1
Features
- Levels: One
- Patio & porch: Deck, Front Porch, Rear Porch
- Fencing: None
- Has view: Yes
- View description: Sound, Water
- Has water view: Yes
- Water view: Sound,Water
- Waterfront features: Water Access Comm
- Frontage type: See Remarks
Lot
- Size: 0.46 Acres
- Dimensions: 102 x 200 x 107.4 x 200
- Features: Water Access Comm
Details
- Parcel number: 7841.04830903
- Zoning: residential
- Special conditions: Standard
Construction
Type & style
- Home type: SingleFamily
- Property subtype: Single Family Residence
Materials
- Vinyl Siding, Wood Frame
- Foundation: Crawl Space
- Roof: Architectural Shingle
Condition
- New construction: No
- Year built: 1991
Utilities & green energy
- Utilities for property: Cable Available, Water Available, Water Connected
Community & HOA
Community
- Subdivision: Other
HOA
- Has HOA: No
Location
- Region: Roper
Financial & listing details
- Price per square foot: $215/sqft
- Tax assessed value: $171,600
- Annual tax amount: $1,458
- Date on market: 9/21/2026
- Cumulative days on market: 38 days
- Listing agreement: Exclusive Right To Sell
- Listing terms: Cash,Conventional,FHA,USDA Loan,VA Loan
Estimated market value
$336,000
$319,000 - $353,000
$1,663/mo
Price history
| Date | Event | Price |
|---|---|---|
| 9/21/2026 | Listed for sale | $350,000$215/sqft |
Source:  Hive MLS #100605060 Report a problem | ||
Public tax history
| Year | Property taxes | Tax assessment |
|---|---|---|
| 2025 | $1,839 +1.7% | $171,600 |
| 2024 | $1,809 +0.8% | $171,600 |
| 2023 | $1,794 +3.7% | $171,600 |
| 2022 | $1,729 | $171,600 |
| 2021 | $1,729 +2.9% | $171,600 +2.3% |
| 2020 | $1,680 -1.7% | $167,700 |
| 2019 | $1,709 +25.8% | $167,700 |
| 2018 | $1,358 | $167,700 |
| 2017 | $1,358 | $167,700 |
| 2016 | $1,358 +13.2% | $167,700 |
| 2015 | $1,200 | $167,700 |
| 2014 | $1,200 | $167,700 |
| 2013 | $1,200 | $167,700 +10.4% |
| 2012 | $1,200 | $151,900 |
| 2011 | $1,200 | $151,900 |
| 2010 | $1,200 | $151,900 |
| 2009 | $1,200 | $151,900 |
Find assessor info on the county website
Monthly payment
Est. payment
Payment breakdown
Explore the cost of this home by adjusting the details. Changes won't be saved.Climate risks
Neighborhood: 27970
Nearby schools
Schools provided by the listing agent
- Middle: Washington County Middle
- High: Washington County High
Source: Hive MLS. This data may not be complete. We recommend contacting the local school district to confirm school assignments for this home.
Similar homes
- $437,0003 bd2 ba1.6k sqft136 Cypress Shores Road W, Roper, NC 27970For Sale
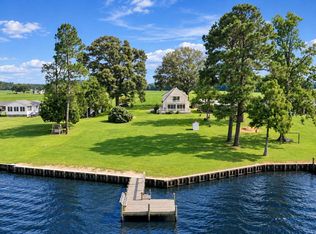
 MLS ID #100612882, Call Van-Dee, Welcome Home Realty NC. Hive MLS
- $219,0004 bd2 ba1.6k sqft702 Jones White Road, Roper, NC 27970For Sale
 MLS ID #100593341, Maggie Bohannon, Lime Rock Realty. Hive MLS
- $479,0003 bd2 ba1.2k sqft99 Ruby Lane, Roper, NC 27970For Sale
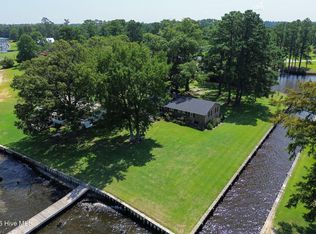 MLS ID #100596814, Maryscott Haigler, Perry & Co Sotheby's International Realty. Hive MLS
- $325,0003 bd2 ba1.6k sqft207 Oak Ridge Drive, Edenton, NC 27932For Sale
 MLS ID #100612487, Heather Whistler, United Country Forbes Realty & Auctions LLC. Hive MLS
- $510,0003 bd2 ba1.4k sqft380 Beech Bay Road, Roper, NC 27970For SaleMLS ID #100563264, Cindy Twiddy, Cindy Twiddy Realty, Inc.. Hive MLS
- $460,0003 bd3 ba2k sqft343 Mariners Drive, Roper, NC 27970For SaleMLS ID #100582210, Haley Winslow, Coldwell Banker Seaside/EC. Hive MLS
- $339,9003 bd2 ba2k sqft352 Woodland Church Road, Hertford, NC 27944For SaleMLS ID #100611451, Stacey White, Howard Hanna WEW/EC. Hive MLS
- $345,0003 bd2 ba1.5k sqft825 Yeopim Road, Edenton, NC 27932For SaleMLS ID #100603998, Jennifer Berry, Taylor Mueller Realty, Inc.. Hive MLS
- $345,0003 bd2 ba2k sqft120 Croatan Road, Hertford, NC 27944For SaleMLS ID #100590056, Cyn Owens, Taylor Mueller Realty, Inc.. Hive MLS
- $369,0003 bd2 ba1.5k sqft528 Surfside Drive, Edenton, NC 27932For SaleMLS ID #100610273, Amber Hardy, CarolinaEast Real Estate. Hive MLS
- $365,0003 bd2 ba1.4k sqft124 W Albemarle Street, Edenton, NC 27932For SaleMLS ID #100609613, Amber Hardy, CarolinaEast Real Estate. Hive MLS
- $372,0003 bd2 ba1.4k sqft103 Bolton'S Bridge Lane, Edenton, NC 27932For SaleMLS ID #100605735, Claire Evans, Perry & Co Sotheby's International Realty. Hive MLS
- $180,0004 bd2 ba1.3k sqft10841 State Highway 32 N, Roper, NC 27970For Sale
 MLS ID #10159498, Maggie Basnight. Doorify MLS
- $479,0003 bd3 ba2.2k sqft108 Neuse Circle, Hertford, NC 27944For SaleMLS ID #100611022, William (Conrad) Jones, United Country Forbes Realty & Auctions LLC. Hive MLS
- $359,0002 bd3 ba1.5k sqft123 E Gale Street, Edenton, NC 27932For SaleMLS ID #100589252, Claire Evans, Perry & Co Sotheby's International Realty. Hive MLS
- $285,0003 bd2 ba1.6k sqft105 Holley Grove Road, Edenton, NC 27932For SaleMLS ID #100582384, Emily Quinn Bray, Coldwell Banker Seaside/EC. Hive MLS
- $199,900-- bd2 ba2.4k sqft217 Boush Street, Roper, NC 27970For SaleMLS ID #100608583, Mary Barnes, Riverfront Realty Of Eastern Nc, LLC. Hive MLS
- $425,0003 bd3 ba2.4k sqft109 Santee Circle, Hertford, NC 27944For SaleMLS ID #100609579, Karen Walker, AP Realty Company, LLC. Hive MLS
- $293,0004 bd3 ba2.1k sqft462 Old Cherry Road, Creswell, NC 27928For SaleMLS ID #100572815, Jean Furlough, Lakeside Realty Of Eastern Nc, Llc. Hive MLS
